
18716 Brady Clearing Ln, Austin, TX 78738
Local realty services provided by:ERA Brokers Consolidated
Listed by: katie craig
Office: chesmar homes
MLS#:9359767
Source:ACTRIS
18716 Brady Clearing Ln,Austin, TX 78738
$849,990
- 5 Beds
- 4 Baths
- 3,235 sq. ft.
- Single family
- Active
Price summary
- Price:$849,990
- Price per sq. ft.:$262.75
- Monthly HOA dues:$82.67
About this home
MOVE-IN READY, CORNER LOT - LAST CHANCE IN SWEETWATER!!!
Contact an agent
Home facts
- Year built:2025
- Subdivision & Development:Sweetwater
- Listing ID #:9359767
- Updated:November 19, 2026 at 06:42 PM
Rooms and interior
- Bedrooms:5
- Total bathrooms:4
- Full bathrooms:3
- Half bathrooms:1
- Flooring:Carpet, Tile, Vinyl, Wood
- Kitchen Description:Built-In Electric Oven, Cooktop, Dishwasher, Disposal, Double Oven, ENERGY STAR Qualified Appliances, ENERGY STAR Qualified Dishwasher, Exhaust Fan, Gas Cooktop, Microwave, Plumbed For Ice Maker, Vented Exhaust Fan
- Living area:3,235 sq. ft.
Heating and cooling
- Cooling:Central, Zoned
- Heating:Central, Natural Gas, Zoned
- Central air:Yes
Structure and exterior
- Roof:Composition
- Year built:2025
- Building area:3,235 sq. ft.
- Lot area:0.2 Acres
- Lot Features:Corner Lot, Landscaped
- Construction Materials:Blown-In Insulation, Cement Siding, Masonry Partial, Stone, Stucco
- Exterior Features:Exterior Steps, Gas Grill, Private Yard
- Foundation Description:Slab
Schools
- High school:Lake Travis
- Elementary school:West Cypress Hills
Utilities
- Water:Public
- Sewer:Public Sewer
Finances and disclosures
- Price:$849,990
- Price per sq. ft.:$262.75
Features and amenities
- Appliances:Built-In Electric Oven, Cooktop, Dishwasher, Disposal, Double Oven, ENERGY STAR Qualified Appliances, ENERGY STAR Qualified Dishwasher, ENERGY STAR Qualified Water Heater, Exhaust Fan, Gas Cooktop, Microwave, Plumbed For Ice Maker, Tankless Water Heater, Vented Exhaust Fan, Water Heater
- Amenities:Pantry
Parking
- Total parking spaces:2
- Parking description:Additional Parking, Attached, Garage Door Opener, Garage Faces Front
- Garage:Yes
- Garage spaces:2
New listings near 18716 Brady Clearing Ln
- New
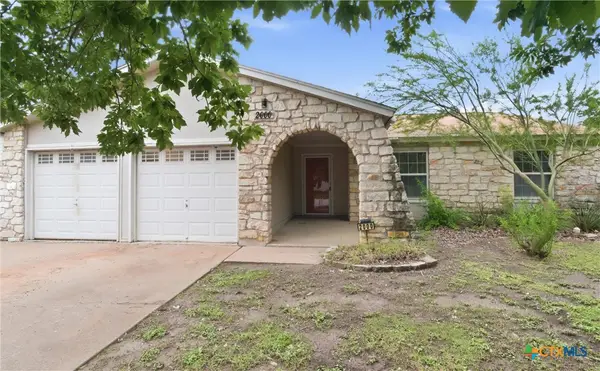 $330,000Active4 beds 3 baths1,738 sq. ft.
2000 Magazine Street, Austin, TX 78727
MLS# 630417Listed by: TWO LAKES REAL ESTATE - New
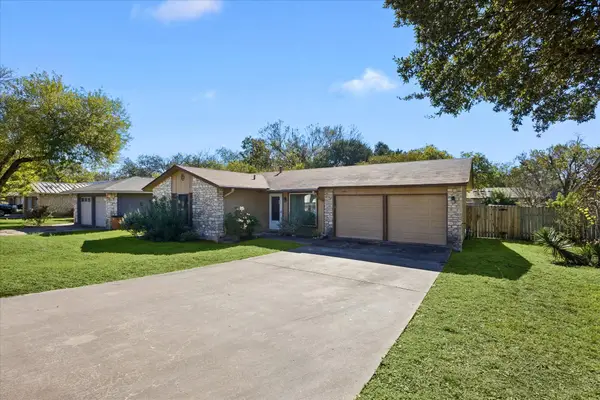 $219,000Active3 beds 2 baths960 sq. ft.
2509 E Stassney Ln, Austin, TX 78744
MLS# 1805566Listed by: KUPER SOTHEBY'S INT'L REALTY - New
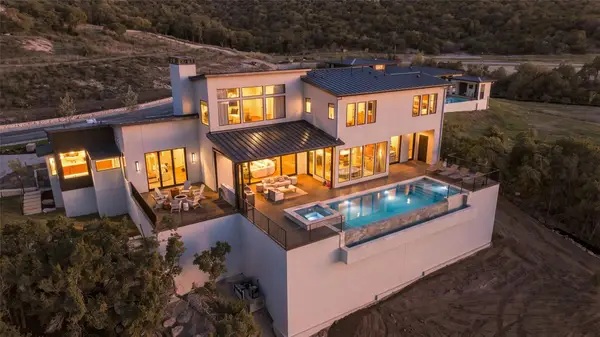 $4,100,000Active5 beds 7 baths5,744 sq. ft.
3614 Madrone Canyon Dr, Austin, TX 78738
MLS# 1882139Listed by: KELLER WILLIAMS - LAKE TRAVIS - New
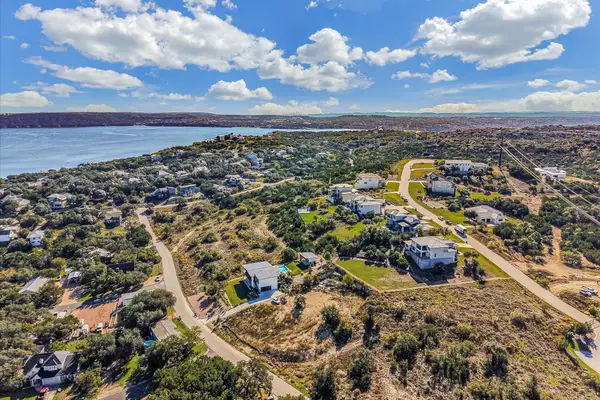 $299,000Active0.51 Acres
5005 Weletka Dr, Austin, TX 78734
MLS# 1927721Listed by: SERHANT TEXAS, LLC - New
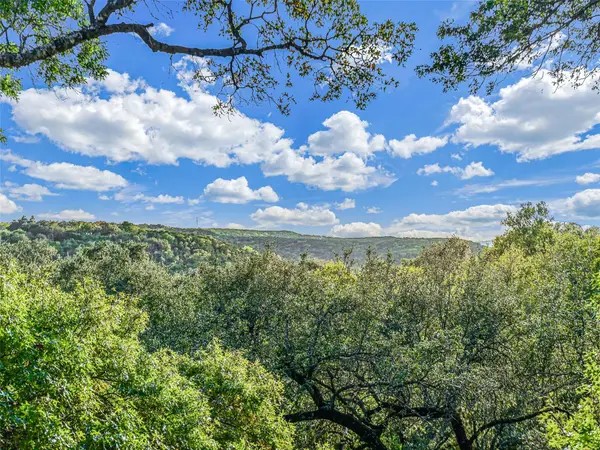 $995,000Active3 beds 2 baths2,263 sq. ft.
3706 Highland View Dr, Austin, TX 78731
MLS# 2022639Listed by: KUPER SOTHEBY'S INT'L REALTY - Open Sat, 11am to 1pmNew
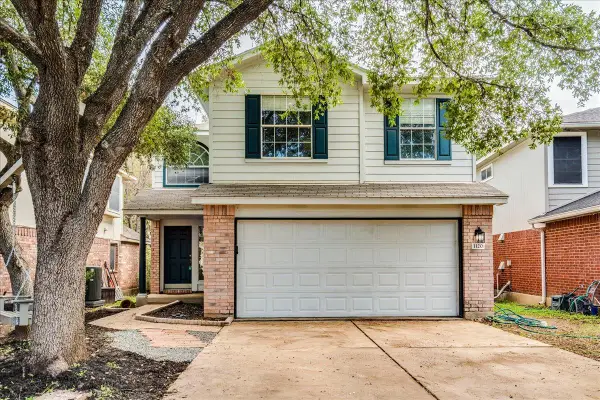 $350,000Active3 beds 3 baths1,590 sq. ft.
1120 Canon Yeomans Trl, Austin, TX 78748
MLS# 2588266Listed by: REALTY ONE GROUP PROSPER - New
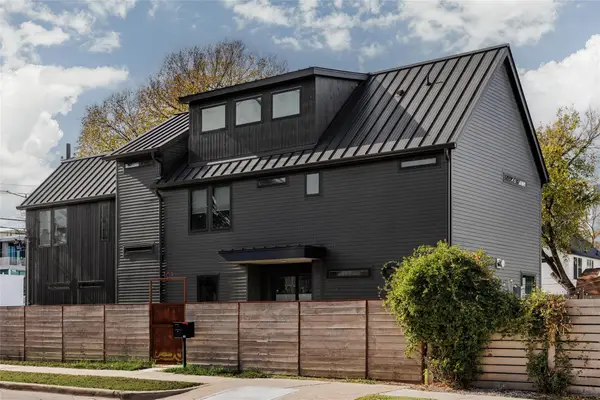 $1,450,000Active4 beds 3 baths2,370 sq. ft.
106 Comal St, Austin, TX 78702
MLS# 2795141Listed by: COMPASS RE TEXAS, LLC - New
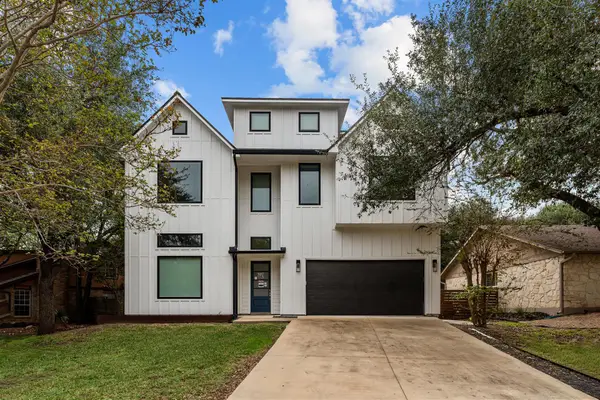 $1,850,000Active5 beds 5 baths4,163 sq. ft.
3405 Rain Forest Dr, Austin, TX 78746
MLS# 5964176Listed by: RE/MAX VISION - Open Sat, 1 to 3pmNew
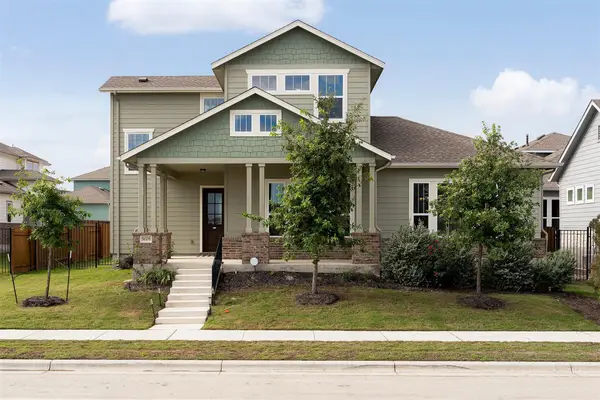 $550,000Active4 beds 4 baths2,723 sq. ft.
9008 Apogee Blvd, Austin, TX 78744
MLS# 6145103Listed by: COMPASS RE TEXAS, LLC - New
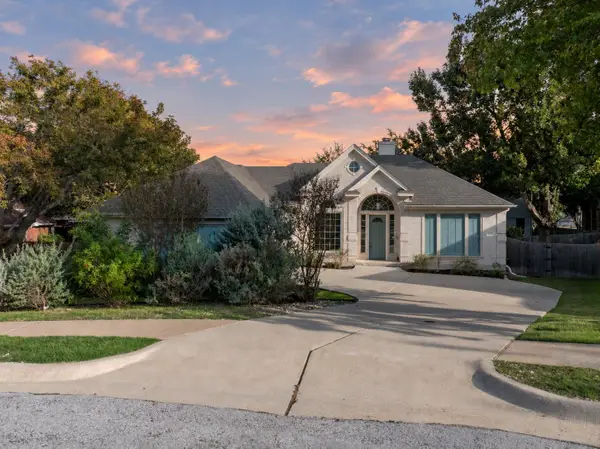 $700,000Active3 beds 2 baths2,146 sq. ft.
12405 Audane Dr, Austin, TX 78727
MLS# 8959922Listed by: KELLER WILLIAMS - LAKE TRAVIS


Protect your home and budget from life's surprises with an Assurant Home Warranty, backed by a partner that supports you through every step of homeownership. Explore Plans.
© 2023 - 2026 ERA Franchise Systems LLC. All rights reserved. ERA Franchise Systems LLC fully supports the principles of the Fair Housing Act and the Equal Opportunity Act. ERA, ERA Real Estate powered, and their respective logos are registered service marks of ERA Franchise Systems LLC. Each office is independently owned and operated.