
3808 Bailey Ln, Austin, TX 78756
Local realty services provided by:ERA Experts
Listed by: clayton bullock
Office: moreland properties
MLS#:1079600
Source:ACTRIS
3808 Bailey Ln,Austin, TX 78756
$1,195,000
- 4 Beds
- 3 Baths
- 2,340 sq. ft.
- Single family
- Active
Price summary
- Price:$1,195,000
- Price per sq. ft.:$510.68
About this home
Updated 1-story Rosedale classic with 4 beds and 2 large living areas. Gorgeous Heritage live oaks shade the home. Tenants friendly and need 24 hr notice, 10a-6p preferred. Easy show with Clayton or team. Current lease runs thru 6/30/2027. Owner willing to cooperate with buyer for tenant buyout.
Contact an agent
Home facts
- Year built:1946
- Subdivision & Development:Tonkawa Bluff
- Listing ID #:1079600
- Updated:November 19, 2026 at 06:42 PM
Rooms and interior
- Bedrooms:4
- Total bathrooms:3
- Full bathrooms:3
- Flooring:Tile, Wood
- Kitchen Description:Gas Range, Refrigerator
- Living area:2,340 sq. ft.
Heating and cooling
- Cooling:Central
- Heating:Central
- Central air:Yes
Structure and exterior
- Roof:Composition
- Year built:1946
- Building area:2,340 sq. ft.
- Lot area:0.18 Acres
- Lot Features:Level, Trees-Large (Over 40 Ft)
- Construction Materials:Frame, Stone
- Exterior Features:Private Yard
- Foundation Description:Slab
Schools
- High school:Austin
- Elementary school:Bryker Woods
Utilities
- Water:Public
- Sewer:Public Sewer
Finances and disclosures
- Price:$1,195,000
- Price per sq. ft.:$510.68
- Tax amount:$12,867 (2026)
Features and amenities
- Appliances:Gas Range, Refrigerator
Parking
- Total parking spaces:2
- Parking description:Driveway
New listings near 3808 Bailey Ln
- New
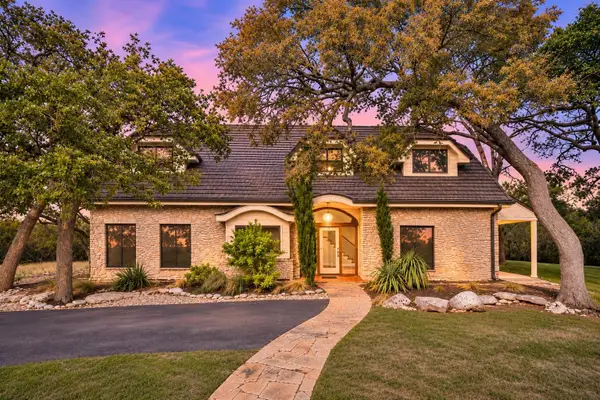 $1,449,000Active6 beds 2 baths4,242 sq. ft.
8004 Golden Oaks Ln, Austin, TX 78737
MLS# 5191439Listed by: MICAH WAGNER - New
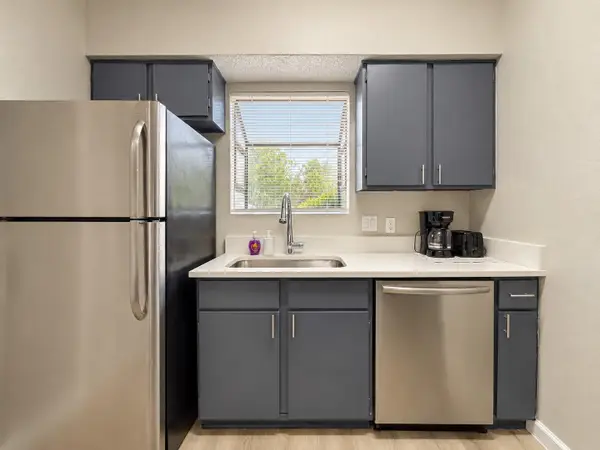 $779,000Active-- beds -- baths3,752 sq. ft.
2423 W Slaughter Ln, Austin, TX 78748
MLS# 6900022Listed by: RUCHI MITHAL, BROKER - New
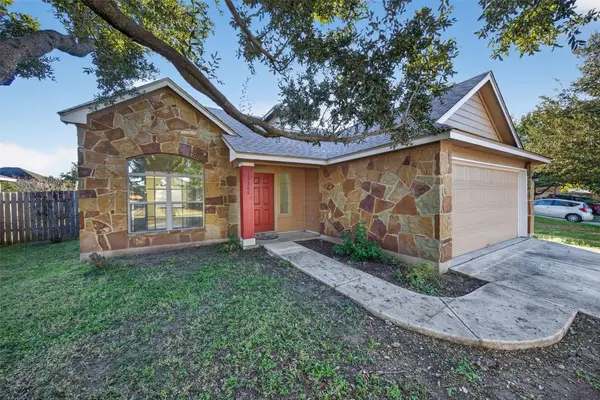 $269,000Active3 beds 4 baths1,663 sq. ft.
15205 Lucian St, Austin, TX 78725
MLS# 7062634Listed by: EXP REALTY, LLC - New
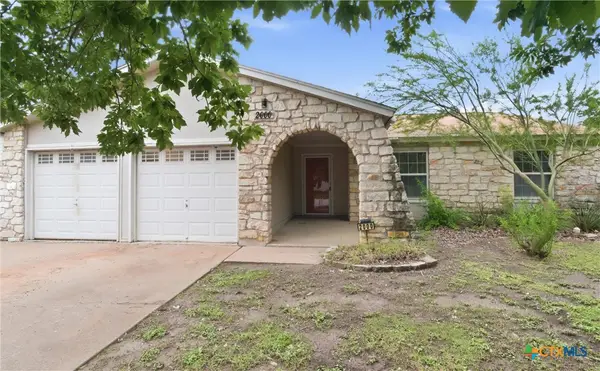 $330,000Active4 beds 3 baths1,738 sq. ft.
2000 Magazine Street, Austin, TX 78727
MLS# 630417Listed by: TWO LAKES REAL ESTATE - New
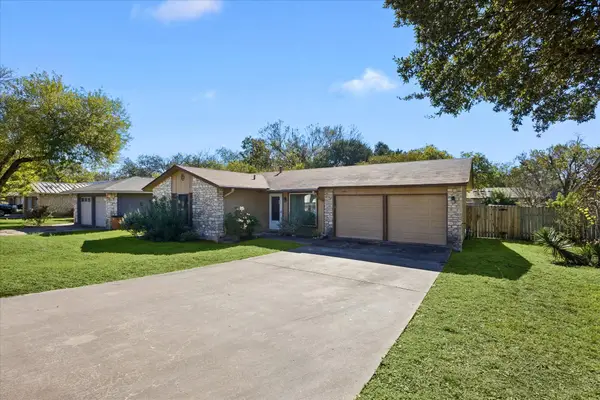 $219,000Active3 beds 2 baths960 sq. ft.
2509 E Stassney Ln, Austin, TX 78744
MLS# 1805566Listed by: KUPER SOTHEBY'S INT'L REALTY - New
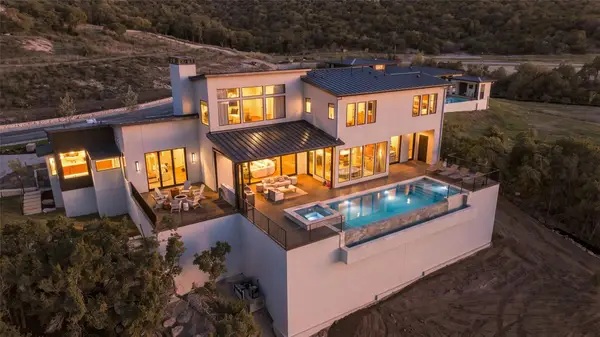 $4,100,000Active5 beds 7 baths5,744 sq. ft.
3614 Madrone Canyon Dr, Austin, TX 78738
MLS# 1882139Listed by: KELLER WILLIAMS - LAKE TRAVIS - New
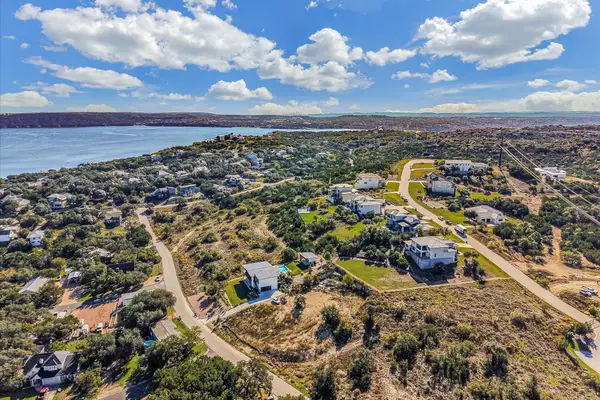 $299,000Active0.51 Acres
5005 Weletka Dr, Austin, TX 78734
MLS# 1927721Listed by: SERHANT TEXAS, LLC - New
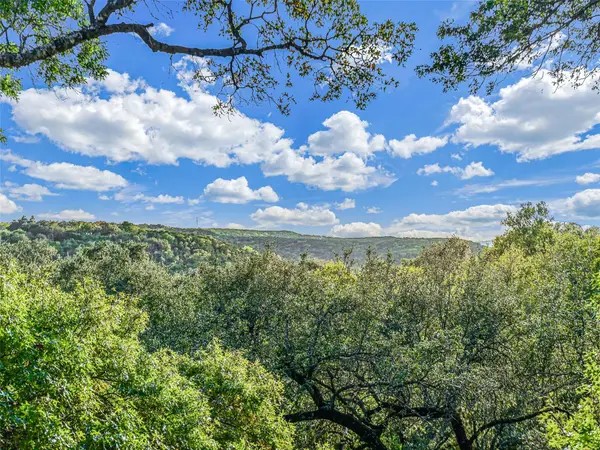 $995,000Active3 beds 2 baths2,263 sq. ft.
3706 Highland View Dr, Austin, TX 78731
MLS# 2022639Listed by: KUPER SOTHEBY'S INT'L REALTY - Open Sat, 11am to 1pmNew
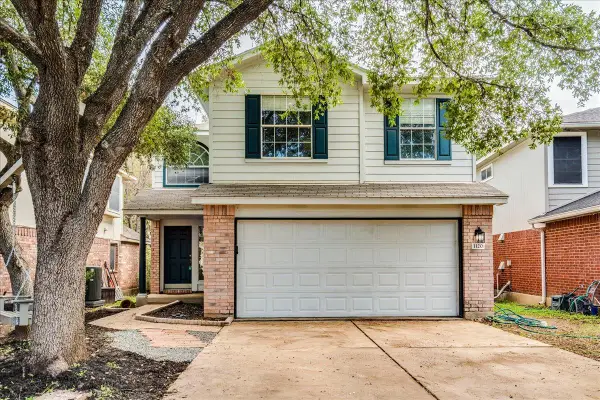 $350,000Active3 beds 3 baths1,590 sq. ft.
1120 Canon Yeomans Trl, Austin, TX 78748
MLS# 2588266Listed by: REALTY ONE GROUP PROSPER


Protect your home and budget from life's surprises with an Assurant Home Warranty, backed by a partner that supports you through every step of homeownership. Explore Plans.
© 2023 - 2026 ERA Franchise Systems LLC. All rights reserved. ERA Franchise Systems LLC fully supports the principles of the Fair Housing Act and the Equal Opportunity Act. ERA, ERA Real Estate powered, and their respective logos are registered service marks of ERA Franchise Systems LLC. Each office is independently owned and operated.