
3701 Eastledge Dr, Austin, TX 78731
Local realty services provided by:ERA Experts
Listed by: bridget ramey
Office: kuper sotheby's int'l realty
MLS#:6282045
Source:ACTRIS
Price summary
- Price:$12,900,000
- Price per sq. ft.:$1,308.45
About this home
Completed in 2025, The Bradfield is a timeless estate positioned on one of Balcones Park's most coveted lots with rare views of both Lake Austin and the Austin skyline. Spanning nearly 10,000 square feet, the residence combines exceptional craftsmanship, enduring materials, and a thoughtfully designed floorplan that balances grand scale with everyday livability.
Located just moments from Mount Bonnell, Mayfield Park, and downtown Austin, the home offers seven bedrooms, seven full baths, two powder baths, multiple living areas, and two main-level offices. Venetian plaster walls, layered natural stone, and refined architectural detailing create a warm, sophisticated interior.
At the center of the home, the chef's kitchen is anchored by a dramatic Taj Mahal quartzite island, custom cabinetry, premium appliances, and a concealed scullery. The privately positioned primary suite features a fireplace, spa-inspired bath, and boutique-style dressing room.
Upstairs, spacious guest suites and a convenient kitchenette provide comfort and privacy for family and visitors while capturing sweeping views of Lake Austin and the downtown skyline. The lower level functions as a private retreat with a self-contained guest suite complete with living area, kitchenette, bedroom, bath, and walk-in closet, along with a dedicated fitness studio and built-in sauna.
Designed for seamless indoor-outdoor living, multiple terraces overlook the treetops and connect to a resort-style pool and spa, creating exceptional spaces for entertaining and everyday enjoyment.
A rare opportunity to own a newly completed luxury residence in one of West Austin's most desirable neighborhoods, The Bradfield offers an exceptional combination of craftsmanship, location, and irreplaceable views....
Contact an agent
Home facts
- Year built:2025
- Subdivision & Development:Balcones Park Edgemont Sec
- Listing ID #:6282045
- Updated:August 20, 2026 at 03:06 PM
Rooms and interior
- Bedrooms:7
- Total bathrooms:9
- Full bathrooms:7
- Half bathrooms:2
- Flooring:Wood
- Kitchen Description:Built-In Gas Oven, Built-In Oven(s), Dishwasher, Microwave, Oven, Refrigerator
- Living area:9,859 sq. ft.
Heating and cooling
- Cooling:Central, Electric
- Heating:Central, Electric
- Central air:Yes
Structure and exterior
- Roof:Concrete, Tile
- Year built:2025
- Building area:9,859 sq. ft.
- Lot area:0.36 Acres
- Lot Features:Back Yard, Corner Lot, Landscaped, Public Maintained Road, Trees-Large (Over 40 Ft)
- Construction Materials:Stucco
- Exterior Features:Balcony, Exterior Steps, Private Yard
- Foundation Description:Slab
Schools
- High school:Austin
- Elementary school:Casis
Utilities
- Water:Public
- Sewer:Public Sewer
Finances and disclosures
- Price:$12,900,000
- Price per sq. ft.:$1,308.45
- Tax amount:$86,665 (2026)
Features and amenities
- Appliances:Built-In Gas Oven, Built-In Oven(s), Dishwasher, Microwave, Oven, RNGHD, Refrigerator, Washer/Dryer
- Laundry features:Washer/Dryer
- Amenities:Bookcases
Parking
- Total parking spaces:4
- Parking description:Attached
- Garage:Yes
- Garage spaces:2
New listings near 3701 Eastledge Dr
- Open Sat, 11am to 2pmNew
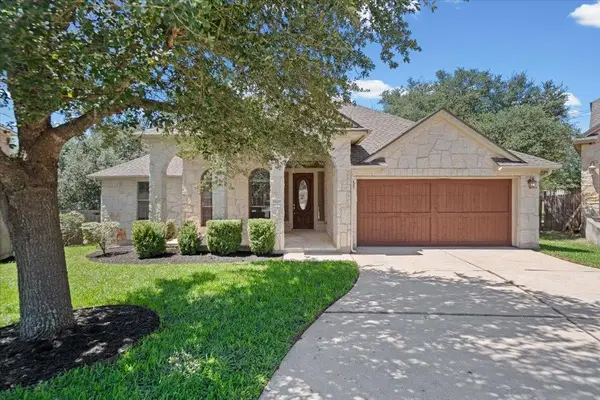 $729,000Active3 beds 3 baths2,536 sq. ft.
8129 Ladera Verde Dr, Austin, TX 78739
MLS# 1937238Listed by: WOMACK REAL ESTATE LLC - New
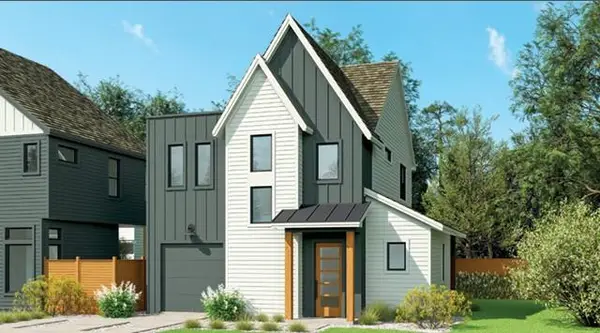 $674,950Active2 beds 3 baths1,380 sq. ft.
7408 Woodrow Ave, Austin, TX 78757
MLS# 2445029Listed by: DAVID WEEKLEY HOMES - Open Sun, 2 to 4pmNew
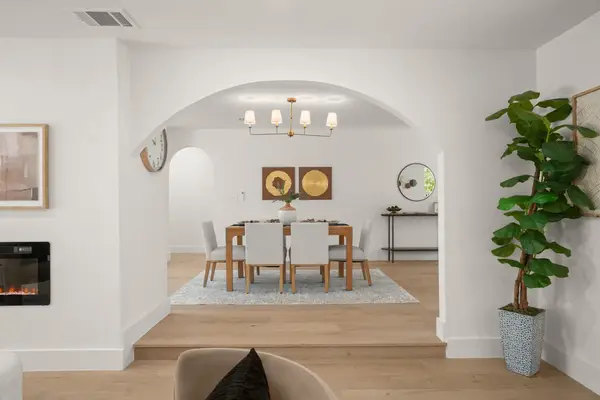 $779,000Active4 beds 3 baths2,084 sq. ft.
2204 Fair Oaks Dr, Austin, TX 78745
MLS# 2683988Listed by: STEPSTONE REALTY LLC - New
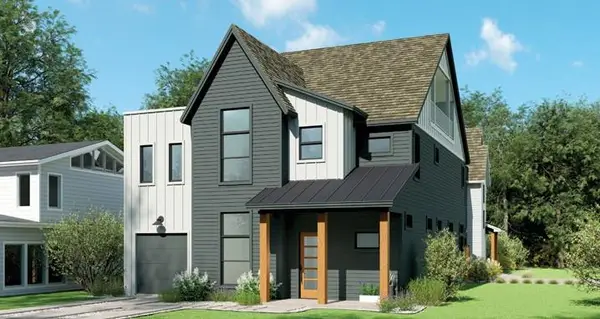 $1,429,950Active3 beds 5 baths3,139 sq. ft.
1500 Pasadena Dr, Austin, TX 78757
MLS# 2786506Listed by: DAVID WEEKLEY HOMES - New
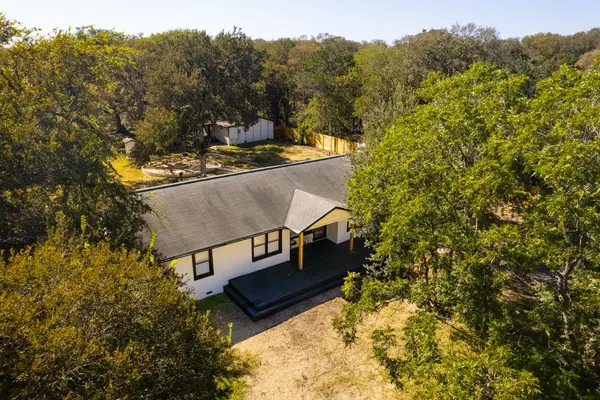 $695,000Active2 beds 2 baths1,400 sq. ft.
8904 Chisholm Ln, Austin, TX 78748
MLS# 4176155Listed by: ALL CITY REAL ESTATE LTD. CO - Open Sat, 1 to 3pmNew
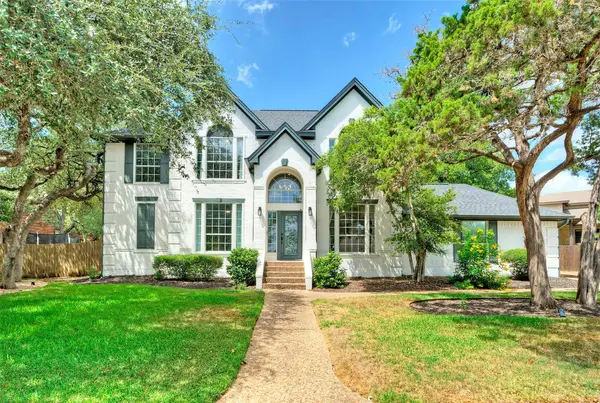 $1,299,900Active4 beds 3 baths2,773 sq. ft.
3002 Barton Point Cir, Austin, TX 78733
MLS# 5760906Listed by: KELLER WILLIAMS - LAKE TRAVIS - New
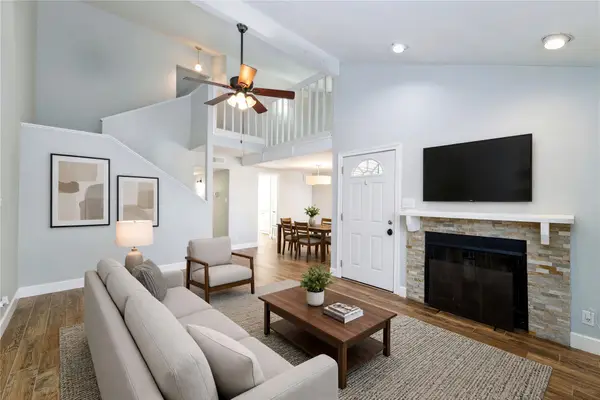 $289,000Active3 beds 3 baths1,531 sq. ft.
1702 Timber Ridge Dr, Austin, TX 78741
MLS# 5950519Listed by: EXP REALTY, LLC - New
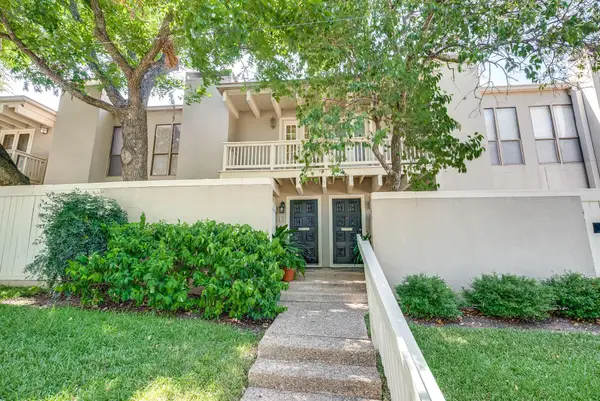 $649,000Active2 beds 2 baths1,520 sq. ft.
3500 Enfield Rd #D, Austin, TX 78703
MLS# 6687508Listed by: COLDWELL BANKER REALTY - Open Sat, 1 to 3pmNew
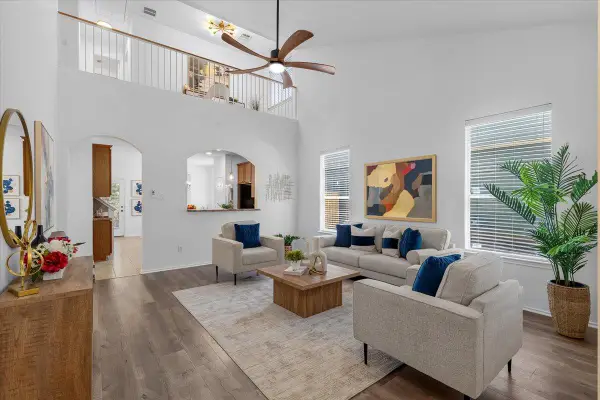 $399,900Active3 beds 3 baths2,054 sq. ft.
10315 Marietta Dr, Austin, TX 78748
MLS# 8467239Listed by: COMPASS RE TEXAS, LLC - Open Thu, 10am to 12pmNew
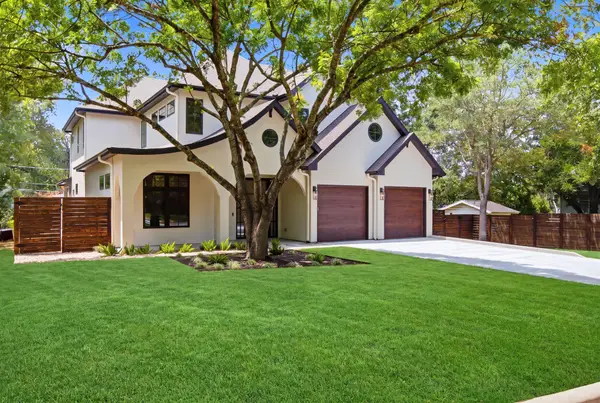 $2,798,500Active5 beds 4 baths3,863 sq. ft.
2707 White Horse Trl, Austin, TX 78757
MLS# 8615430Listed by: WALDROP PROPERTIES


Protect your home and budget from life's surprises with an Assurant Home Warranty, backed by a partner that supports you through every step of homeownership. Explore Plans.
© 2023 - 2026 ERA Franchise Systems LLC. All rights reserved. ERA Franchise Systems LLC fully supports the principles of the Fair Housing Act and the Equal Opportunity Act. ERA, ERA Real Estate powered, and their respective logos are registered service marks of ERA Franchise Systems LLC. Each office is independently owned and operated.