
4514 Spanish Oak Trl, Austin, TX 78731
Local realty services provided by:ERA Brokers Consolidated
Listed by: brooke mozersky, jen heacock ikard
Office: kuper sotheby's int'l realty
MLS#:4547591
Source:ACTRIS
4514 Spanish Oak Trl,Austin, TX 78731
$4,725,000
- 5 Beds
- 4 Baths
- 4,993 sq. ft.
- Single family
- Active
Upcoming open houses
- Sat, Nov 1401:00 pm - 03:00 pm
- Sun, Nov 1501:00 pm - 03:00 pm
Price summary
- Price:$4,725,000
- Price per sq. ft.:$946.32
About this home
Thoughtfully designed custom home with both functionality and luxury in mind, this home offers five bedrooms and four full bathrooms across a sophisticated multi-level floor plan. Tucked in Highland Park West, which has long been cherished for its mature landscapes, welcoming feel, and unbeatable location. Offering a peaceful neighborhood setting while remaining moments from dining, shopping, parks, and downtown Austin.
A remarkable collaboration between architect Jimmy Holland, designer Lindsey Hanna, and builder Daniel Madera, this exceptional new construction residence blends timeless architecture with elevated modern living across nearly 5000 square feet on a beautifully sized .43-acre lot.
The primary suite is privately positioned on the main level alongside a secondary bedroom or office with a full bath, offering flexibility of a guest bedroom or work-from-home living. Upstairs, two secondary bedrooms share a Jack-and-Jill bath and are complemented by an additional living area. The lower level is designed for entertaining and relaxation, featuring a spacious living area with Panoramic slide-and-stack doors opening directly to the pool, a large 550sf flex space ideal for a gym or media room, a private guest suite, and a full bath with convenient exterior access for poolside use.
The scale and craftsmanship are immediately apparent with soaring 13-foot ceilings anchoring the kitchen. Warm oak flooring, Delta Millworks wood siding, and Lincoln windows create a refined yet inviting aesthetic filled with natural light.
In the stunning kitchen, enjoy all the natural light that floods from the window over the sink. Curated with a premium Thermador appliance package, pot filler, antique brass cabinet hardware, and unlacquered brass appliance pulls that bring warmth and character to the space. A fully equipped butler’s pantry includes a second dishwasher and a prep sink.
Every finish throughout the home has been intentionally selected by designer Lindsey Hanna, layering texture, warmth, and timeless style. Lighting selections include Soho Home Maris pendants lining the entry hall, a Regina Andrew Talon chandelier suspended dramatically in the stairwell, Amber Lewis sconces framing the kitchen windows, and Kelly Wearstler sconces in the primary bath.
The luxurious primary suite offers a spa-inspired bath featuring Carrara marble checkerboard flooring, zellige shower walls, and elevated designer finishes. Additional tile selections throughout the home include honed limestone checkerboard flooring in the pantry, handcrafted zellige tile in the third-floor bath, Bedrosians porcelain selections in the pool bath, and tumbled travertine mosaic accents in the utility room.
Outdoor living is equally impressive, with a resort-style pool by Brighton Pools creating a private retreat designed for year-round enjoyment. Multiple living areas, expansive windows, and seamless indoor-outdoor flow make this home ideal for both intimate gatherings and large-scale entertaining.
Every detail of this beautiful home has been carefully considered, resulting in a home that feels both architecturally significant and deeply livable....
Contact an agent
Home facts
- Year built:2025
- Subdivision & Development:Balcones Park 01
- Listing ID #:4547591
- Updated:November 12, 2026 at 05:45 PM
Rooms and interior
- Bedrooms:5
- Total bathrooms:4
- Full bathrooms:4
- Flooring:Tile, Wood
- Kitchen Description:Built-In Refrigerator, Double Oven, Microwave, Stainless Steel Appliance(s)
- Living area:4,993 sq. ft.
Heating and cooling
- Cooling:Central
- Heating:Central
- Central air:Yes
Structure and exterior
- Roof:Metal
- Year built:2025
- Building area:4,993 sq. ft.
- Lot area:0.43 Acres
- Lot Features:Back Yard, Front Yard, Sprinkler - Automatic, Trees-Moderate
- Construction Materials:Stone, Stucco
- Exterior Features:Private Yard
- Foundation Description:Slab
Schools
- High school:McCallum
- Elementary school:Highland Park
Utilities
- Water:Public
- Sewer:Public Sewer
Finances and disclosures
- Price:$4,725,000
- Price per sq. ft.:$946.32
- Tax amount:$32,216 (2026)
Features and amenities
- Appliances:Built-In Refrigerator, Double Oven, Microwave, Stainless Steel Appliance(s)
- Amenities:Pantry, Storage
Parking
- Total parking spaces:4
- Parking description:Garage
- Garage:Yes
- Garage spaces:2
New listings near 4514 Spanish Oak Trl
- New
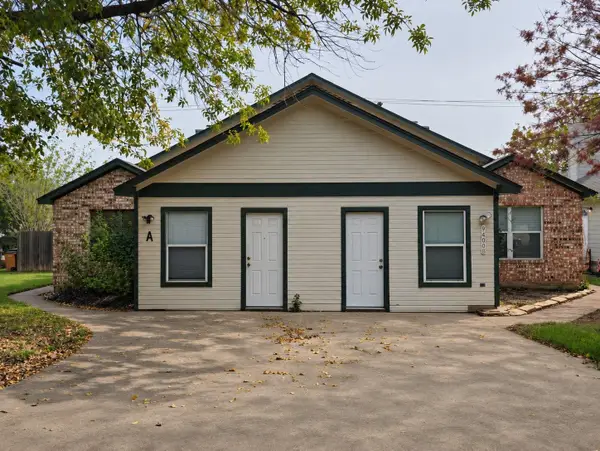 $539,000Active-- beds -- baths2,660 sq. ft.
9400 Menchaca Rd, Austin, TX 78748
MLS# 1106603Listed by: CREEKVIEW REALTY - New
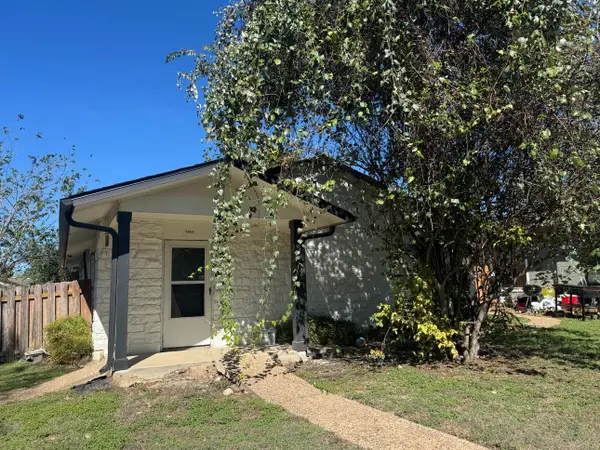 $200,000Active3 beds 2 baths1,320 sq. ft.
5604 Pinon Vista Dr, Austin, TX 78724
MLS# 1485020Listed by: EQUITYWISE REALTY - New
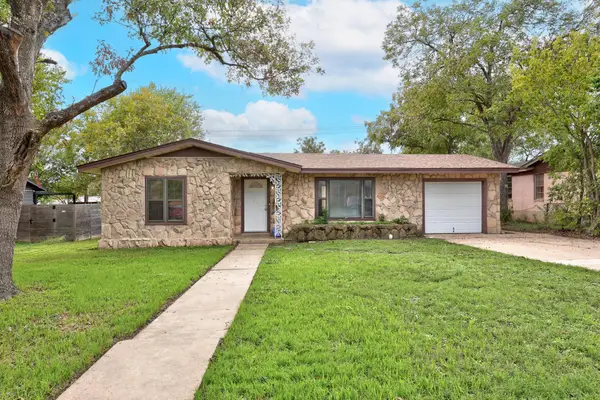 $475,000Active3 beds 3 baths1,864 sq. ft.
1203 Larkwood Dr, Austin, TX 78723
MLS# 1506650Listed by: KNIPPA PROPERTIES - Open Sun, 12 to 3pmNew
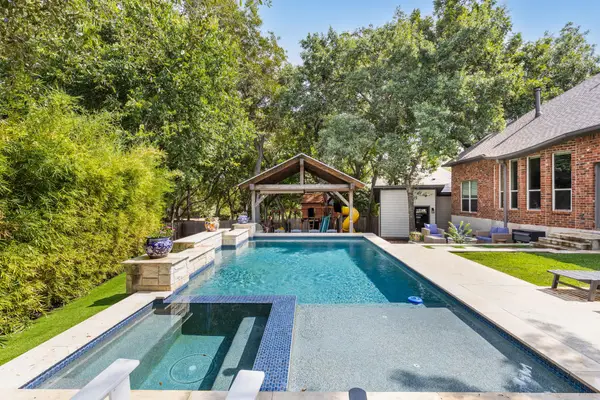 $600,000Active5 beds 4 baths2,503 sq. ft.
1500 Braxton Valley Cv, Austin, TX 78754
MLS# 2402812Listed by: COMPASS RE TEXAS, LLC - New
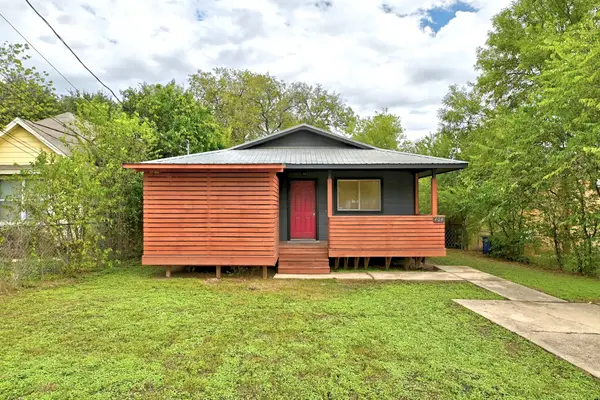 $425,000Active3 beds 2 baths1,092 sq. ft.
404 Delmar Ave, Austin, TX 78752
MLS# 2838111Listed by: EALY & COMPANY REAL ESTATE - New
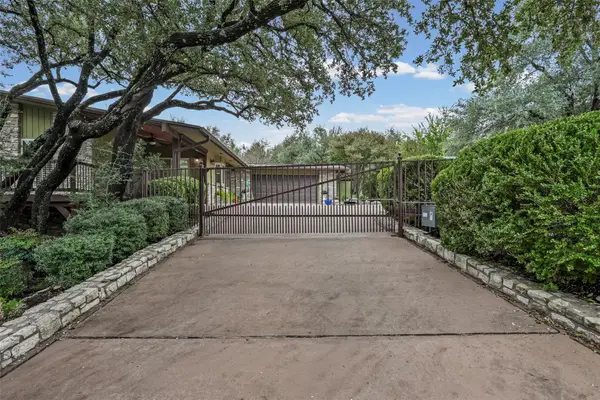 $645,000Active3 beds 3 baths2,339 sq. ft.
112 Melody St, Austin, TX 78734
MLS# 3143919Listed by: PHYLLIS BROWNING COMPANY - New
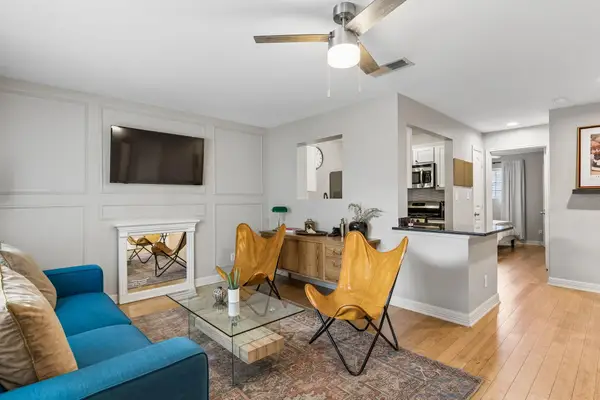 $370,000Active3 beds 2 baths1,044 sq. ft.
1307 Norwalk Ln #203, Austin, TX 78703
MLS# 3199465Listed by: SPROUT REALTY - Open Sat, 1 to 3pmNew
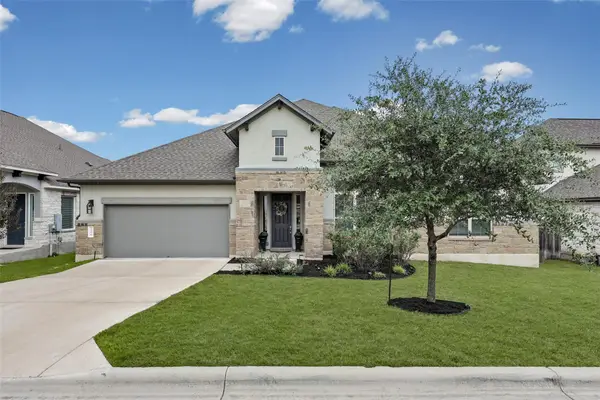 $689,000Active5 beds 4 baths3,178 sq. ft.
240 Epoch Dr #74, Austin, TX 78737
MLS# 3211995Listed by: KELLER WILLIAMS REALTY - Open Sat, 2 to 4pmNew
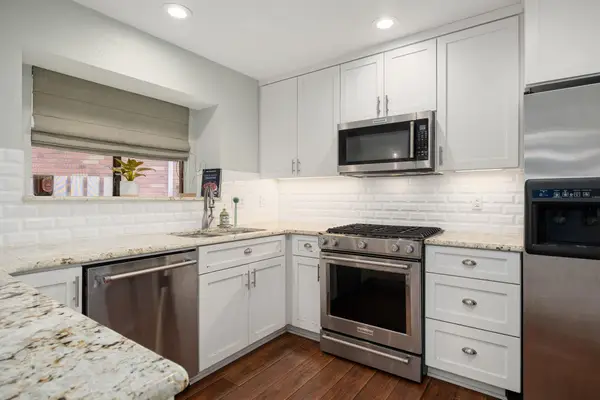 $225,000Active3 beds 3 baths1,219 sq. ft.
12325 Los Indios Trl #17, Austin, TX 78729
MLS# 3953946Listed by: REDFIN CORPORATION - New
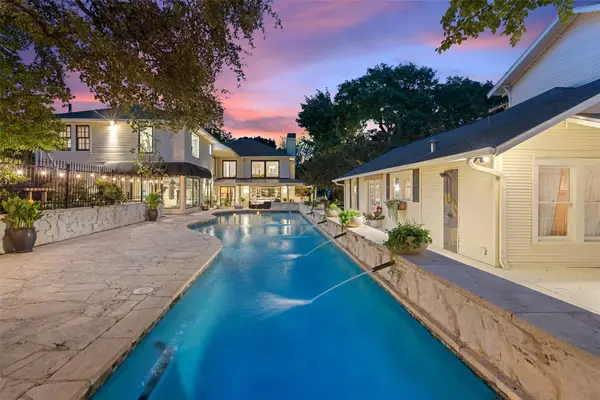 $5,999,500Active7 beds 7 baths6,647 sq. ft.
1411 W 10th St Ne, Austin, TX 78703
MLS# 3975091Listed by: COMPASS RE TEXAS, LLC


Protect your home and budget from life's surprises with an Assurant Home Warranty, backed by a partner that supports you through every step of homeownership. Explore Plans.
© 2023 - 2026 ERA Franchise Systems LLC. All rights reserved. ERA Franchise Systems LLC fully supports the principles of the Fair Housing Act and the Equal Opportunity Act. ERA, ERA Real Estate powered, and their respective logos are registered service marks of ERA Franchise Systems LLC. Each office is independently owned and operated.