
4811 Native Pearl Lane, Austin, TX 78754
Local realty services provided by:ERA Experts
Listed by: ben caballero
Office: homesusa.com
MLS#:623147
Source:TX_FRAR
Price summary
- Price:$478,185
- Price per sq. ft.:$187.01
- Monthly HOA dues:$75
About this home
MLS 623147 - Built by Century Communities - Dec 2026 completion! ~ The Primrose offers a thoughtfully designed two-story layout with 5 bedrooms, 3 bathrooms, and versatile living spaces to fit a variety of lifestyles. The open-concept main level features a spacious great room that flows seamlessly into the dining area and kitchen, creating an ideal setting for everyday living and entertaining. The kitchen includes a center island and a walk-in pantry, providing ample prep space and storage. The main level includes two bedrooms and two full bathrooms, including the private primary suite. The primary retreat features a walk-in closet and a well-appointed en-suite bathroom with dual vanities, a separate soaking tub, and a walk-in shower. An additional bedroom and full bathroom on the first floor offer flexibility for guests, a home office, or multigenerational living. Upstairs, you'll find three additional bedrooms, a full bathroom, a versatile loft and media room. A covered patio extends the living area outdoors, providing a great space for relaxing or entertaining. Completing the home is a 2-car garage, offering convenient parking and additional storage. Images shown are of the same floor plan but are not representative of the actual home....
Contact an agent
Home facts
- Year built:2026
- Subdivision & Development:Evelyn
- Listing ID #:623147
- Added:41 day(s) ago
- Updated:September 30, 2026 at 02:33 PM
Rooms and interior
- Bedrooms:5
- Total bathrooms:3
- Full bathrooms:3
- Rooms Total:13
- Flooring:Carpet, Tile, Vinyl
- Dining Description:Kitchen/Dining Combo
- Bathrooms Description:Double Vanity
- Kitchen Description:Built-In Oven, Dishwasher, Disposal, Kitchen Island, Kitchen/Dining Combo, Kitchen/Family Room Combo, Microwave, Oven, Pantry
- Living area:2,557 sq. ft.
Heating and cooling
- Cooling:Central Air
- Heating:Electric, Natural Gas
- Central air:Yes
Structure and exterior
- Roof:Composition, Shingle
- Year built:2026
- Building area:2,557 sq. ft.
- Lot area:0.12 Acres
- Construction Materials:Brick, Frame, Stone Veneer
- Exterior Features:Covered, Covered Patio, Patio
- Foundation Description:Slab
- Levels:2 Story
Schools
- High school:Manor High School
- Middle school:Decker Middle School
Utilities
- Sewer:Public Sewer
Finances and disclosures
- Price:$478,185
- Price per sq. ft.:$187.01
Features and amenities
- Appliances:Built-In Oven, Dishwasher, Disposal, Gas Water Heater, Microwave, Oven
- Laundry features:Inside, Laundry Room, Main Level
- Amenities:Pull-Down Attic Stairs, Recessed Lighting, Smart Thermostat, Walk-in Closets
- Pool features:Community, In Ground
Parking
- Parking description:2 Car Garage, Attached, Garage
- Garage:Yes
- Garage spaces:2
New listings near 4811 Native Pearl Lane
- New
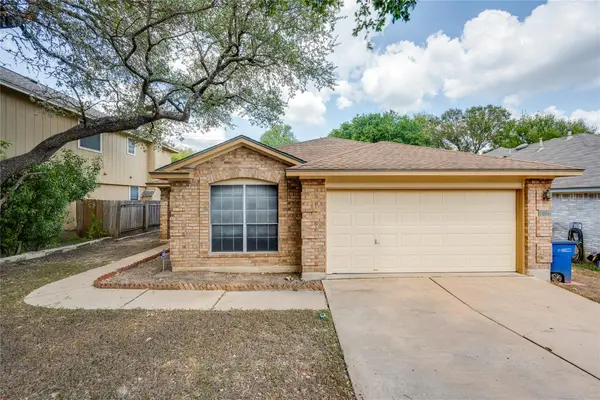 $385,000Active3 beds 2 baths1,560 sq. ft.
1404 Wheatfall Ln, Austin, TX 78748
MLS# 1404948Listed by: TWELVE RIVERS REALTY - New
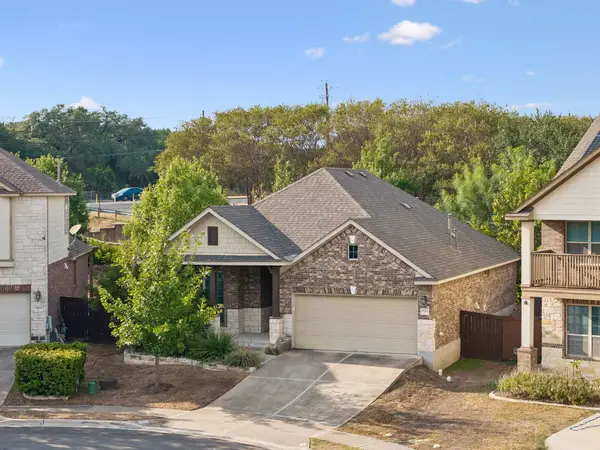 $425,000Active3 beds 2 baths1,608 sq. ft.
9624 Alex Ln, Austin, TX 78748
MLS# 1997245Listed by: BRAMLETT PARTNERS - New
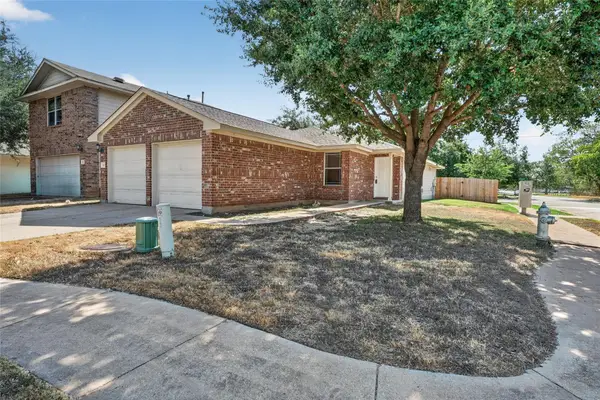 $239,990Active4 beds 2 baths1,522 sq. ft.
3101 Etheredge Dr, Austin, TX 78725
MLS# 2271860Listed by: LPT REALTY, LLC - New
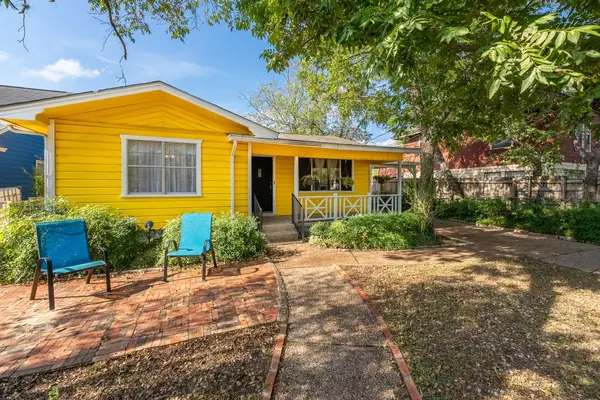 $370,000Active3 beds 2 baths1,252 sq. ft.
6107 Felix Ave, Austin, TX 78741
MLS# 3770662Listed by: EXP REALTY, LLC - New
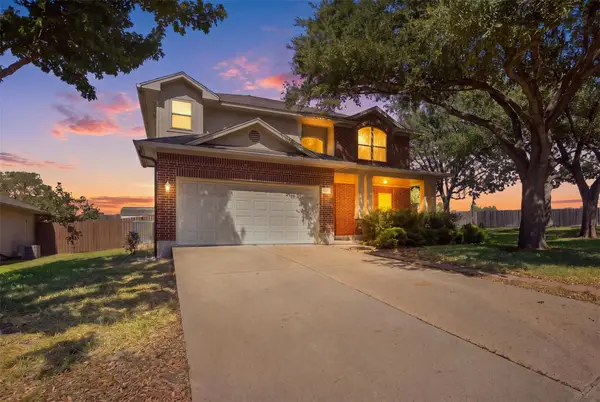 $424,924Active4 beds 3 baths2,257 sq. ft.
12572 Wethersby Way, Austin, TX 78753
MLS# 3809430Listed by: CENTRAL METRO REALTY - Open Sat, 11am to 2pmNew
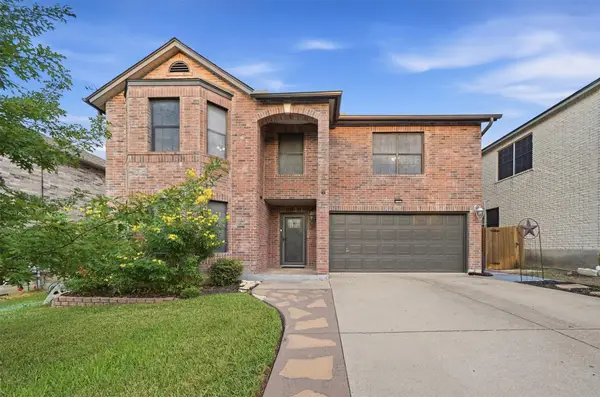 $525,000Active4 beds 3 baths3,482 sq. ft.
2423 Lavendale Ct, Austin, TX 78748
MLS# 5983776Listed by: COMPASS RE TEXAS, LLC - New
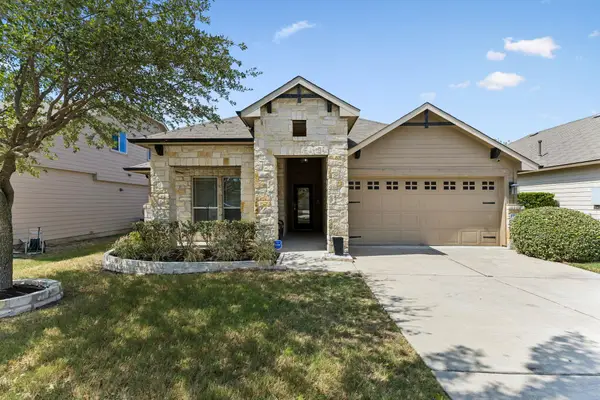 $380,000Active4 beds 2 baths1,685 sq. ft.
13736 Harrisglenn Dr, Austin, TX 78660
MLS# 7922208Listed by: KELLER WILLIAMS REALTY - Open Sat, 1:30 to 3:30pmNew
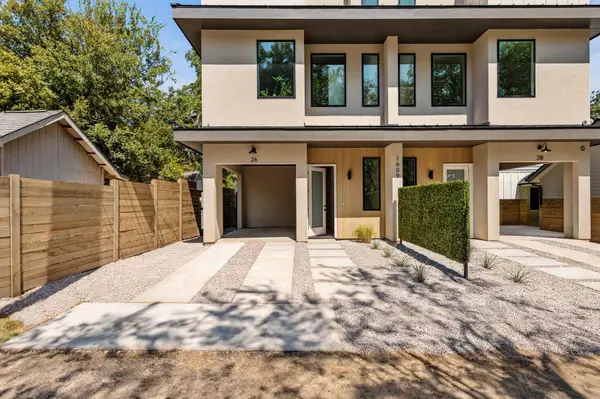 $665,000Active2 beds 3 baths1,497 sq. ft.
1609 Canterbury St #2A, Austin, TX 78702
MLS# 8266918Listed by: COMPASS RE TEXAS, LLC - New
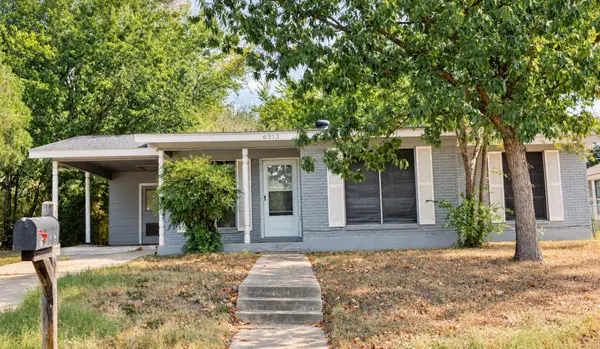 $299,000Active3 beds 1 baths948 sq. ft.
6313 Kenilworth Dr, Austin, TX 78723
MLS# 9269743Listed by: FLOYD REAL ESTATE, L.L.C. - New
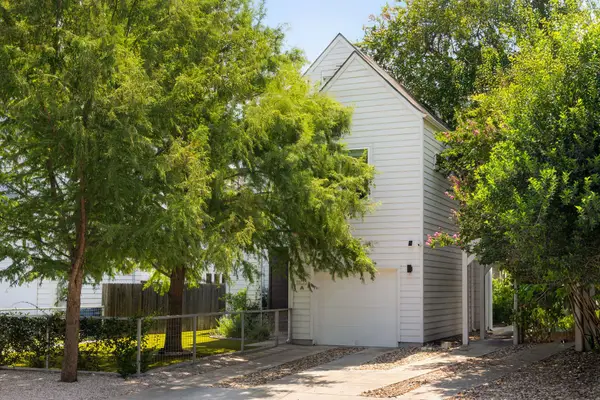 $795,000Active3 beds 3 baths1,594 sq. ft.
1103 1/2 Fiesta St #A, Austin, TX 78702
MLS# 9518077Listed by: COMPASS RE TEXAS, LLC


Protect your home and budget from life's surprises with an Assurant Home Warranty, backed by a partner that supports you through every step of homeownership. Explore Plans.
© 2023 - 2026 ERA Franchise Systems LLC. All rights reserved. ERA Franchise Systems LLC fully supports the principles of the Fair Housing Act and the Equal Opportunity Act. ERA, ERA Real Estate powered, and their respective logos are registered service marks of ERA Franchise Systems LLC. Each office is independently owned and operated.