
4817 Bridwell Lane, Austin, TX 78754
Local realty services provided by:ERA Brokers Consolidated
Listed by: ben caballero
Office: homesusa.com
MLS#:624456
Source:TX_FRAR
Price summary
- Price:$524,165
- Price per sq. ft.:$214.03
- Monthly HOA dues:$75
About this home
MLS 624456 - Built by Century Communities - Jan 2027 completion! ~ The expansive two-story Lassen plan at Lux at Evelyn boasts an open layout on the main floor, with a sunny great room overlooking a dining area and an impressive kitchen with a center island, a walk-in pantry, and a wraparound counter. The owner’s suite is adjacent, showcasing a roomy walk-in closet and a private bath with dual sinks, a walk-in shower, and a separate tub. Towards the front of the home you'll find a private bedroom, with a walk-in closet, and a full bathroom. On the upper level, you’ll find two additional bedrooms, a full bath, and a versatile loft space.
Contact an agent
Home facts
- Year built:2026
- Subdivision & Development:Evelyn
- Listing ID #:624456
- Added:1 day(s) ago
- Updated:September 05, 2026 at 02:48 PM
Rooms and interior
- Bedrooms:4
- Total bathrooms:3
- Full bathrooms:3
- Rooms Total:11
- Flooring:Carpet, Tile, Vinyl
- Dining Description:Kitchen/Dining Combo
- Bathrooms Description:Double Vanity
- Kitchen Description:Built-In Oven, Dishwasher, Disposal, Kitchen Island, Kitchen/Dining Combo, Kitchen/Family Room Combo, Microwave, Oven, Pantry
- Living area:2,449 sq. ft.
Heating and cooling
- Cooling:Central Air
- Heating:Electric, Natural Gas
- Central air:Yes
Structure and exterior
- Roof:Composition, Shingle
- Year built:2026
- Building area:2,449 sq. ft.
- Lot area:0.14 Acres
- Construction Materials:Brick, Frame, Stone Veneer
- Exterior Features:Covered, Covered Patio, Patio
- Foundation Description:Slab
- Levels:2 Story
Schools
- High school:Manor High School
- Middle school:Decker Middle School
Utilities
- Sewer:Public Sewer
Finances and disclosures
- Price:$524,165
- Price per sq. ft.:$214.03
Features and amenities
- Appliances:Built-In Oven, Dishwasher, Disposal, Gas Water Heater, Microwave, Oven
- Laundry features:Inside, Laundry Room, Main Level
- Amenities:Pull-Down Attic Stairs, Recessed Lighting, Smart Thermostat, Walk-in Closets
- Pool features:Community, In Ground
Parking
- Parking description:2 Car Garage, Attached, Garage
- Garage:Yes
- Garage spaces:2
New listings near 4817 Bridwell Lane
- Open Sat, 12 to 2pmNew
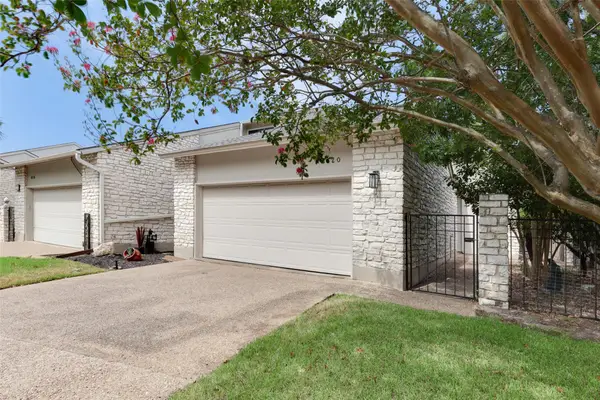 $598,000Active3 beds 2 baths1,985 sq. ft.
8120 Meandering Way, Austin, TX 78759
MLS# 3485938Listed by: EVERGREEN PROPERTIES - New
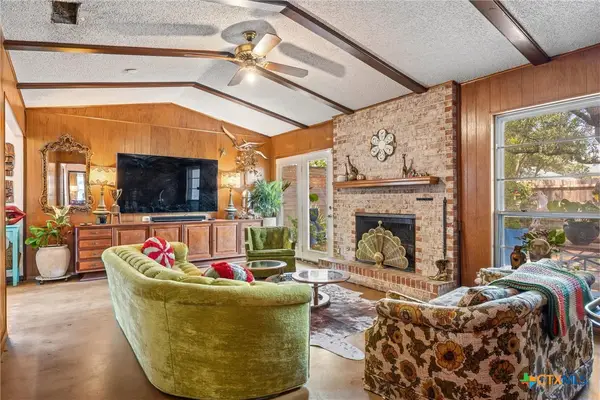 $739,990Active3 beds 2 baths1,998 sq. ft.
3304 Whitepine Drive, Austin, TX 78757
MLS# 624596Listed by: REAL BROKER, LLC - New
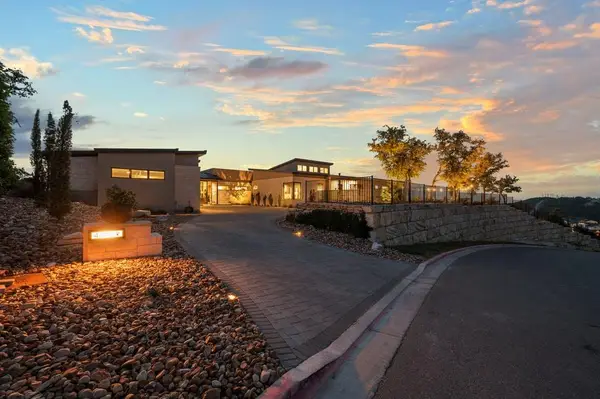 $4,695,000Active4 beds 5 baths5,088 sq. ft.
411 Treasure Peak Pass, Austin, TX 78738
MLS# 3445371Listed by: CLARK REALTORS - New
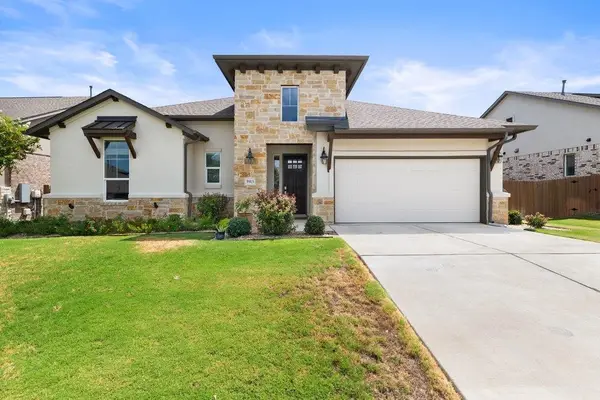 $599,000Active3 beds 3 baths2,366 sq. ft.
5913 Cimarron Ridge Ln, Austin, TX 78738
MLS# 6957016Listed by: MORELAND PROPERTIES - New
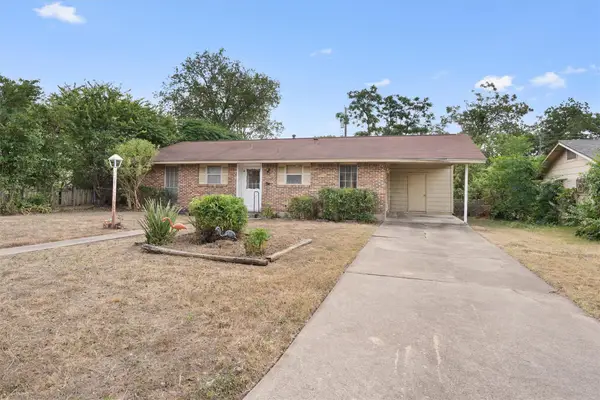 $330,000Active3 beds 1 baths988 sq. ft.
201 Cinderella Dr, Austin, TX 78752
MLS# 8050084Listed by: MODUS REAL ESTATE - New
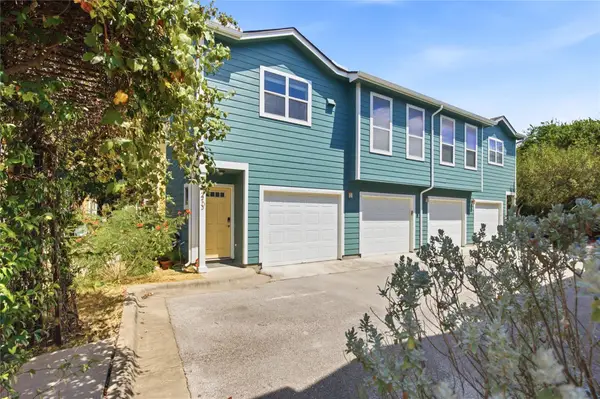 $250,000Active1 beds 1 baths640 sq. ft.
1601 Miriam Ave #213, Austin, TX 78702
MLS# 1035700Listed by: COMPASS RE TEXAS, LLC - New
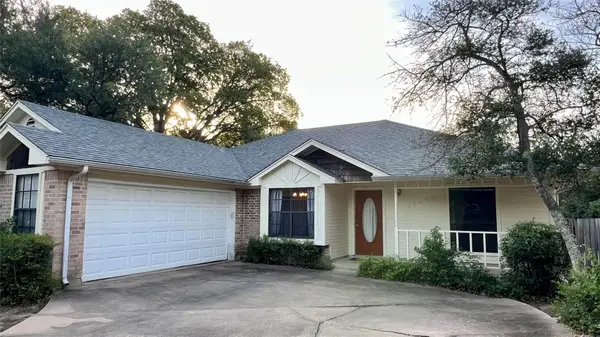 $370,000Active3 beds 2 baths1,609 sq. ft.
14603 Plain Rock Pass, Austin, TX 78728
MLS# 2084827Listed by: JBGOODWIN REALTORS NW - Open Sat, 1 to 3pmNew
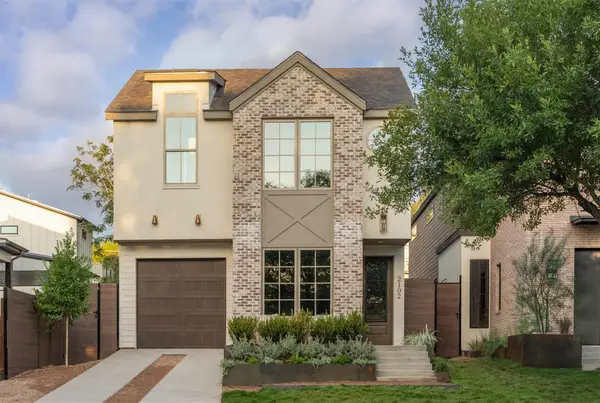 $1,350,000Active3 beds 3 baths2,320 sq. ft.
2102 Palo Pinto Dr, Austin, TX 78723
MLS# 2459286Listed by: EXP REALTY, LLC - New
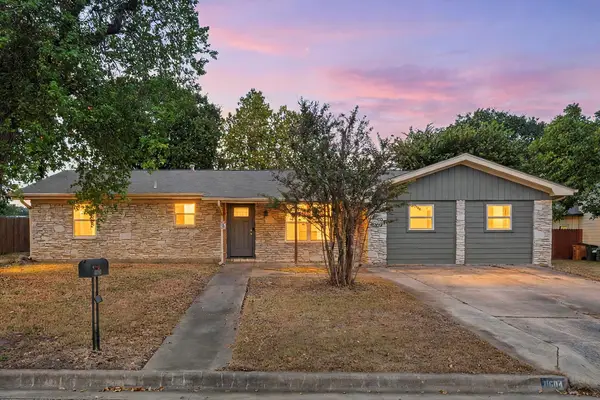 $350,000Active3 beds 1 baths1,770 sq. ft.
11604 N Oaks Dr, Austin, TX 78753
MLS# 3886316Listed by: REDFIN CORPORATION - New
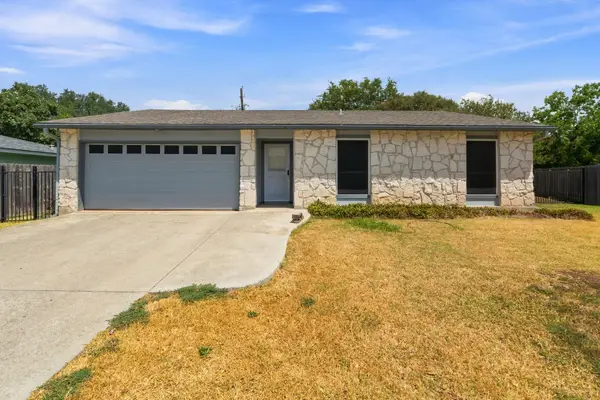 $410,000Active3 beds 2 baths1,294 sq. ft.
3102 Jeanne Marie Ct, Austin, TX 78745
MLS# 8323243Listed by: KELLER WILLIAMS REALTY


Protect your home and budget from life's surprises with an Assurant Home Warranty, backed by a partner that supports you through every step of homeownership. Explore Plans.
© 2023 - 2026 ERA Franchise Systems LLC. All rights reserved. ERA Franchise Systems LLC fully supports the principles of the Fair Housing Act and the Equal Opportunity Act. ERA, ERA Real Estate powered, and their respective logos are registered service marks of ERA Franchise Systems LLC. Each office is independently owned and operated.