
5214 Langwood Dr, Austin, TX 78754
Local realty services provided by:ERA Experts
Listed by: hannah williams
Office: keller williams - lake travis
MLS#:8868869
Source:ACTRIS
5214 Langwood Dr,Austin, TX 78754
$299,900
- 2 Beds
- 3 Baths
- 1,641 sq. ft.
- Townhouse
- Active
Price summary
- Price:$299,900
- Price per sq. ft.:$182.75
- Monthly HOA dues:$175
About this home
Nestled in a quiet pocket of Northeast Austin, this home backs to shared greenspace, creating a rare sense of openness and privacy. From the primary suite’s upper balcony, the view is simply green, open, and peaceful. No back neighbors, just room to breathe.
Inside, the home offers a spacious and distinctive layout with multiple areas for gathering, relaxing, and everyday living. The main level features a full living room plus a sunken sitting room with fireplace, along with a dining room, half bath, and kitchen that opens to a private patio. Step through the patio gate and the shared greenspace is just beyond, creating an easy connection between indoor and outdoor living without the upkeep of a larger yard.
Upstairs, the oversized primary suite feels like its own retreat, complete with a private balcony overlooking the greenery beyond. An adjacent loft provides flexible space for a home office, reading nook, workout area, creative space, or second living area. On the opposite side of the loft, the guest bedroom and full guest bath create separation between the two sleeping areas and a greater sense of privacy.
The community itself is modest but thoughtfully appointed, with a pool, sport courts, neighborhood park, and walking trail that connects it all.
The exterior siding is ready for some attention, and the recent price improvement reflects that opportunity, allowing the next owner to make those updates while enjoying a spacious floor plan, peaceful setting, and community amenities.
5214 Langwood Dr offers something that can be surprisingly hard to find this close to the city: breathing room, privacy, connection to nature and community, and the opportunity to create even more value.
Quiet, connected, and ready for its next chapter....
Contact an agent
Home facts
- Year built:1977
- Subdivision & Development:Chimney Hill Ph 02 Sec 01
- Listing ID #:8868869
- Updated:September 25, 2026 at 03:16 PM
Rooms and interior
- Bedrooms:2
- Total bathrooms:3
- Full bathrooms:2
- Half bathrooms:1
- Flooring:Carpet, Laminate, Tile
- Kitchen Description:Dishwasher, Disposal, Gas Oven, Gas Range, Refrigerator
- Living area:1,641 sq. ft.
Heating and cooling
- Cooling:Central
- Heating:Central
- Central air:Yes
Structure and exterior
- Roof:Composition
- Year built:1977
- Building area:1,641 sq. ft.
- Lot area:0.06 Acres
- Lot Features:Level, Trees-Moderate
- Construction Materials:Frame, Stone
- Exterior Features:Balcony, Gutters Full, Satellite Dish
- Foundation Description:Slab
Schools
- High school:Lyndon B Johnson (Austin ISD)
- Elementary school:Jordan
Utilities
- Water:Public
- Sewer:Public Sewer
Finances and disclosures
- Price:$299,900
- Price per sq. ft.:$182.75
- Tax amount:$3,724 (2026)
Features and amenities
- Appliances:Dishwasher, Disposal, Dryer, Gas Oven, Gas Range, RNGHD, Refrigerator, Washer
- Laundry features:Dryer, Washer
Parking
- Total parking spaces:2
- Parking description:Detached, Driveway, Garage, Garage Faces Front
- Garage:Yes
- Garage spaces:2
New listings near 5214 Langwood Dr
- Open Sat, 3 to 5pmNew
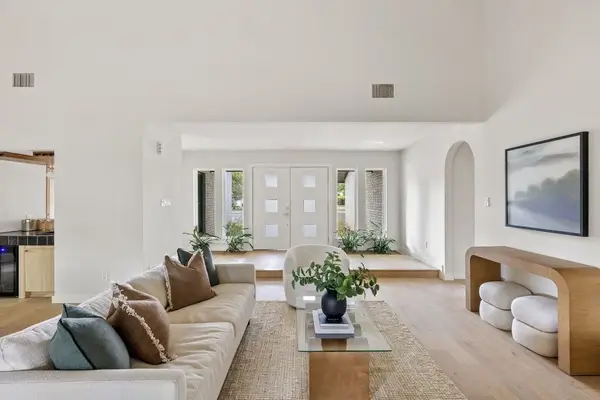 $739,000Active3 beds 2 baths2,722 sq. ft.
10707 Pinehurst Drive, Austin, TX 78747
MLS# 23686073Listed by: MODUS REAL ESTATE - New
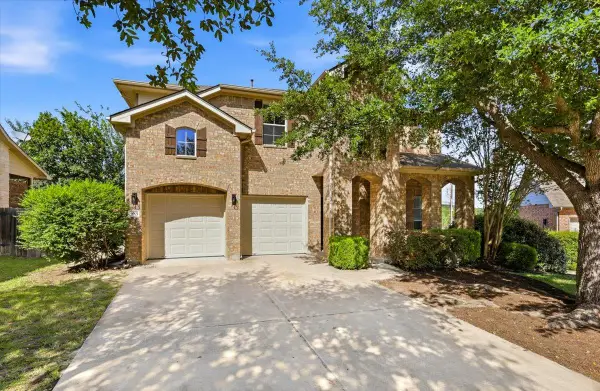 $549,000Active4 beds 3 baths2,575 sq. ft.
3001 Centennial Olympic Park, Austin, TX 78732
MLS# 4477119Listed by: EXP REALTY, LLC - New
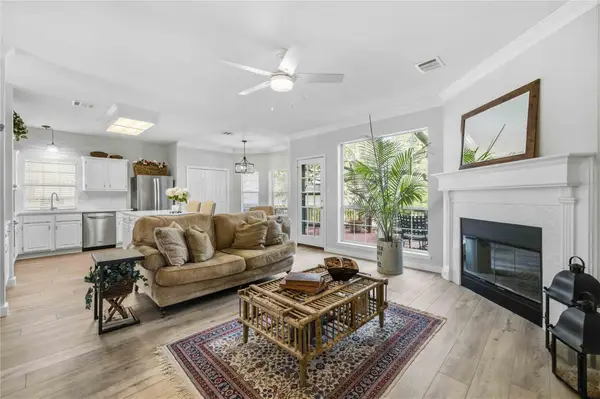 $789,000Active3 beds 3 baths2,729 sq. ft.
6506 Needham Ln, Austin, TX 78739
MLS# 8918686Listed by: COLDWELL BANKER REALTY - New
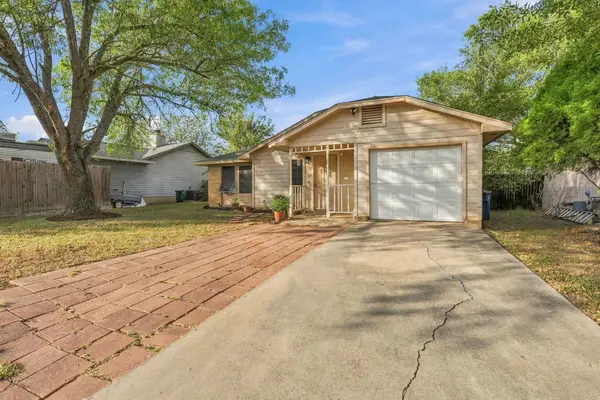 $230,000Active3 beds 2 baths890 sq. ft.
4902 Avalon Ave, Austin, TX 78744
MLS# 6228153Listed by: T J LEWIS REAL ESTATE - Open Sat, 11am to 1pmNew
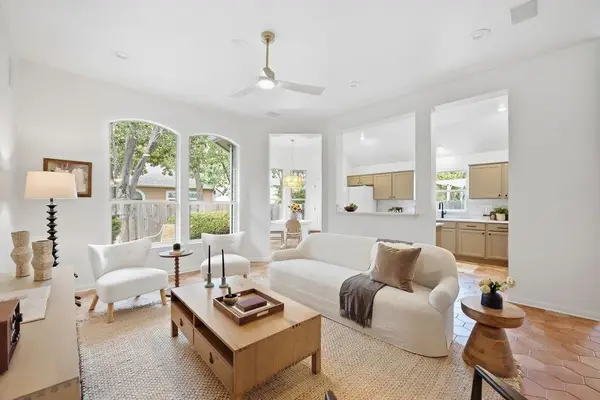 $660,000Active3 beds 2 baths1,597 sq. ft.
8804 Little Laura Dr, Austin, TX 78757
MLS# 2541366Listed by: CHRISTIES INTL REAL ESTATE LONE STAR - Open Sat, 1 to 3pmNew
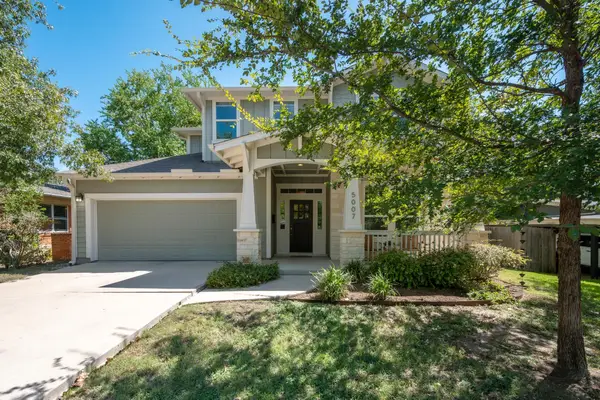 $1,350,000Active4 beds 3 baths2,590 sq. ft.
5007 Placid Pl, Austin, TX 78731
MLS# 4255000Listed by: COMPASS RE TEXAS, LLC - New
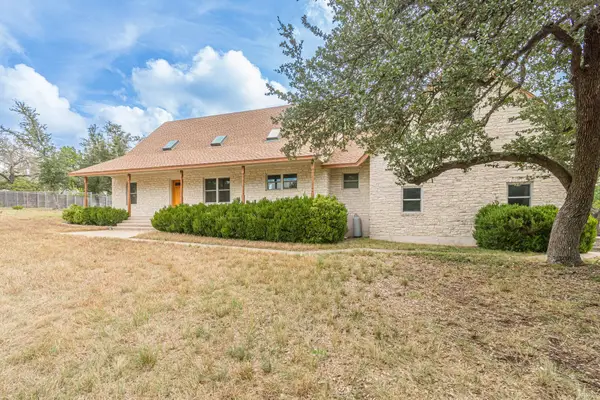 $889,000Active4 beds 4 baths2,127 sq. ft.
15 Tall Oaks Trl, Austin, TX 78737
MLS# 5094565Listed by: ATXPG - Open Sat, 11am to 1pmNew
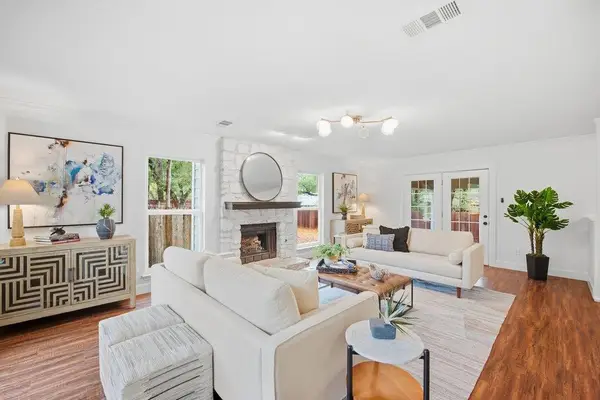 $560,000Active4 beds 3 baths2,188 sq. ft.
12301 Meuse Cv, Austin, TX 78727
MLS# 5865325Listed by: CHRISTIES INTL REAL ESTATE LONE STAR - Open Sun, 12 to 3pmNew
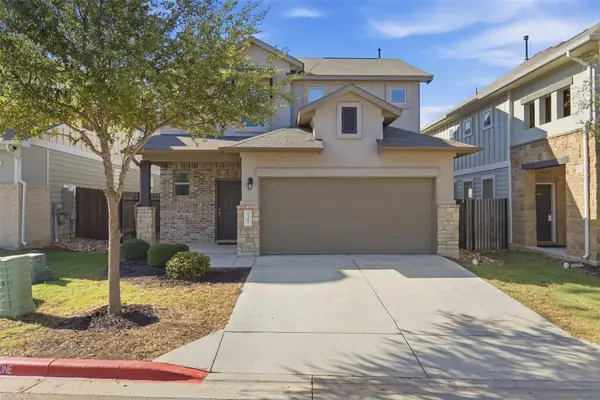 $415,000Active4 beds 3 baths2,080 sq. ft.
1307 Falconer Way #81, Austin, TX 78748
MLS# 8962929Listed by: COLDWELL BANKER REALTY - New
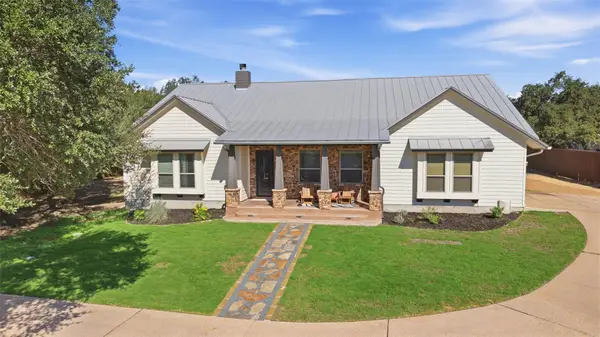 $865,000Active4 beds 3 baths2,450 sq. ft.
5910 Hudson Bend Rd, Austin, TX 78734
MLS# 1139768Listed by: BRISTILE PROPERTIES, LLC


Protect your home and budget from life's surprises with an Assurant Home Warranty, backed by a partner that supports you through every step of homeownership. Explore Plans.
© 2023 - 2026 ERA Franchise Systems LLC. All rights reserved. ERA Franchise Systems LLC fully supports the principles of the Fair Housing Act and the Equal Opportunity Act. ERA, ERA Real Estate powered, and their respective logos are registered service marks of ERA Franchise Systems LLC. Each office is independently owned and operated.