
5805 Loblolly Ln #72, Austin, TX 78744
Local realty services provided by:ERA Brokers Consolidated
Listed by: inaky strick
Office: kuper sotheby's int'l realty n
MLS#:6866645
Source:ACTRIS
5805 Loblolly Ln #72,Austin, TX 78744
$285,000
- 3 Beds
- 3 Baths
- 1,524 sq. ft.
- Condominium
- Active
Price summary
- Price:$285,000
- Price per sq. ft.:$187.01
- Monthly HOA dues:$202
About this home
Discover an effortless blend of comfort, understated elegance, and convenience in this thoughtfully appointed residence within a gated South Austin community. Ideally positioned just south of Downtown Austin, this three-bedroom, two-and-a-half-bath home offers a refined yet inviting atmosphere, with tile flooring throughout the main level, luxury vinyl plank flooring upstairs, and tailored faux wood blinds. The primary suite provides a peaceful retreat, featuring an ensuite bath with a soaking tub designed for relaxation. A privately fenced backyard offers an intimate setting for outdoor enjoyment, while HOA-maintained front landscaping allows for a more effortless, low-maintenance lifestyle. Conveniently located near William Cannon Drive and East Stassney Lane, the residence enjoys easy access to I-35 and Highway 71, placing Austin's vibrant dining, shopping, and cultural destinations within reach. McKinney Falls State Park and St. Edward's University are less than five miles away, with Austin-Bergstrom International Airport less than ten miles from home. Nearby neighborhood schools further complement this desirable location. A compelling opportunity to experience the ease of gated living with the energy and character of Austin just beyond your doorstep....
Contact an agent
Home facts
- Year built:2014
- Subdivision & Development:Arbor Ridge Condo Amd
- Listing ID #:6866645
- Updated:November 12, 2026 at 05:45 PM
Rooms and interior
- Bedrooms:3
- Total bathrooms:3
- Full bathrooms:2
- Half bathrooms:1
- Flooring:Tile, Vinyl
- Kitchen Description:Dishwasher, Disposal, Exhaust Fan, Free-Standing Electric Range, Microwave, Plumbed For Ice Maker
- Living area:1,524 sq. ft.
Heating and cooling
- Cooling:Central, Electric
- Heating:Central, Electric
- Central air:Yes
Structure and exterior
- Roof:Composition
- Year built:2014
- Building area:1,524 sq. ft.
- Lot area:0.11 Acres
- Lot Features:Gentle Sloping, Trees-Sparse
- Construction Materials:HardiPlank Type
- Foundation Description:Slab
Schools
- High school:Akins
- Elementary school:Widen
Utilities
- Water:Public
- Sewer:Public Sewer
Finances and disclosures
- Price:$285,000
- Price per sq. ft.:$187.01
- Tax amount:$5,830 (2026)
Features and amenities
- Appliances:Dishwasher, Disposal, Electric Water Heater, Exhaust Fan, Free-Standing Electric Range, Microwave, Plumbed For Ice Maker
- Amenities:Pantry
Parking
- Total parking spaces:2
- Parking description:Door-Single, Driveway, Garage, Garage Faces Front, Open
- Garage:Yes
- Garage spaces:2
New listings near 5805 Loblolly Ln #72
- New
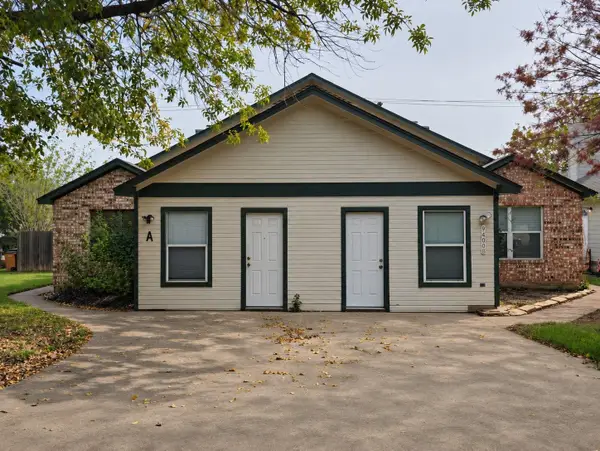 $539,000Active-- beds -- baths2,660 sq. ft.
9400 Menchaca Rd, Austin, TX 78748
MLS# 1106603Listed by: CREEKVIEW REALTY - New
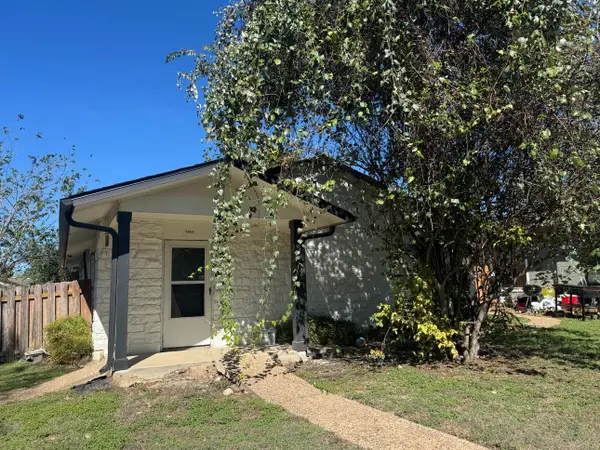 $200,000Active3 beds 2 baths1,320 sq. ft.
5604 Pinon Vista Dr, Austin, TX 78724
MLS# 1485020Listed by: EQUITYWISE REALTY - New
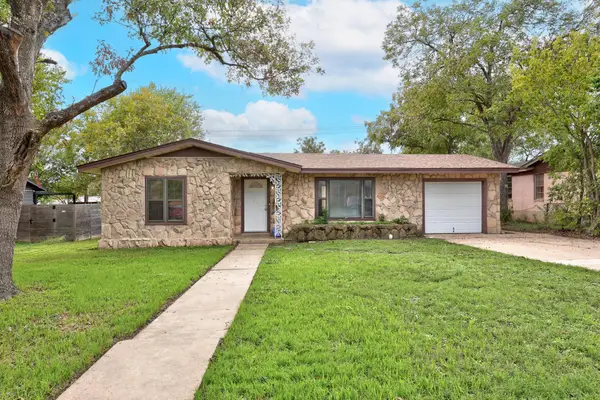 $475,000Active3 beds 3 baths1,864 sq. ft.
1203 Larkwood Dr, Austin, TX 78723
MLS# 1506650Listed by: KNIPPA PROPERTIES - Open Sun, 12 to 3pmNew
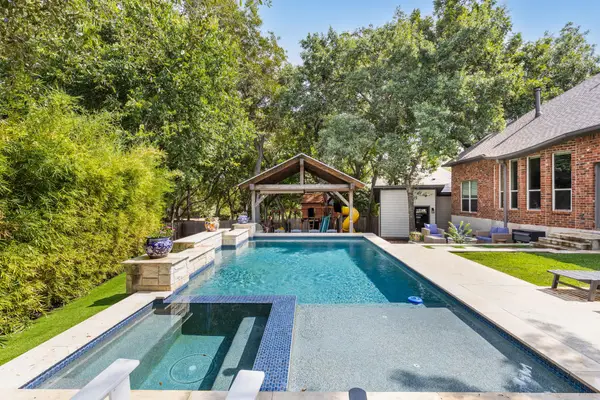 $600,000Active5 beds 4 baths2,503 sq. ft.
1500 Braxton Valley Cv, Austin, TX 78754
MLS# 2402812Listed by: COMPASS RE TEXAS, LLC - New
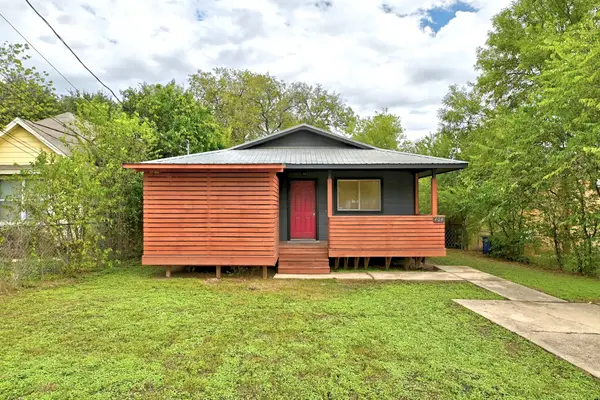 $425,000Active3 beds 2 baths1,092 sq. ft.
404 Delmar Ave, Austin, TX 78752
MLS# 2838111Listed by: EALY & COMPANY REAL ESTATE - New
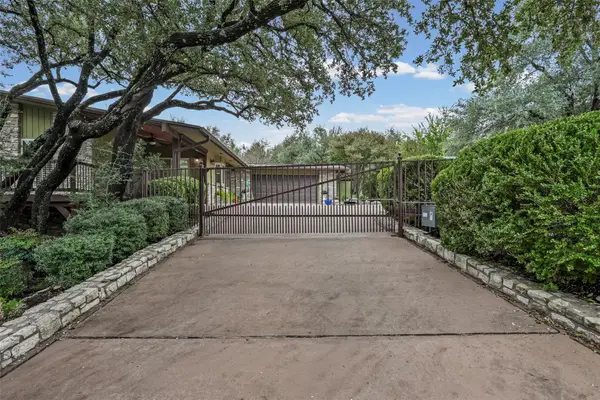 $645,000Active3 beds 3 baths2,339 sq. ft.
112 Melody St, Austin, TX 78734
MLS# 3143919Listed by: PHYLLIS BROWNING COMPANY - New
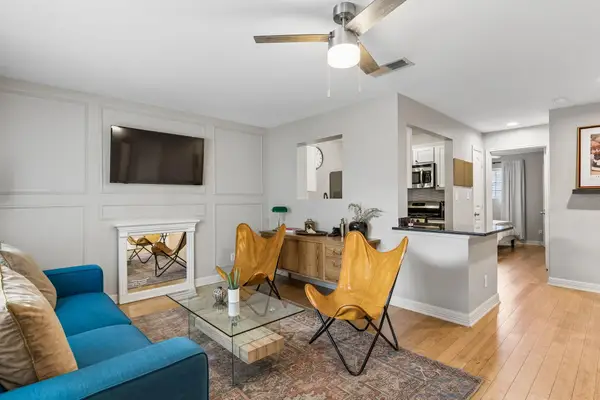 $370,000Active3 beds 2 baths1,044 sq. ft.
1307 Norwalk Ln #203, Austin, TX 78703
MLS# 3199465Listed by: SPROUT REALTY - Open Sat, 1 to 3pmNew
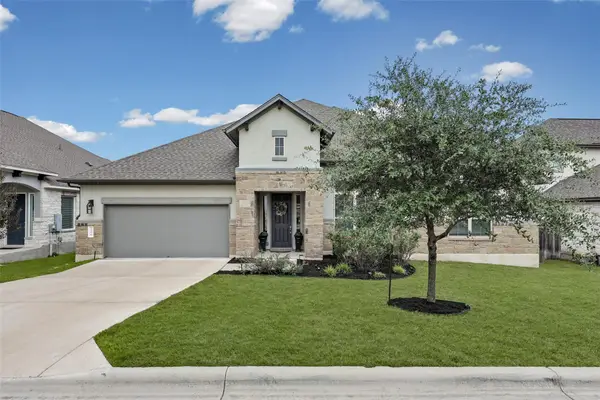 $689,000Active5 beds 4 baths3,178 sq. ft.
240 Epoch Dr #74, Austin, TX 78737
MLS# 3211995Listed by: KELLER WILLIAMS REALTY - Open Sat, 2 to 4pmNew
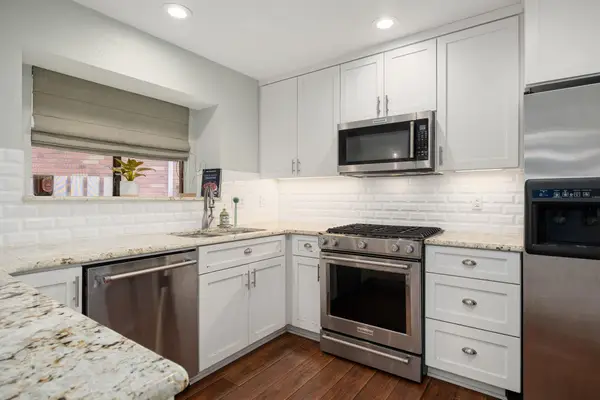 $225,000Active3 beds 3 baths1,219 sq. ft.
12325 Los Indios Trl #17, Austin, TX 78729
MLS# 3953946Listed by: REDFIN CORPORATION - New
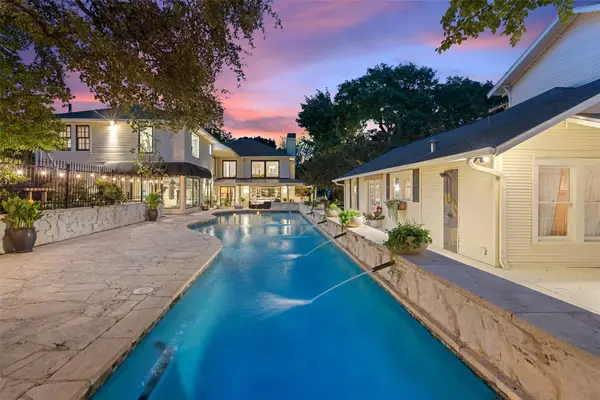 $5,999,500Active7 beds 7 baths6,647 sq. ft.
1411 W 10th St Ne, Austin, TX 78703
MLS# 3975091Listed by: COMPASS RE TEXAS, LLC


Protect your home and budget from life's surprises with an Assurant Home Warranty, backed by a partner that supports you through every step of homeownership. Explore Plans.
© 2023 - 2026 ERA Franchise Systems LLC. All rights reserved. ERA Franchise Systems LLC fully supports the principles of the Fair Housing Act and the Equal Opportunity Act. ERA, ERA Real Estate powered, and their respective logos are registered service marks of ERA Franchise Systems LLC. Each office is independently owned and operated.