
603 Davis St #2201, Austin, TX 78701
Local realty services provided by:ERA Brokers Consolidated
Listed by: audra smith, skyler luetkenhaus
Office: austinrealestate.com
MLS#:9684963
Source:ACTRIS
Price summary
- Price:$2,495,000
- Price per sq. ft.:$998.8
- Monthly HOA dues:$1,718
About this home
Rising high above the city on the 22nd floor, The Shore Penthouse is a rare offering that redefines luxury high-rise living. Occupying the entire west side of the building, with no shared walls, this exceptional two-story residence delivers a level of privacy, exclusivity, and tranquility seldom found in downtown living.
Beyond its doors, unobstructed panoramic views unfold in every direction—from the glittering city skyline and sparkling waters to the rolling beauty of the Texas Hill Country. Soaring 30-foot ceilings create a captivating sense of volume and grandeur. Three covered balconies offering nearly 600 square feet of private outdoor living space provide the perfect setting to enjoy spectacular sunsets, entertain guests, or simply take in the views.
Thoughtfully designed for both sophisticated entertaining and effortless everyday living, the residence features a versatile floor plan with two luxurious primary suites, offering flexibility for owners and guests alike. A dramatic mezzanine loft adds another dimension to the home, ideal for an office, lounge, creative retreat, or entertaining.
Meticulously renovated and professionally designed, the penthouse blends contemporary elegance with timeless sophistication, creating a residence that feels as extraordinary as its setting.
The Shore itself offers a distinctly boutique living experience, with approximately half the residences of a typical high-rise. This more intimate atmosphere is complemented by a rare urban luxury: convenient first-floor parking in a separate, premium parking section, with spaces located immediately adjacent to the building entrance—making every arrival and departure remarkably effortless. Secure garage storage adds to the ease of living the highrise lifestyle.
With its unmatched privacy, dramatic architectural scale, breathtaking views, and thoughtful design, The Shore Penthouse represents a distinctive opportunity to experience downtown living without compromise....
Contact an agent
Home facts
- Year built:2006
- Subdivision & Development:Shore A Condo Amd The
- Listing ID #:9684963
- Updated:November 12, 2026 at 12:06 PM
Rooms and interior
- Bedrooms:2
- Total bathrooms:3
- Full bathrooms:2
- Half bathrooms:1
- Flooring:Marble, Wood
- Kitchen Description:Built-In Electric Range, Built-In Refrigerator, Cooktop, Dishwasher, Disposal, Free-Standing Electric Range, Ice Maker, Induction Cooktop, Microwave, Wine Refrigerator
- Living area:2,498 sq. ft.
Heating and cooling
- Heating:Heat Pump
- Central air:Yes
Structure and exterior
- Year built:2006
- Building area:2,498 sq. ft.
- Lot area:0.01 Acres
- Construction Materials:Stucco
- Exterior Features:Balcony
- Foundation Description:Slab
Schools
- High school:Austin
- Elementary school:Mathews
Utilities
- Water:Public
- Sewer:Public Sewer
Finances and disclosures
- Price:$2,495,000
- Price per sq. ft.:$998.8
- Tax amount:$29,040 (2026)
Features and amenities
- Appliances:Built-In Electric Range, Built-In Refrigerator, Cooktop, Dishwasher, Disposal, Electric Water Heater, Free-Standing Electric Range, Ice Maker, Induction Cooktop, Microwave, Washer/Dryer, Wine Refrigerator
- Laundry features:Washer/Dryer
- Amenities:Pantry, Storage
Parking
- Total parking spaces:2
- Parking description:Assigned, Deeded, Electric Gate, Reserved
- Garage:Yes
- Garage spaces:2
New listings near 603 Davis St #2201
- New
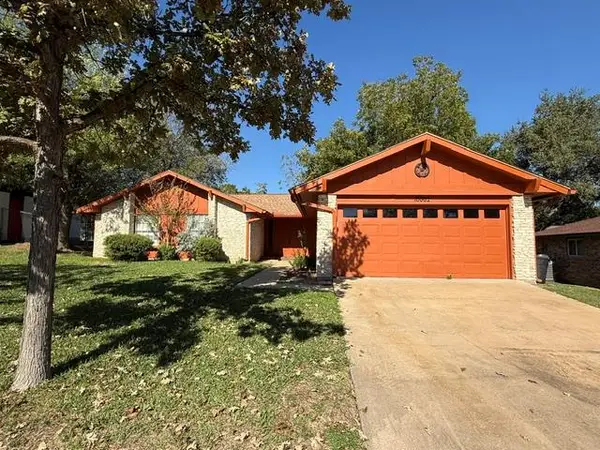 $345,000Active3 beds 2 baths1,455 sq. ft.
10002 Oak Run Dr, Austin, TX 78758
MLS# 6571853Listed by: HOWARD SCHMIDT REAL ESTATE - New
 $243,000Active1 beds 1 baths591 sq. ft.
3115 Helms St #313, Austin, TX 78705
MLS# 7155395Listed by: TRUE SOURCE REALTY - New
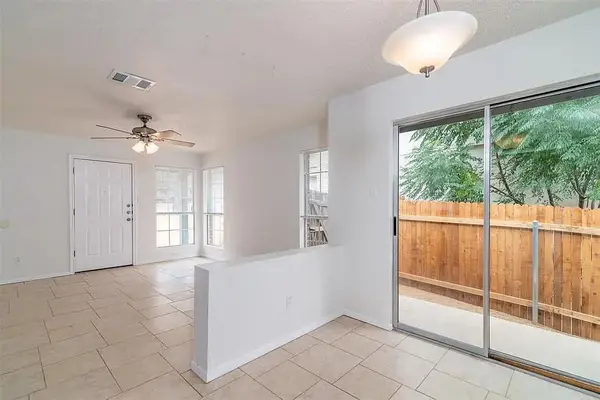 $525,000Active-- beds -- baths2,045 sq. ft.
7229 Aldea Dr, Austin, TX 78745
MLS# 9133383Listed by: WESTBANK REALTY - New
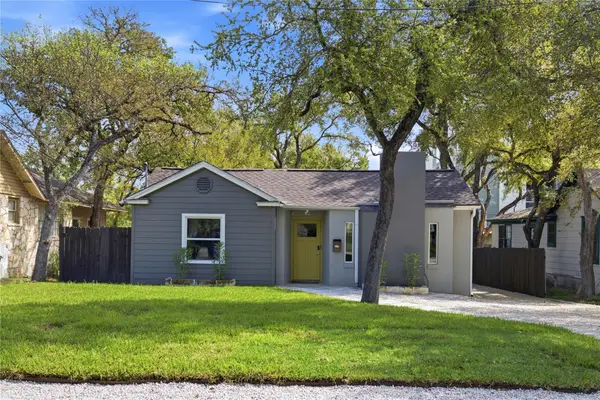 $1,188,000Active-- beds -- baths2,651 sq. ft.
3909 Willbert Road, Austin, TX 78751
MLS# 9346774Listed by: WILDER REALTY LLC - New
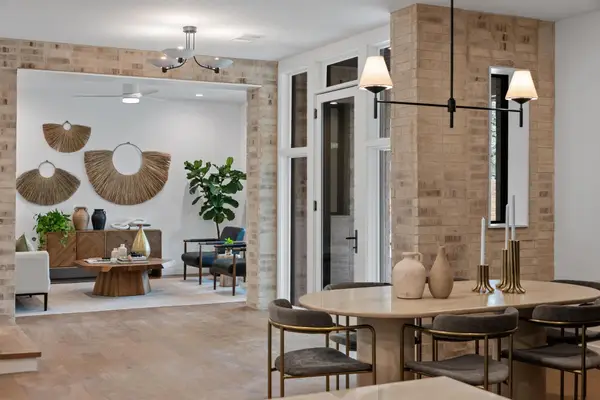 $1,995,000Active4 beds 4 baths2,950 sq. ft.
803 Herndon Ln, Austin, TX 78704
MLS# 3945748Listed by: RECORD REALTY - New
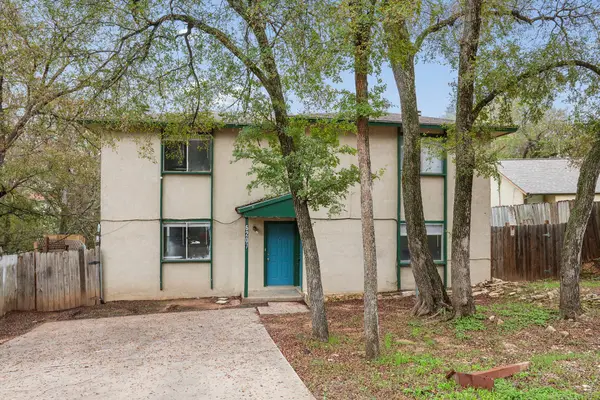 $410,000Active-- beds -- baths2,000 sq. ft.
6207 Adalee Ave, Austin, TX 78723
MLS# 5507242Listed by: REAL BROKER, LLC - New
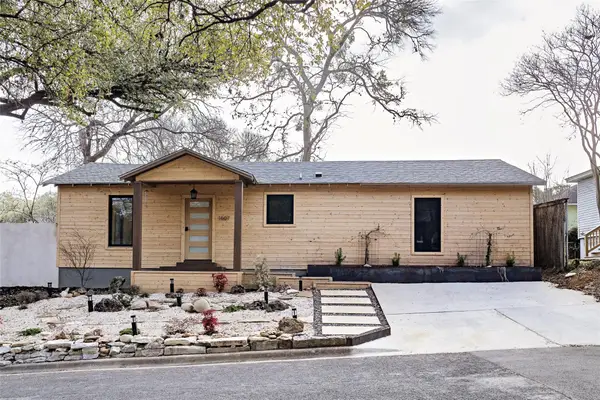 $1,750,000Active3 beds 2 baths1,545 sq. ft.
1607 Kenwood Ave, Austin, TX 78704
MLS# 1377922Listed by: SERHANT TEXAS, LLC - New
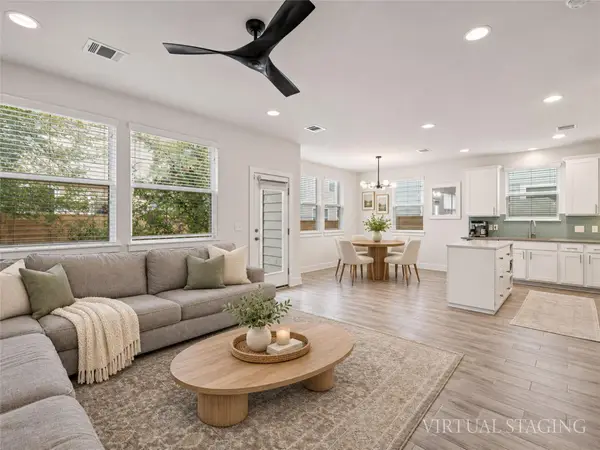 $410,000Active3 beds 3 baths1,736 sq. ft.
7402 Rook St #21, Austin, TX 78745
MLS# 5061133Listed by: KELLER WILLIAMS REALTY - New
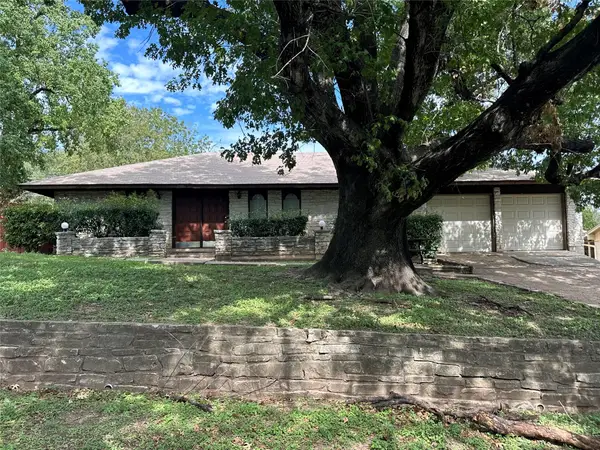 $556,000Active4 beds 3 baths2,110 sq. ft.
6508 Auburndale St, Austin, TX 78723
MLS# 1637385Listed by: COLDWELL BANKER REALTY


Protect your home and budget from life's surprises with an Assurant Home Warranty, backed by a partner that supports you through every step of homeownership. Explore Plans.
© 2023 - 2026 ERA Franchise Systems LLC. All rights reserved. ERA Franchise Systems LLC fully supports the principles of the Fair Housing Act and the Equal Opportunity Act. ERA, ERA Real Estate powered, and their respective logos are registered service marks of ERA Franchise Systems LLC. Each office is independently owned and operated.