
803 Herndon Ln, Austin, TX 78704
Local realty services provided by:ERA Brokers Consolidated
Listed by: michaela hachtel
Office: record realty
MLS#:3945748
Source:ACTRIS
Price summary
- Price:$1,995,000
- Price per sq. ft.:$676.27
About this home
Nestled in the heart of 78704, this stunning 2-story, 4-bed/3.5-bath home is a masterclass in elegant design, courtesy of the renowned Kopfer Taylor Interiors. A canopy of trees greets you as you step through the private front gate into the tranquil ambiance of the well-manicured front yard, complete with a glistening swimming pool and a spacious attached carport. Inside, the open and functional floor plan boasts high ceilings, beautiful white oak flooring, and an abundance of natural light pouring in through the numerous windows. The intimate living room features a ceiling fan and a serene front yard view, flowing seamlessly into the adjacent dining and kitchen areas. The dining space is elevated by a charming light fixture, a convenient dry bar, and easy access to the glamorous kitchen. Here, you'll find stunning Luce di Luna countertops, a large center island/breakfast bar, a built-in refrigerator, stainless steel Bertazzoni appliances with custom panels, and recessed lighting. The main level primary bedroom is a serene retreat, complete with white oak flooring and an exquisite en-suite bathroom. This luxurious space boasts dual vanities, a window, a gorgeous walk-in shower, a freestanding soaking tub, marble countertops, and a spacious walk-in closet. The second level features two balconies and three additional bedrooms, each with a ceiling fan and a generous walk-in closet. Additional highlights include a sunroom, a tree-filled fully fenced backyard with a covered patio space, and composite decking for effortless maintenance. Throughout the home, you'll discover intentional design elements, including stained white oak millwork, seamless interior/exterior brick, custom entry and powder bath fixtures, integrated stair lights, full tile vanity walls, skylights and transom windows that invite in the natural light. Walkable to S 1st & S Congress, tennis, pickle ball, and parks....
Contact an agent
Home facts
- Year built:2025
- Subdivision & Development:Oak Ridge Heights Sec 01
- Listing ID #:3945748
- Updated:November 12, 2026 at 03:13 PM
Rooms and interior
- Bedrooms:4
- Total bathrooms:4
- Full bathrooms:3
- Half bathrooms:1
- Flooring:Tile, Wood
- Kitchen Description:Built-In Refrigerator, Dishwasher, Disposal, Gas Cooktop, Oven, Range, Stainless Steel Appliance(s)
- Living area:2,950 sq. ft.
Heating and cooling
- Cooling:Central
- Heating:Central
- Central air:Yes
Structure and exterior
- Roof:Composition, Shingle
- Year built:2025
- Building area:2,950 sq. ft.
- Lot area:0.17 Acres
- Lot Features:Back Yard, Front Yard, Many Trees, Trees-Large (Over 40 Ft)
- Construction Materials:HardiPlank Type, Masonry Partial
- Exterior Features:Balcony, Exterior Steps, Private Yard
- Foundation Description:Slab
Schools
- High school:Travis
- Elementary school:Galindo
Utilities
- Water:Public
- Sewer:Public Sewer
Finances and disclosures
- Price:$1,995,000
- Price per sq. ft.:$676.27
- Tax amount:$24,993 (2026)
Features and amenities
- Appliances:Built-In Refrigerator, Dishwasher, Disposal, Gas Cooktop, Oven, Range, Stainless Steel Appliance(s)
- Amenities:Pantry
Parking
- Total parking spaces:4
- Parking description:Attached Carport, Driveway
- Garage:Yes
- Garage spaces:2
New listings near 803 Herndon Ln
- New
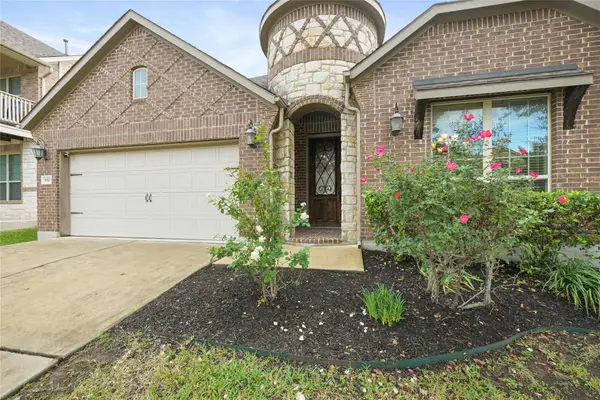 $489,899Active4 beds 2 baths2,227 sq. ft.
9321 Bentley Garner Ln, Austin, TX 78748
MLS# 2186856Listed by: EXP REALTY, LLC - New
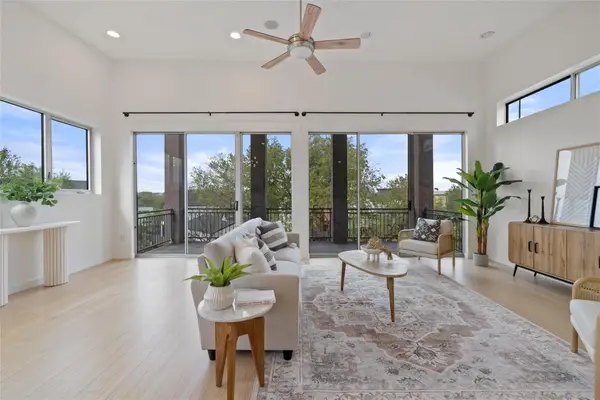 $505,000Active3 beds 3 baths2,158 sq. ft.
5308 Sendero Hills Pkwy, Austin, TX 78724
MLS# 9339088Listed by: COMPASS RE TEXAS, LLC - New
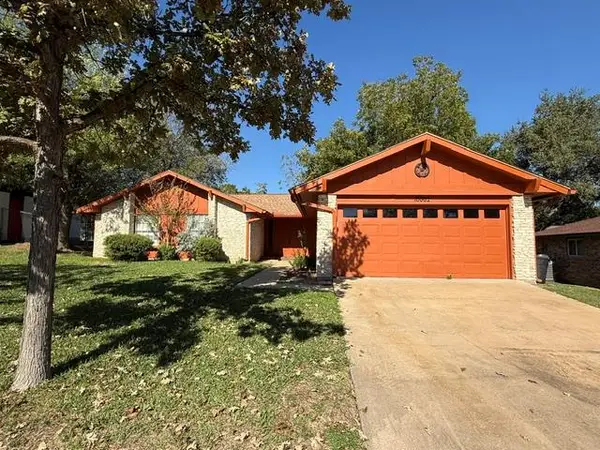 $345,000Active3 beds 2 baths1,455 sq. ft.
10002 Oak Run Dr, Austin, TX 78758
MLS# 6571853Listed by: HOWARD SCHMIDT REAL ESTATE - New
 $243,000Active1 beds 1 baths591 sq. ft.
3115 Helms St #313, Austin, TX 78705
MLS# 7155395Listed by: TRUE SOURCE REALTY - New
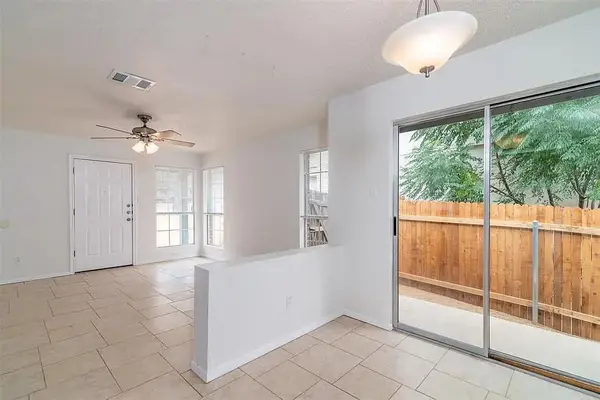 $525,000Active-- beds -- baths2,045 sq. ft.
7229 Aldea Dr, Austin, TX 78745
MLS# 9133383Listed by: WESTBANK REALTY - New
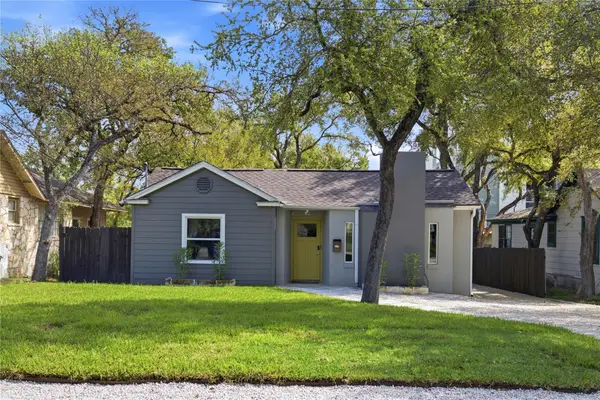 $1,188,000Active-- beds -- baths2,651 sq. ft.
3909 Willbert Road, Austin, TX 78751
MLS# 9346774Listed by: WILDER REALTY LLC - New
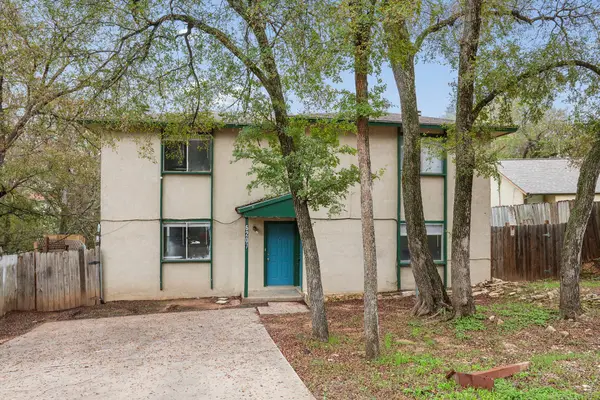 $410,000Active-- beds -- baths2,000 sq. ft.
6207 Adalee Ave, Austin, TX 78723
MLS# 5507242Listed by: REAL BROKER, LLC - New
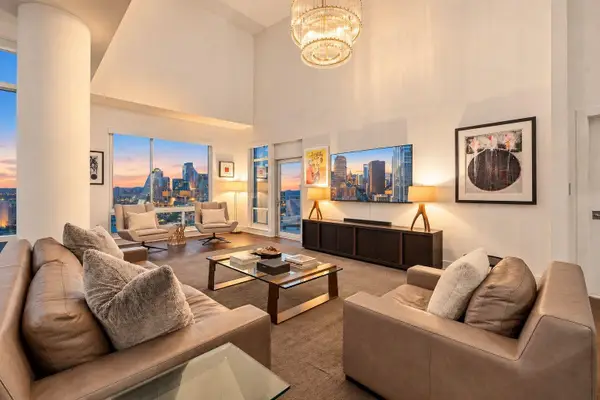 $2,495,000Active2 beds 3 baths2,498 sq. ft.
603 Davis St #2201, Austin, TX 78701
MLS# 9684963Listed by: AUSTINREALESTATE.COM - New
 $1,750,000Active3 beds 2 baths1,545 sq. ft.
1607 Kenwood Ave, Austin, TX 78704
MLS# 1377922Listed by: SERHANT TEXAS, LLC


Protect your home and budget from life's surprises with an Assurant Home Warranty, backed by a partner that supports you through every step of homeownership. Explore Plans.
© 2023 - 2026 ERA Franchise Systems LLC. All rights reserved. ERA Franchise Systems LLC fully supports the principles of the Fair Housing Act and the Equal Opportunity Act. ERA, ERA Real Estate powered, and their respective logos are registered service marks of ERA Franchise Systems LLC. Each office is independently owned and operated.