
6212 Friendswood Dr, Austin, TX 78723
Local realty services provided by:ERA Brokers Consolidated
Listed by: lisa munoz, teel warren
Office: compass re texas, llc.
MLS#:8970990
Source:ACTRIS
6212 Friendswood Dr,Austin, TX 78723
$725,000
- 4 Beds
- 3 Baths
- 2,141 sq. ft.
- Single family
- Active
Upcoming open houses
- Sun, Nov 1512:30 pm - 02:30 pm
Price summary
- Price:$725,000
- Price per sq. ft.:$338.63
About this home
Welcome to 6212 Friendswood! A beautiful 2023 build that is nestled in the beloved Windsor Park neighborhood. Natural light pours into every corner of the house and you'll be set on a corner lot with one of the biggest yards in the neighborhood. With no side neighbors you'll have quiet and privacy. Plus, you'll have the peace of mind that comes with owning a home built by a longtime purveyor of quality homes, Patriot Builders. This home has 4 bedrooms, with one downstairs and 3 full baths. With vaulted & tray ceilings in the upstairs bedrooms, it feels airy and spacious. The layout is designed to accommodate the needs of a growing family or those who enjoy having extra room for guests. Step out onto the covered back patio and enjoy the mornings or evenings with friends or family. Whether you're hosting a barbecue or simply relaxing with a cup of coffee, this space offers a place for all your outdoor activities.
And the location is hard to beat. You’re close to Bartholomew District Park, neighborhood favorites like Hank's and Little Deli & Pizzeria, and just minutes from Mueller’s parks, shops and the Texas Farmers' Market at Mueller. Head down Manor Road for Austin favorites like Batch Craft Beer & Kolaches and Dai Due, with UT and downtown Austin also within easy reach. It’s a location that gives you the neighborhood feel of Windsor Park while keeping so much of Central and East Austin close by....
Contact an agent
Home facts
- Year built:2023
- Subdivision & Development:Windsor Park
- Listing ID #:8970990
- Updated:November 12, 2026 at 05:45 PM
Rooms and interior
- Bedrooms:4
- Total bathrooms:3
- Full bathrooms:3
- Flooring:Tile, Wood
- Kitchen Description:Dishwasher, Disposal, Exhaust Fan, Gas Range, Microwave, Vented Exhaust Fan
- Living area:2,141 sq. ft.
Heating and cooling
- Cooling:Central
- Heating:Central
- Central air:Yes
Structure and exterior
- Roof:Composition, Shingle
- Year built:2023
- Building area:2,141 sq. ft.
- Lot area:0.13 Acres
- Lot Features:Back Yard, Curbs, Front Yard, Near Golf Course, Near Public Transit, Pie Shaped Lot
- Construction Materials:Board & Batten Siding, HardiPlank Type
- Exterior Features:Gutters Full, Private Yard
- Foundation Description:Slab
Schools
- High school:Northeast Early College
- Elementary school:Harris
Utilities
- Water:Public
- Sewer:Public Sewer
Finances and disclosures
- Price:$725,000
- Price per sq. ft.:$338.63
- Tax amount:$11,689 (2026)
Features and amenities
- Appliances:Dishwasher, Disposal, Exhaust Fan, Gas Range, Microwave, Vented Exhaust Fan
- Amenities:Pantry, Storage
Parking
- Total parking spaces:2
- Parking description:Driveway, Garage, Garage Faces Front, Off Street
- Garage:Yes
- Garage spaces:1
New listings near 6212 Friendswood Dr
- New
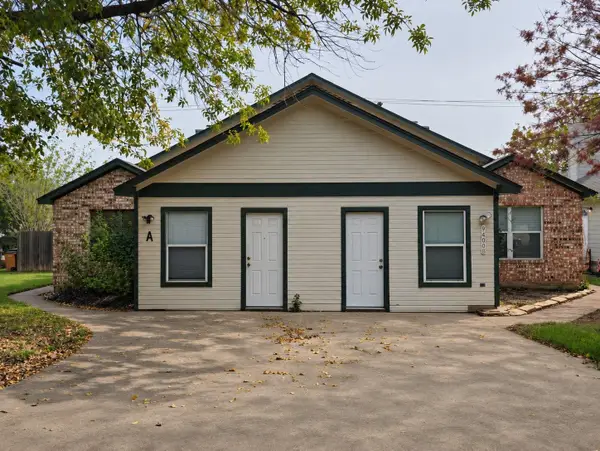 $539,000Active-- beds -- baths2,660 sq. ft.
9400 Menchaca Rd, Austin, TX 78748
MLS# 1106603Listed by: CREEKVIEW REALTY - New
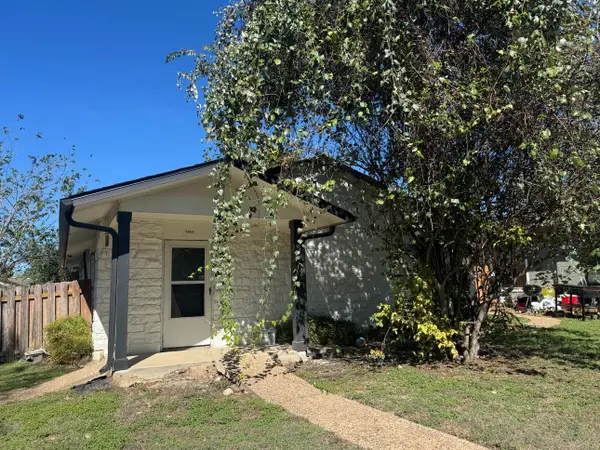 $200,000Active3 beds 2 baths1,320 sq. ft.
5604 Pinon Vista Dr, Austin, TX 78724
MLS# 1485020Listed by: EQUITYWISE REALTY - New
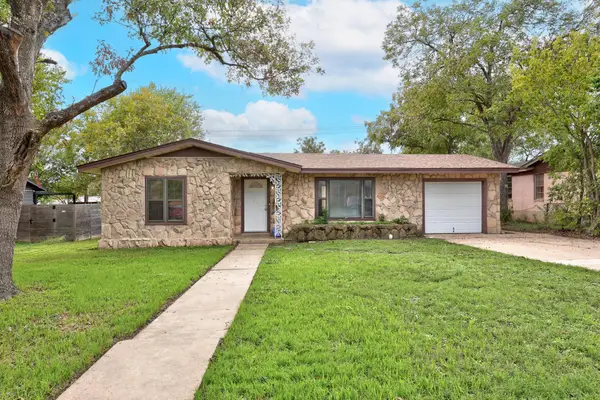 $475,000Active3 beds 3 baths1,864 sq. ft.
1203 Larkwood Dr, Austin, TX 78723
MLS# 1506650Listed by: KNIPPA PROPERTIES - Open Sun, 12 to 3pmNew
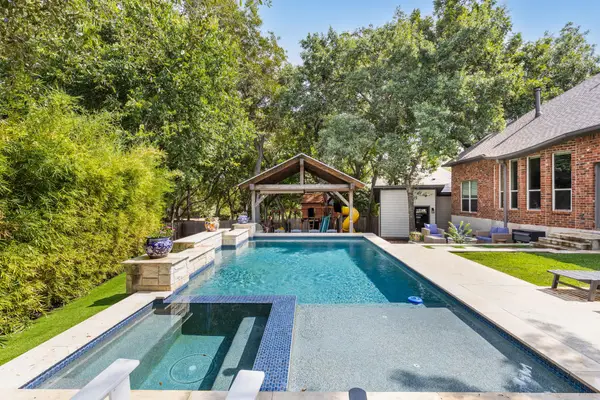 $600,000Active5 beds 4 baths2,503 sq. ft.
1500 Braxton Valley Cv, Austin, TX 78754
MLS# 2402812Listed by: COMPASS RE TEXAS, LLC - New
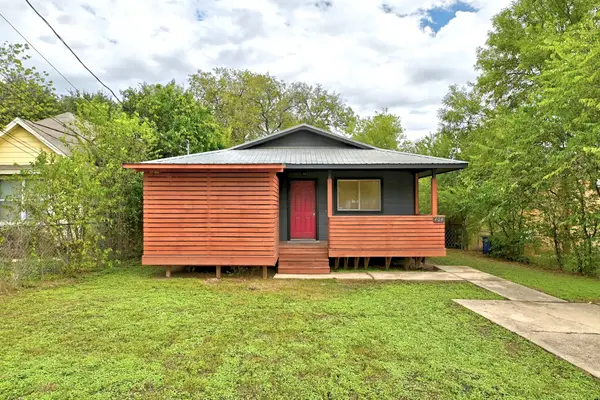 $425,000Active3 beds 2 baths1,092 sq. ft.
404 Delmar Ave, Austin, TX 78752
MLS# 2838111Listed by: EALY & COMPANY REAL ESTATE - New
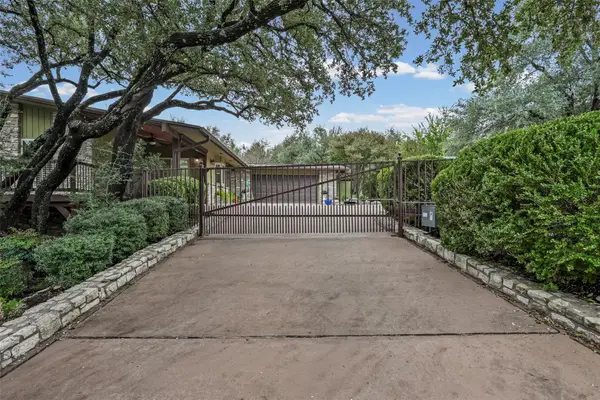 $645,000Active3 beds 3 baths2,339 sq. ft.
112 Melody St, Austin, TX 78734
MLS# 3143919Listed by: PHYLLIS BROWNING COMPANY - New
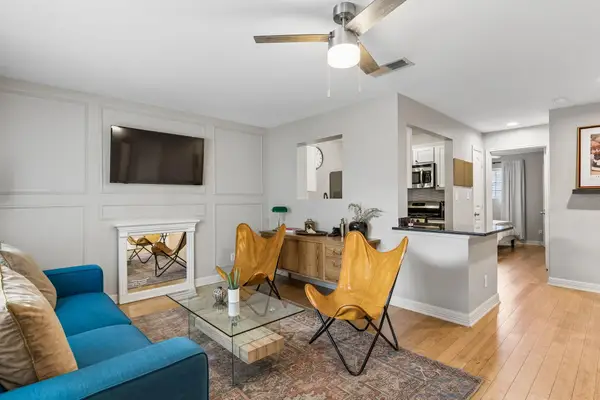 $370,000Active3 beds 2 baths1,044 sq. ft.
1307 Norwalk Ln #203, Austin, TX 78703
MLS# 3199465Listed by: SPROUT REALTY - Open Sat, 1 to 3pmNew
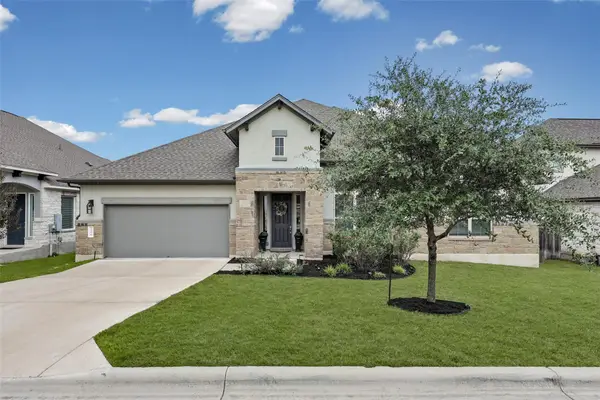 $689,000Active5 beds 4 baths3,178 sq. ft.
240 Epoch Dr #74, Austin, TX 78737
MLS# 3211995Listed by: KELLER WILLIAMS REALTY - Open Sat, 2 to 4pmNew
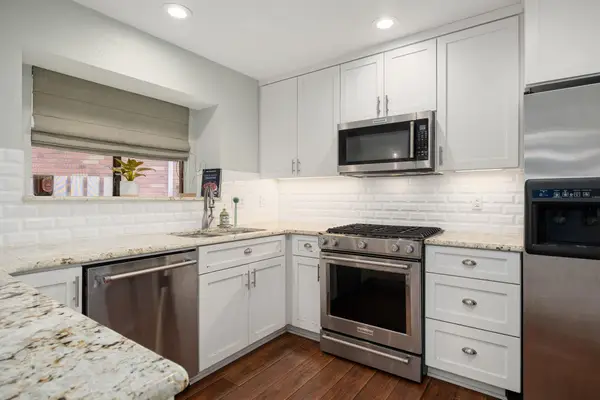 $225,000Active3 beds 3 baths1,219 sq. ft.
12325 Los Indios Trl #17, Austin, TX 78729
MLS# 3953946Listed by: REDFIN CORPORATION - New
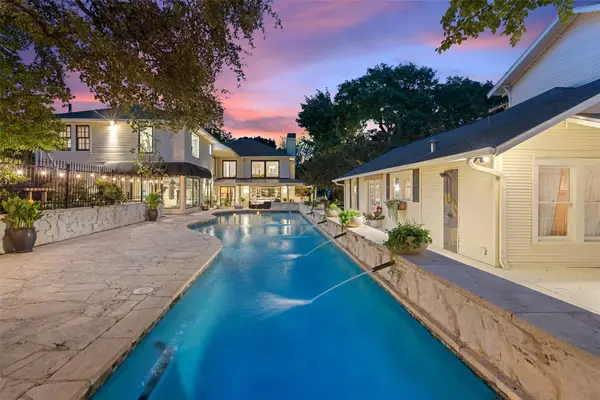 $5,999,500Active7 beds 7 baths6,647 sq. ft.
1411 W 10th St Ne, Austin, TX 78703
MLS# 3975091Listed by: COMPASS RE TEXAS, LLC


Protect your home and budget from life's surprises with an Assurant Home Warranty, backed by a partner that supports you through every step of homeownership. Explore Plans.
© 2023 - 2026 ERA Franchise Systems LLC. All rights reserved. ERA Franchise Systems LLC fully supports the principles of the Fair Housing Act and the Equal Opportunity Act. ERA, ERA Real Estate powered, and their respective logos are registered service marks of ERA Franchise Systems LLC. Each office is independently owned and operated.