
7108 Vallecito Dr, Austin, TX 78759
Local realty services provided by:ERA Brokers Consolidated
Listed by: jo carol snowden, laura betancourt
Office: moreland properties
MLS#:1375936
Source:ACTRIS
7108 Vallecito Dr,Austin, TX 78759
$550,000
- 3 Beds
- 2 Baths
- 1,483 sq. ft.
- Single family
- Active
Price summary
- Price:$550,000
- Price per sq. ft.:$370.87
About this home
Opportunity awaits in this move-in ready, single-story home—perfect for a first-time buyer, someone looking to downsize, or an empty nester. Located in one of Northwest Austin's desirable neighborhoods and zoned to highly regarded Round Rock ISD, this home is within walking distance of Caraway Elementary.
The open floor plan offers three bedrooms, two bathrooms, and no interior steps, creating an easy, functional layout. Recent July 2026 updates include fresh interior paint, new carpet, updated ceiling fans, door hardware, and select light fixtures, along with thoughtful preparation throughout the home.
Large windows fill the living spaces with natural light and overlook the spacious back patio and deck, where mature native Texas oak trees provide a peaceful backdrop.
Conveniently located with easy access to major roadways, commuting to downtown Austin, The Arboretum, and The Domain is simple. Enjoy nearby shopping, restaurants, entertainment, Q2 Stadium, and many of Austin's leading technology employers....
Contact an agent
Home facts
- Year built:1980
- Subdivision & Development:Oak Forest Sec 04 Amd
- Listing ID #:1375936
- Updated:July 31, 2026 at 05:45 PM
Rooms and interior
- Bedrooms:3
- Total bathrooms:2
- Full bathrooms:2
- Flooring:Carpet, Laminate, Tile
- Kitchen Description:Dishwasher, Disposal, Free-Standing Gas Range, Refrigerator
- Living area:1,483 sq. ft.
Heating and cooling
- Cooling:Central
- Heating:Central, Natural Gas
- Central air:Yes
Structure and exterior
- Roof:Composition
- Year built:1980
- Building area:1,483 sq. ft.
- Lot area:0.24 Acres
- Lot Features:Back Yard, Curbs, Landscaped, Trees-Large (Over 40 Ft)
- Construction Materials:Stone Veneer
- Exterior Features:Exterior Steps, Gutters Full
- Foundation Description:Slab
Schools
- High school:Westwood
- Elementary school:Caraway
Utilities
- Water:Public
- Sewer:Public Sewer
Finances and disclosures
- Price:$550,000
- Price per sq. ft.:$370.87
- Tax amount:$9,518 (2026)
Features and amenities
- Appliances:Dishwasher, Disposal, Free-Standing Gas Range, RNGHD, Refrigerator
- Amenities:Pantry
Parking
- Total parking spaces:6
- Parking description:Door-Multi, Driveway, Garage, Off Street
- Garage:Yes
- Garage spaces:2
New listings near 7108 Vallecito Dr
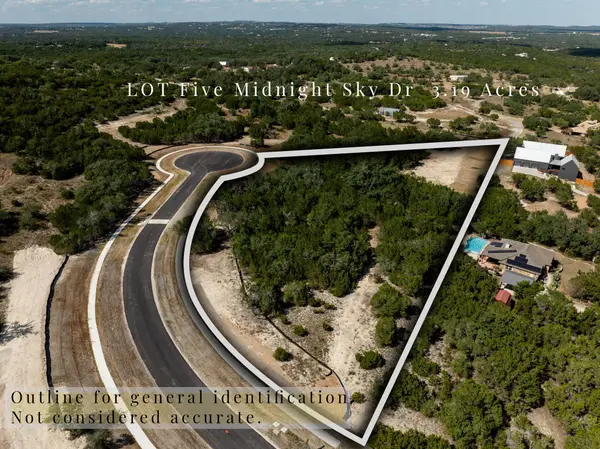 $2,250,000Active4 beds 6 baths4,900 sq. ft.
140 Midnight Sky Dr, Austin, TX 78737
MLS# 3511711Listed by: KW-AUSTIN PORTFOLIO REAL ESTATE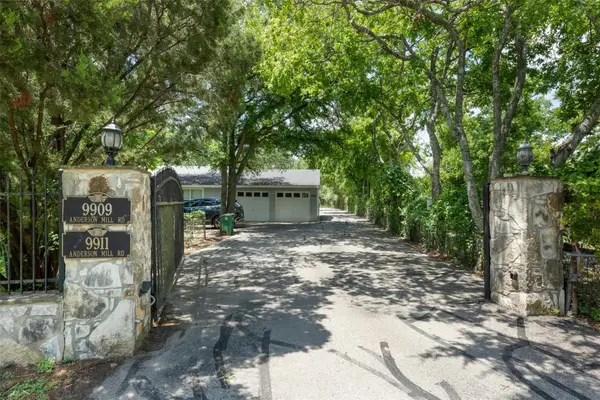 $2,500,000Active-- beds -- baths5,086 sq. ft.
9909 Anderson Mill Rd, Austin, TX 78750
MLS# 5697421Listed by: SAGE WILSON REALTY- Open Sun, 1 to 4pmNew
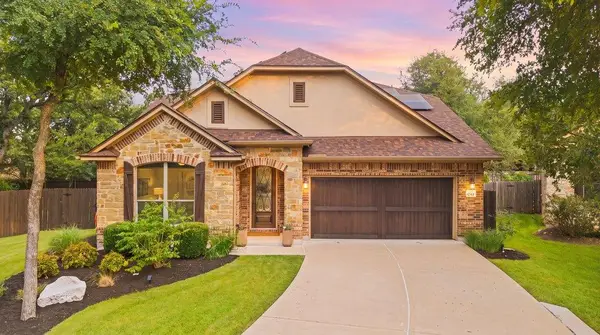 $845,000Active4 beds 3 baths2,730 sq. ft.
11108 Christensen Cv, Austin, TX 78739
MLS# 2353271Listed by: COMPASS RE TEXAS, LLC - New
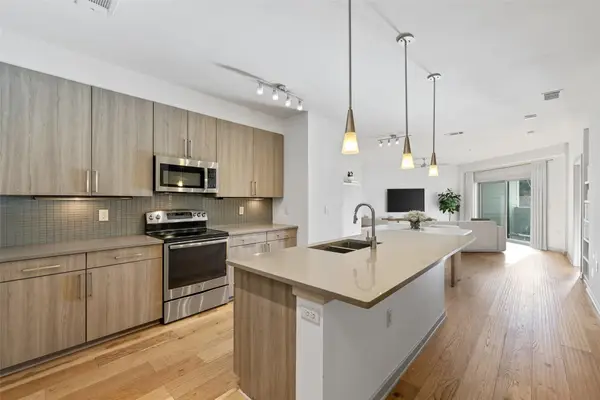 $409,990Active2 beds 2 baths1,058 sq. ft.
3600 S Lamar Blvd #206, Austin, TX 78704
MLS# 2414679Listed by: COMPASS RE TEXAS, LLC - New
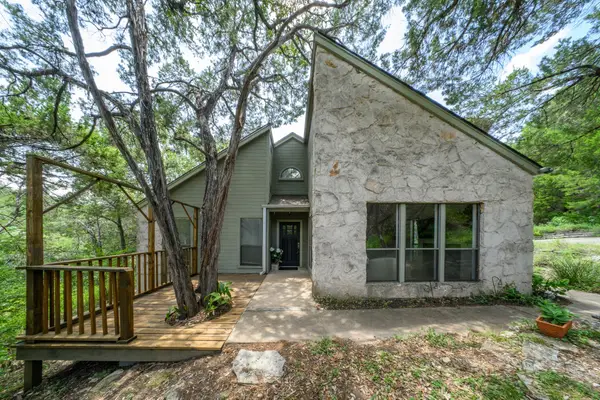 $500,000Active2 beds 2 baths1,270 sq. ft.
6702 Cat Creek Trl, Austin, TX 78731
MLS# 2457524Listed by: COMPASS RE TEXAS, LLC - New
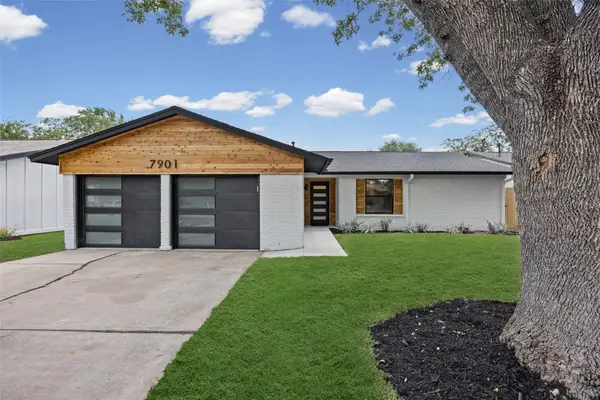 $525,000Active3 beds 2 baths1,326 sq. ft.
7901 Woodcroft Dr, Austin, TX 78749
MLS# 2635882Listed by: TEXSTAR AUSTIN REALTY - Open Sat, 1 to 3pmNew
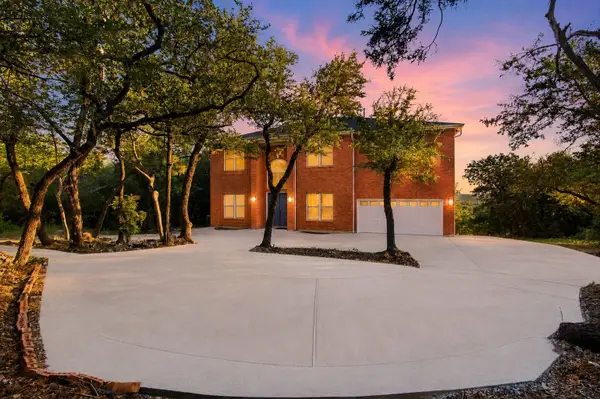 $1,299,000Active6 beds 4 baths4,490 sq. ft.
8204 Texas Plume Rd, Austin, TX 78759
MLS# 2712934Listed by: KELLER WILLIAMS REALTY - New
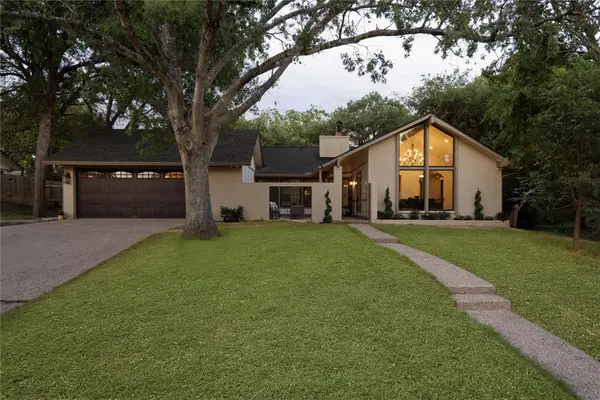 $939,000Active3 beds 2 baths1,794 sq. ft.
2404 Comburg Castle Way, Austin, TX 78748
MLS# 2824081Listed by: EXP REALTY, LLC - Open Sat, 12 to 2pmNew
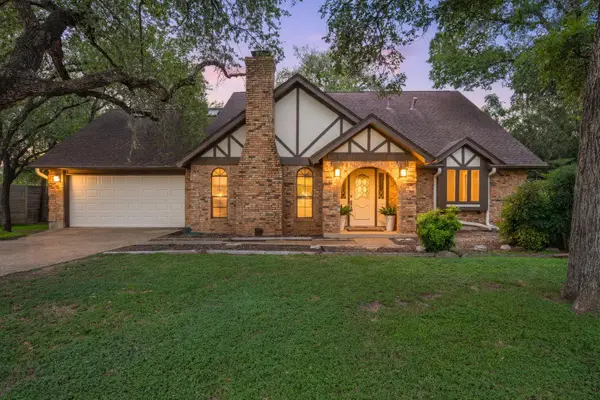 $749,000Active5 beds 3 baths2,465 sq. ft.
7407 Attar Cv, Austin, TX 78759
MLS# 3677426Listed by: REDFIN CORPORATION - New
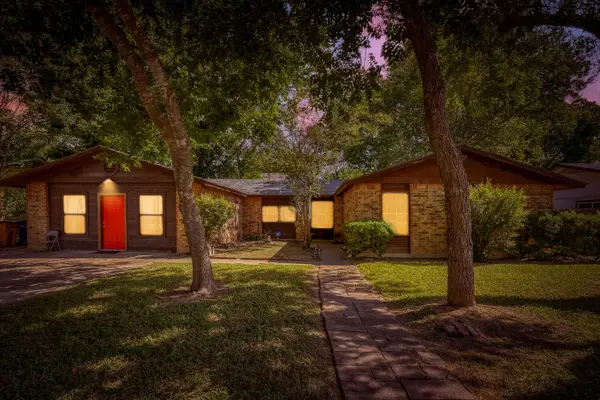 $499,000Active4 beds 2 baths2,290 sq. ft.
5800 Coolbrook Dr, Austin, TX 78724
MLS# 3686478Listed by: KELLER WILLIAMS REALTY


Protect your home and budget from life's surprises with an Assurant Home Warranty, backed by a partner that supports you through every step of homeownership. Explore Plans.
© 2023 - 2026 ERA Franchise Systems LLC. All rights reserved. ERA Franchise Systems LLC fully supports the principles of the Fair Housing Act and the Equal Opportunity Act. ERA, ERA Real Estate powered, and their respective logos are registered service marks of ERA Franchise Systems LLC. Each office is independently owned and operated.