
728 Jacksdaw Dr, Austin, TX 78737
Local realty services provided by:ERA Brokers Consolidated
Listed by: joe keenan, cara keenan
Office: compass re texas, llc.
MLS#:4093155
Source:ACTRIS
Price summary
- Price:$775,000
- Price per sq. ft.:$296.25
- Monthly HOA dues:$79.67
About this home
Single-story living at its best in Reunion Ranch. Built by Taylor Morrison on their sought-after Preston plan, this home backs to protected green space owned by the HOA with unobstructed views, offering the kind of privacy and peace that is increasingly hard to find this close to Austin.
The layout is open and grounded, designed around a central kitchen with a curved island, granite countertops, built-in appliances, and a gas range that anchors the main living space. A tiled fireplace and a full wall of windows bring warmth and natural light together while framing the wooded greenbelt beyond. Multiple dining areas and seamless flow to the covered back patio and a spacious backyard make this home as easy to entertain in as it is to come home to on a quiet weeknight.
The primary suite is privately positioned at the rear of the home with a bay window overlooking the tree canopy. The en-suite bath features separate vanities, a soaking tub, a walk-in shower with bench seating, and a generous walk-in closet.
Reunion Ranch is one of Southwest Austin's standout communities, known for its active social calendar, resort-style pool, hike and bike trails, playgrounds, and neighborhood gathering spaces that make it easy to connect. Public schools serving the community carry exemplary ratings, and a new high school is currently under construction nearby.
The location delivers on every front. Minutes from The Salt Lick, Hill Country wineries and breweries, and the rapidly expanding collection of restaurants and shops along the 290 corridor, all while sitting just 20 minutes from downtown Austin. This is the rare home where you get single-story convenience, protected views, an engaged community, and a location that keeps the entire city within easy reach....
Contact an agent
Home facts
- Year built:2018
- Listing ID #:4093155
- Updated:May 31, 2026 at 10:10 AM
Rooms and interior
- Bedrooms:4
- Total bathrooms:3
- Full bathrooms:3
- Flooring:Carpet, Tile
- Kitchen Description:Built-In Gas Oven, Built-In Oven(s), Cooktop, Dishwasher, Disposal, Gas Cooktop, Gas Oven, Microwave, Oven, Stainless Steel Appliance(s), Vented Exhaust Fan
- Living area:2,616 sq. ft.
Heating and cooling
- Cooling:Central
- Heating:Central, Fireplace(s), Natural Gas
- Central air:Yes
Structure and exterior
- Roof:Composition, Shingle
- Year built:2018
- Building area:2,616 sq. ft.
- Lot area:0.24 Acres
- Lot Features:Back Yard, Few Trees, Front Yard, Interior Lot, Landscaped, Sprinkler - Automatic, Trees-Small (Under 20 Ft)
- Construction Materials:Masonry Partial, Stone Veneer, Stucco
- Exterior Features:Exterior Steps, Gutters Full, Private Yard
- Foundation Description:Slab
Schools
- High school:Dripping Springs
- Elementary school:Cypress Springs
Utilities
- Water:MUD
Finances and disclosures
- Price:$775,000
- Price per sq. ft.:$296.25
- Tax amount:$16,045 (2025)
Features and amenities
- Appliances:Built-In Gas Oven, Built-In Oven(s), Cooktop, Dishwasher, Disposal, Gas Cooktop, Gas Oven, Microwave, Oven, Stainless Steel Appliance(s), Vented Exhaust Fan, Water Heater
- Amenities:Chandelier, Pantry
Parking
- Total parking spaces:6
- Parking description:Attached, Covered, Door-Multi, Driveway, Enclosed, Garage, Garage Door Opener, Garage Faces Front, Inside Entrance, Side By Side
- Garage:Yes
- Garage spaces:3
New listings near 728 Jacksdaw Dr
- New
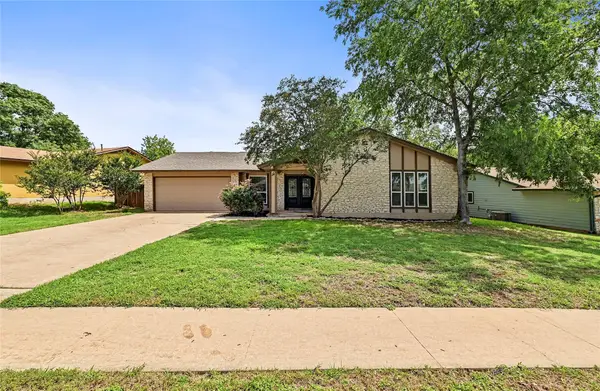 $655,000Active4 beds 2 baths1,895 sq. ft.
3802 Hawkshead Dr, Austin, TX 78727
MLS# 6703538Listed by: JBGOODWIN REALTORS NW - Open Sat, 1 to 3pmNew
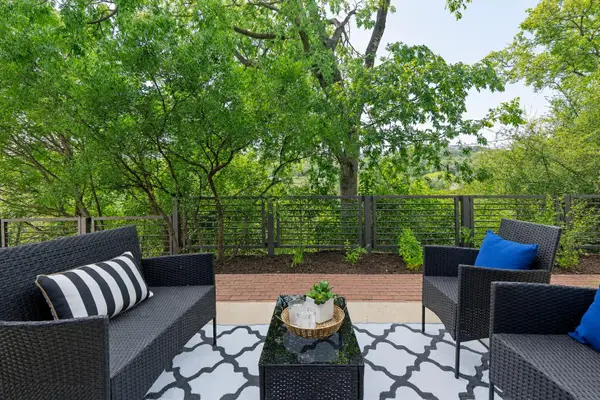 $1,123,000Active3 beds 2 baths2,024 sq. ft.
6000 Mountainclimb Dr, Austin, TX 78731
MLS# 3348097Listed by: LET'S MOVE AUSTIN LLC - New
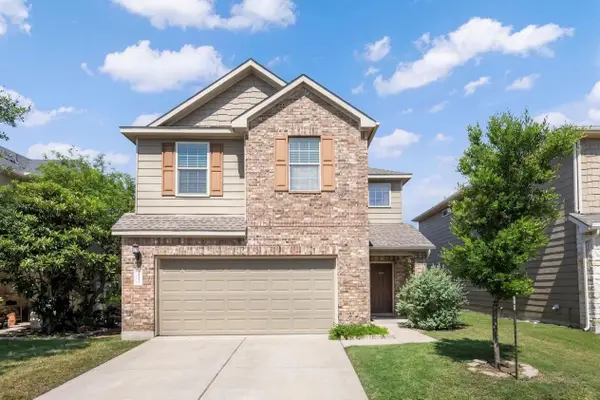 $439,000Active3 beds 3 baths2,146 sq. ft.
9944 Aly May Dr, Austin, TX 78748
MLS# 6834982Listed by: COLDWELL BANKER REALTY - New
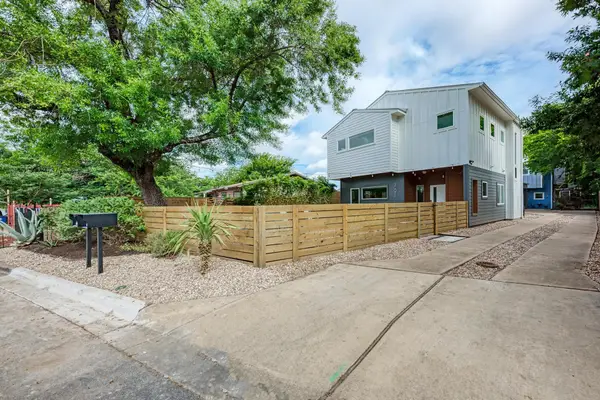 $710,000Active4 beds 3 baths1,894 sq. ft.
3008 E 14th 1/2 St #A, Austin, TX 78702
MLS# 2021926Listed by: LUXON REALTY SERVICES - New
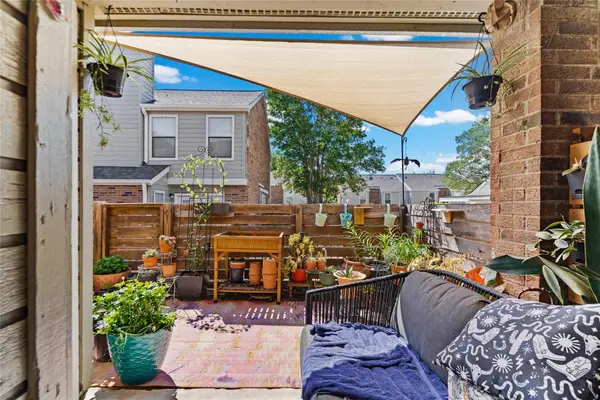 $140,000Active2 beds 2 baths1,082 sq. ft.
2018 W Rundberg Ln #4B, Austin, TX 78758
MLS# 2358320Listed by: HEART OF AUSTIN HOMES - New
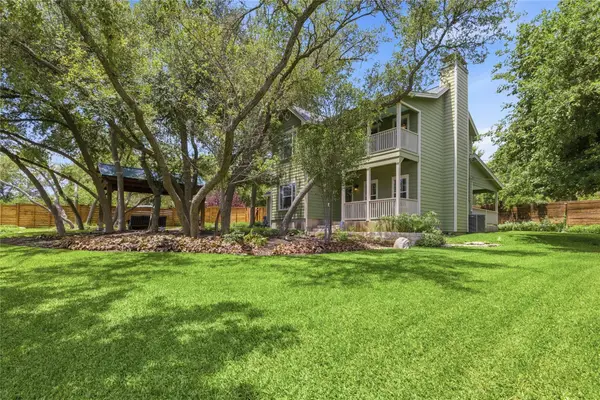 $1,195,000Active3 beds 3 baths2,350 sq. ft.
1204 Orlando Rd, Austin, TX 78733
MLS# 5266410Listed by: KELLER WILLIAMS REALTY - New
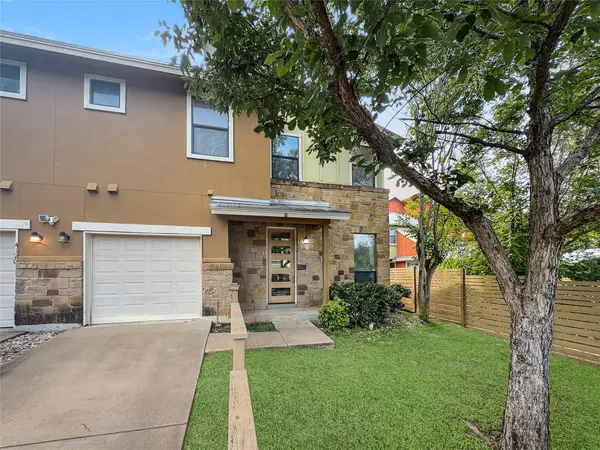 $575,000Active2 beds 3 baths1,385 sq. ft.
4120 Valley View Rd #B, Austin, TX 78704
MLS# 8295835Listed by: COLDWELL BANKER REALTY - New
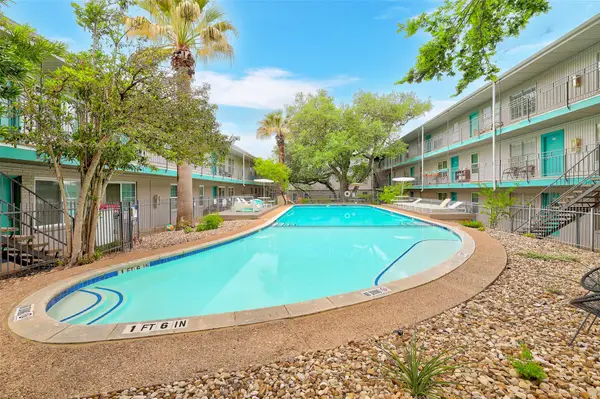 $299,000Active2 beds 1 baths851 sq. ft.
300 Crockett St #114, Austin, TX 78704
MLS# 2487320Listed by: COLDWELL BANKER REALTY - Open Sun, 1 to 3:30pmNew
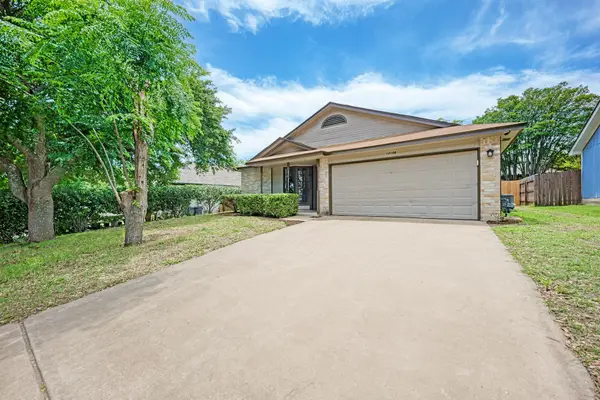 $279,900Active3 beds 2 baths1,080 sq. ft.
12108 Carnforth Dr, Austin, TX 78753
MLS# 3114867Listed by: OLVERA BOLTON PROPERTIES - Open Sun, 1 to 3pmNew
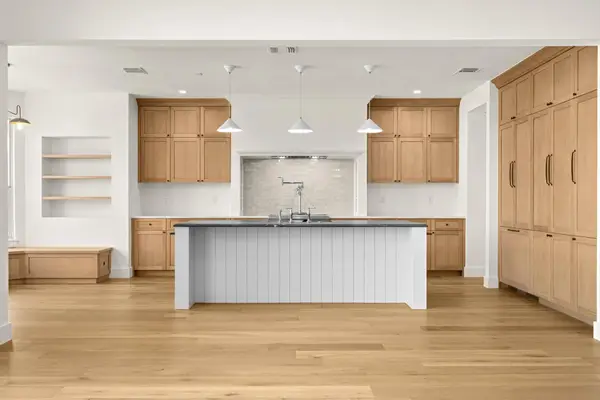 $985,000Active4 beds 2 baths2,417 sq. ft.
2504 Sonoma Cv, Austin, TX 78738
MLS# 7904815Listed by: COMPASS RE TEXAS, LLC


Protect your home and budget from life's surprises with an Assurant Home Warranty, backed by a partner that supports you through every step of homeownership. Explore Plans.
© 2023 - 2026 ERA Franchise Systems LLC. All rights reserved. ERA Franchise Systems LLC fully supports the principles of the Fair Housing Act and the Equal Opportunity Act. ERA, ERA Real Estate powered, and their respective logos are registered service marks of ERA Franchise Systems LLC. Each office is independently owned and operated.