
7516 Cats Eye Ln, Austin, TX 78747
Local realty services provided by:ERA Brokers Consolidated
Listed by: sandra rodriguez
Office: exp realty, llc.
MLS#:2141225
Source:ACTRIS
Price summary
- Price:$275,000
- Price per sq. ft.:$174.27
- Monthly HOA dues:$20.83
About this home
Move-in ready and well cared for! You can tell this home has been looked after. The HVAC and roof have been updated, and the seller has available warranties, which gives buyers added peace of mind. Fresh painted walls and new carpet to make the home feel clean, bright, and ready to move into.
The living room has arched walls and opens to the kitchen and dining area, a layout that works well for everyday living and entertaining. The kitchen offers granite countertops and a breakfast bar. The bay window seating in the dining area gives the home a charm you don't find in many of today's builds. French doors lead out to a covered patio and a level, fenced backyard with mature trees for shade and plenty of space to create your own outdoor living area.
The location makes this home easy to live in. You're a short drive to Southpark Meadows for shopping and dining. Downtown Austin is approximately 11 miles away, with quick access to I-35, Hwy 183, SH-130, and Austin-Bergstrom International Airport....
Contact an agent
Home facts
- Year built:2001
- Subdivision & Development:Springfield Ph B Sec 02
- Listing ID #:2141225
- Updated:September 29, 2026 at 07:45 PM
Rooms and interior
- Bedrooms:3
- Total bathrooms:2
- Full bathrooms:2
- Kitchen Description:Electric Oven, Electric Range
- Living area:1,578 sq. ft.
Heating and cooling
- Cooling:Central, Electric
- Heating:Central, Electric
- Central air:Yes
Structure and exterior
- Roof:Asphalt
- Year built:2001
- Building area:1,578 sq. ft.
- Lot area:0.16 Acres
- Construction Materials:Brick
- Foundation Description:Slab
Schools
- High school:Akins
- Elementary school:Palm
Utilities
- Water:Public
- Sewer:Public Sewer
Finances and disclosures
- Price:$275,000
- Price per sq. ft.:$174.27
Features and amenities
- Appliances:Electric Oven, Electric Range
- Amenities:Pantry
Parking
- Total parking spaces:2
- Garage:Yes
- Garage spaces:2
New listings near 7516 Cats Eye Ln
- New
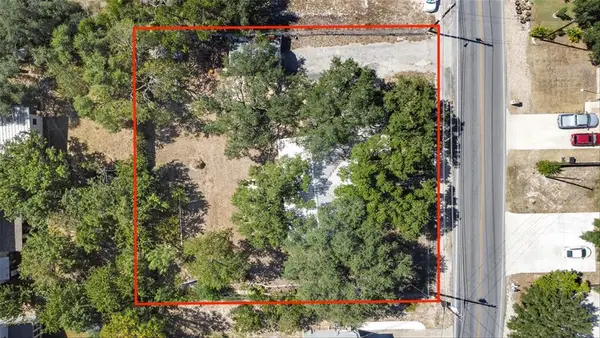 $379,999Active3 beds 1 baths1,323 sq. ft.
14705 Debba Dr, Austin, TX 78734
MLS# 1404031Listed by: EXP REALTY, LLC - New
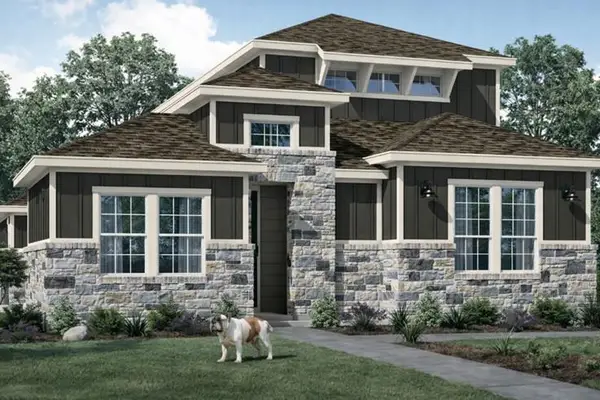 $569,990Active5 beds 4 baths2,501 sq. ft.
8619 Dongan Dr, Austin, TX 78744
MLS# 1799893Listed by: RYAN MATTHEWS - New
 $574,990Active3 beds 3 baths2,280 sq. ft.
8607 Dongan Dr, Austin, TX 78744
MLS# 2661099Listed by: RYAN MATTHEWS - Open Sat, 11am to 2pmNew
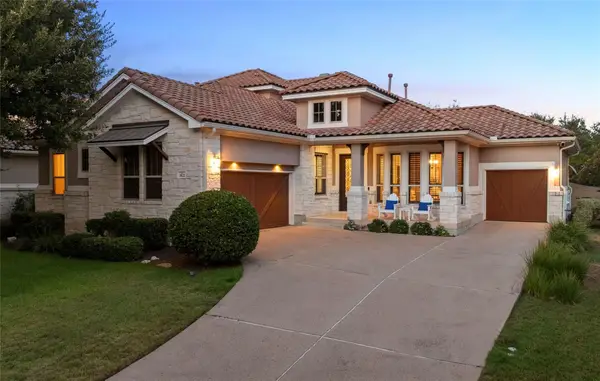 $1,050,000Active4 beds 4 baths3,619 sq. ft.
312 Horseback Holw, Austin, TX 78732
MLS# 2974802Listed by: COMPASS RE TEXAS, LLC - New
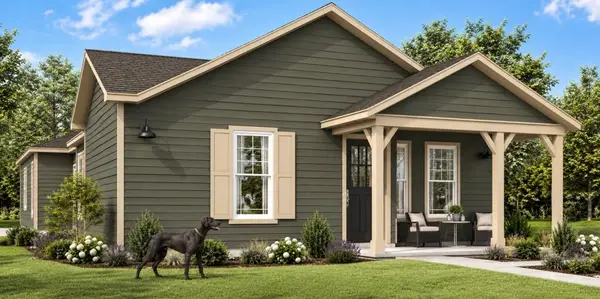 $549,990Active3 beds 3 baths1,883 sq. ft.
8609 Dongan Dr, Austin, TX 78744
MLS# 3449403Listed by: RYAN MATTHEWS - Open Sun, 12 to 2pmNew
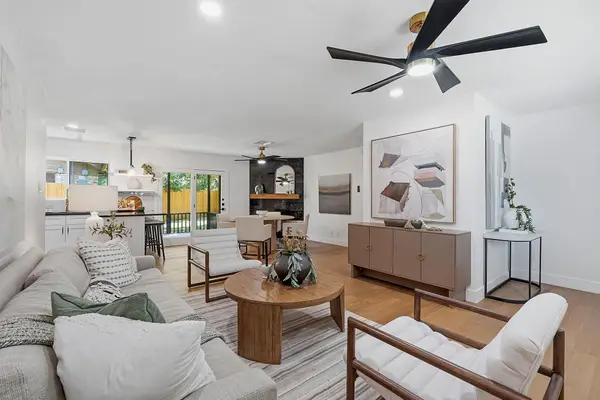 $599,000Active3 beds 2 baths1,204 sq. ft.
2004 Teakwood Dr, Austin, TX 78757
MLS# 3932177Listed by: KW-AUSTIN PORTFOLIO REAL ESTATE - New
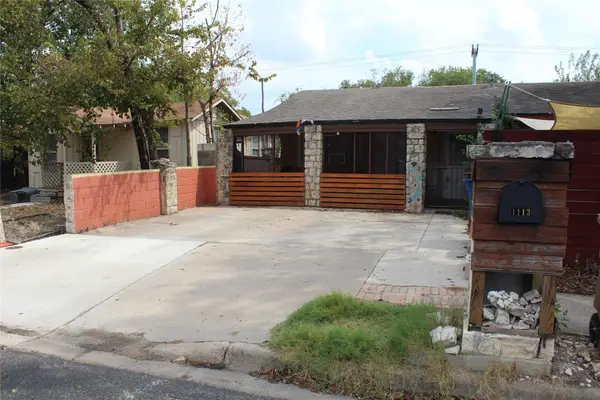 $325,000Active3 beds 2 baths1,560 sq. ft.
1113 Ebert Ave, Austin, TX 78721
MLS# 4564741Listed by: AARON GORDY, BROKER - New
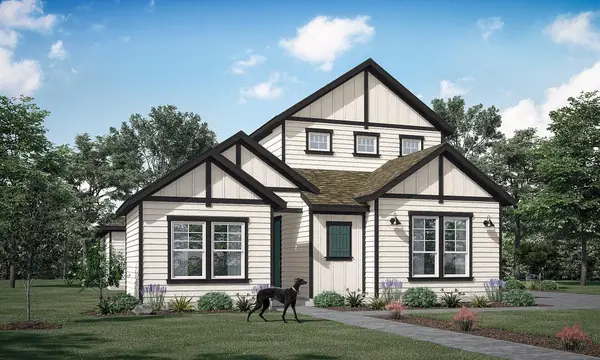 $588,990Active5 beds 4 baths2,537 sq. ft.
8615 Dongan Dr, Austin, TX 78744
MLS# 5632111Listed by: RYAN MATTHEWS - New
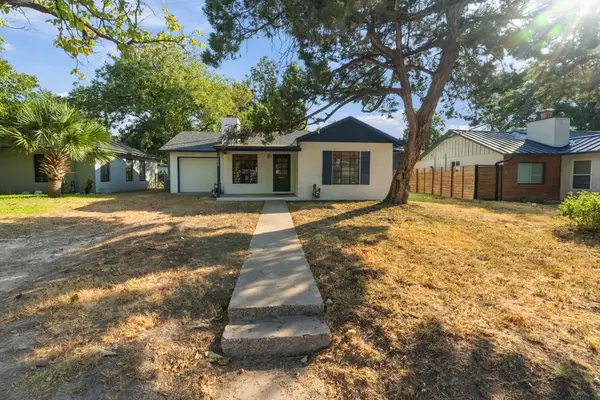 $425,000Active3 beds 1 baths1,092 sq. ft.
1302 Bentwood Rd, Austin, TX 78722
MLS# 5780002Listed by: BRAMLETT PARTNERS - New
 $407,990Active4 beds 3 baths2,025 sq. ft.
10912 True Valor Dr, Austin, TX 78754
MLS# 5841677Listed by: ALL CITY REAL ESTATE LTD. CO


Protect your home and budget from life's surprises with an Assurant Home Warranty, backed by a partner that supports you through every step of homeownership. Explore Plans.
© 2023 - 2026 ERA Franchise Systems LLC. All rights reserved. ERA Franchise Systems LLC fully supports the principles of the Fair Housing Act and the Equal Opportunity Act. ERA, ERA Real Estate powered, and their respective logos are registered service marks of ERA Franchise Systems LLC. Each office is independently owned and operated.