
8609 Dongan Dr, Austin, TX 78744
Local realty services provided by:ERA Experts
Listed by: ryan matthews
Office: ryan matthews
MLS#:3449403
Source:ACTRIS
8609 Dongan Dr,Austin, TX 78744
$549,990
- 3 Beds
- 3 Baths
- 1,883 sq. ft.
- Single family
- Active
Price summary
- Price:$549,990
- Price per sq. ft.:$292.08
- Monthly HOA dues:$81
About this home
Nov/Dec Completion! Welcome to the Newmark Homes Essential floorplan, located in the beautiful Easton Park community! This thoughtfully designed home features 3 bedrooms, 2.5 bathrooms, a private study, and a 2-car garage. The open-concept layout offers a spacious family room that flows seamlessly into the kitchen and generous dining and breakfast areas, creating the perfect space for everyday living and entertaining. The kitchen showcases quartz countertops and beautiful designer finishes, while luxury vinyl plank flooring adds style throughout the main living areas. Retreat to the spacious primary suite, featuring a relaxing drop-in tub and beautifully appointed primary bath. Complete with a covered patio for enjoying the outdoors, this home combines comfort, functionality, and elevated design. Come see everything the Essential floorplan at Easton Park has to offer! Call Sarah for more information.
Contact an agent
Home facts
- Year built:2026
- Subdivision & Development:Quad Park 3B-3A
- Listing ID #:3449403
- Updated:September 30, 2026 at 01:48 AM
Rooms and interior
- Bedrooms:3
- Total bathrooms:3
- Full bathrooms:2
- Half bathrooms:1
- Flooring:Carpet, Tile, Vinyl
- Kitchen Description:Built-In Oven(s), Cooktop, Dishwasher, Microwave, Stainless Steel Appliance(s)
- Living area:1,883 sq. ft.
Heating and cooling
- Cooling:Central
- Heating:Central, Natural Gas
- Central air:Yes
Structure and exterior
- Roof:Composition, Shingle
- Year built:2026
- Building area:1,883 sq. ft.
- Lot area:0.21 Acres
- Lot Features:Landscaped, Sprinkler - Automatic
- Construction Materials:Cement Siding, Stucco
- Exterior Features:Pest Tubes in Walls
- Foundation Description:Slab
Schools
- High school:Del Valle
- Elementary school:Newton Collins
Utilities
- Water:MUD
Finances and disclosures
- Price:$549,990
- Price per sq. ft.:$292.08
- Tax amount:$858 (2026)
Features and amenities
- Appliances:Built-In Oven(s), Cooktop, Dishwasher, Microwave, RNGHD, Stainless Steel Appliance(s), Tankless Water Heater
- Amenities:Pantry
Parking
- Total parking spaces:2
- Parking description:Garage, Garage Door Opener, Garage Faces Side
- Garage:Yes
- Garage spaces:2
New listings near 8609 Dongan Dr
- Open Sun, 2 to 4pmNew
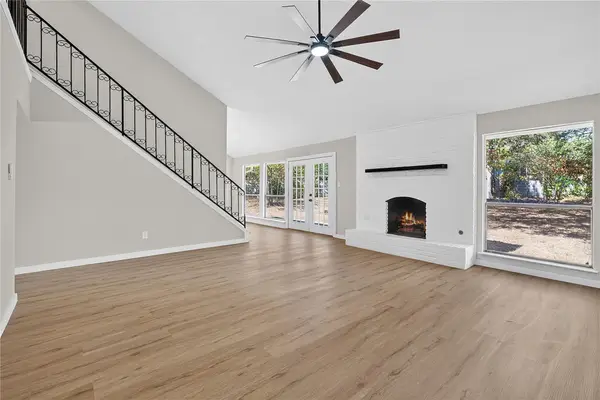 $670,000Active4 beds 2 baths2,070 sq. ft.
11202 Balcones Woods Cv, Austin, TX 78759
MLS# 2150278Listed by: KW-AUSTIN PORTFOLIO REAL ESTATE - New
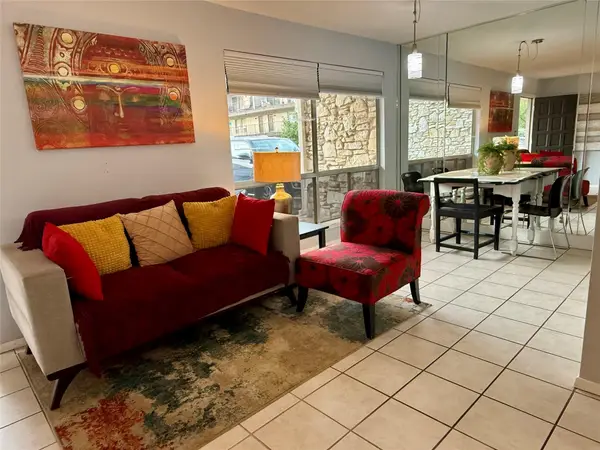 $260,000Active1 beds 1 baths579 sq. ft.
500 E Riverside Dr E #149, Austin, TX 78704
MLS# 5559076Listed by: LENORE AVANT, REALTOR - New
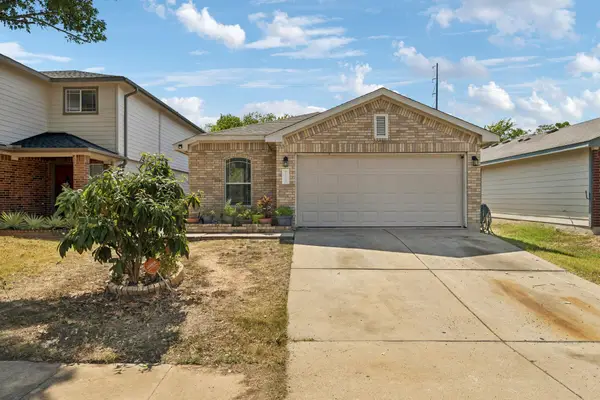 $297,000Active3 beds 2 baths1,429 sq. ft.
7209 Cayenne Ln, Austin, TX 78741
MLS# 8189218Listed by: KELLER WILLIAMS REALTY - New
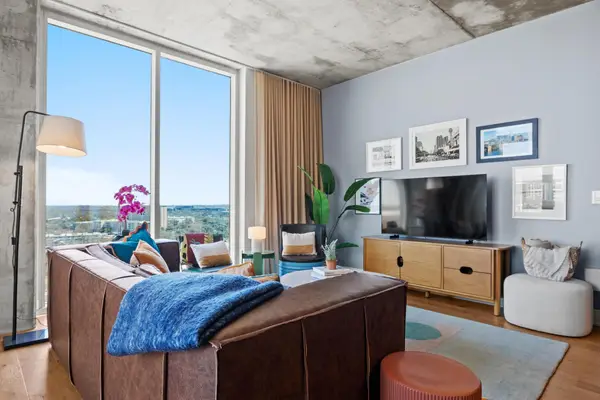 $600,000Active1 beds 1 baths901 sq. ft.
48 East Ave #1604, Austin, TX 78701
MLS# 1965270Listed by: JASON MARTIN - New
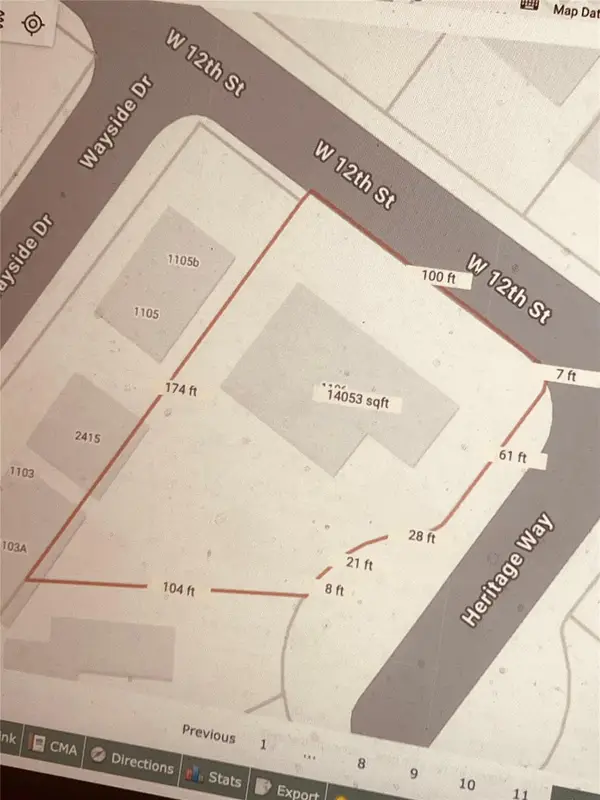 $1,750,000Active0.32 Acres
1106 Heritage Way, Austin, TX 78703
MLS# 3401410Listed by: DALE MCCONNELL, BROKER - New
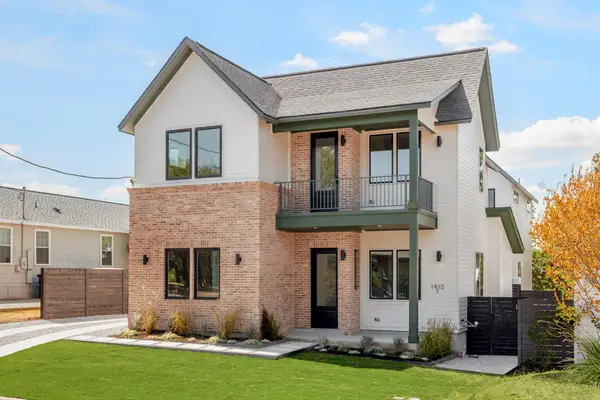 $799,000Active3 beds 3 baths1,874 sq. ft.
1410 Perez St #1, Austin, TX 78721
MLS# 3609111Listed by: COMPASS RE TEXAS, LLC - New
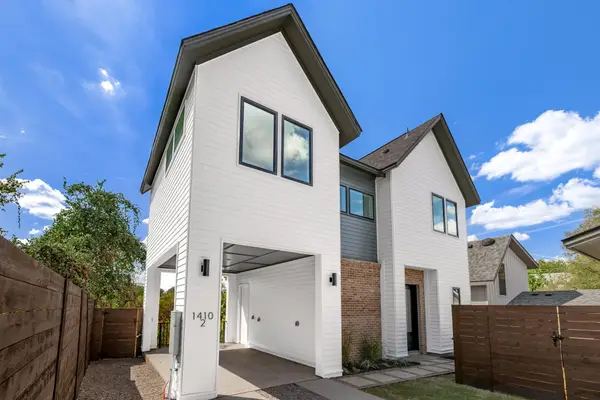 $699,000Active3 beds 3 baths1,548 sq. ft.
1410 Perez St #2, Austin, TX 78721
MLS# 3857823Listed by: COMPASS RE TEXAS, LLC - New
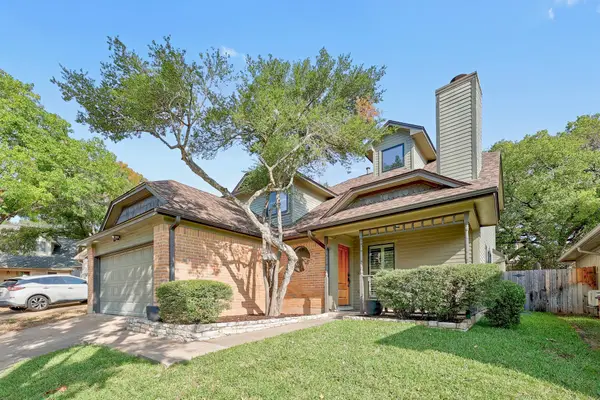 $575,000Active4 beds 3 baths1,876 sq. ft.
6306 Maury Holw, Austin, TX 78750
MLS# 4088276Listed by: COMPASS RE TEXAS, LLC - New
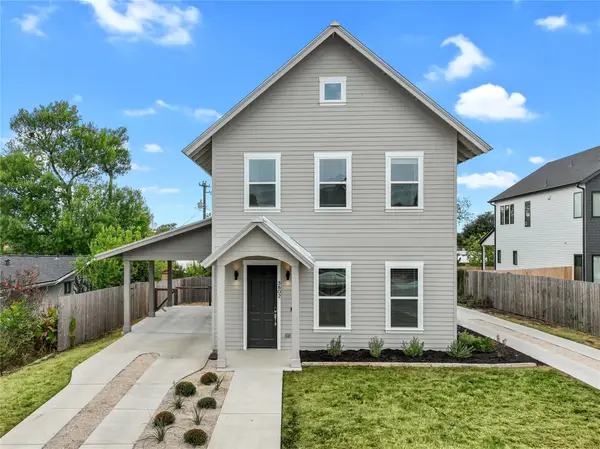 $965,000Active3 beds 3 baths2,070 sq. ft.
3802 Tower View Ct #1, Austin, TX 78723
MLS# 6922497Listed by: COMPASS RE TEXAS, LLC - New
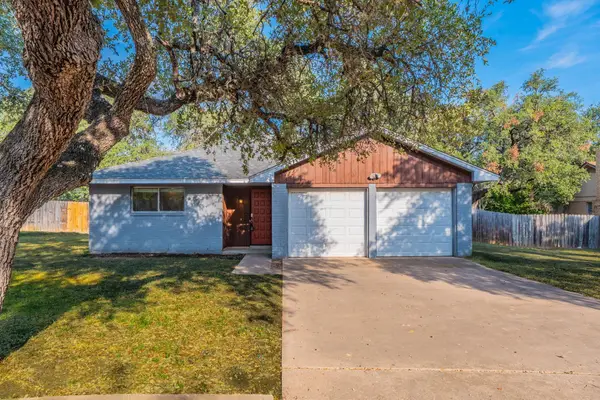 $395,000Active3 beds 2 baths1,257 sq. ft.
5628 Wagon Train Rd, Austin, TX 78749
MLS# 8591495Listed by: LISTINGSPARK


Protect your home and budget from life's surprises with an Assurant Home Warranty, backed by a partner that supports you through every step of homeownership. Explore Plans.
© 2023 - 2026 ERA Franchise Systems LLC. All rights reserved. ERA Franchise Systems LLC fully supports the principles of the Fair Housing Act and the Equal Opportunity Act. ERA, ERA Real Estate powered, and their respective logos are registered service marks of ERA Franchise Systems LLC. Each office is independently owned and operated.