
7826 Wheel Rim Cir, Austin, TX 78749
Local realty services provided by:ERA Experts
Listed by: liz hart
Office: networth realty of austin
MLS#:1594717
Source:ACTRIS
7826 Wheel Rim Cir,Austin, TX 78749
$699,900
- 3 Beds
- 3 Baths
- 2,266 sq. ft.
- Single family
- Active
Price summary
- Price:$699,900
- Price per sq. ft.:$308.87
About this home
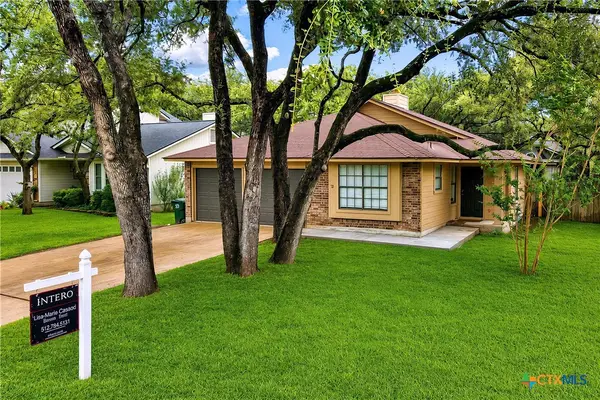
Beautifully remodeled & fully permitted by a custom builder, this exceptional home blends thoughtful design, elevated finishes, and everyday functionality in one of South Austin’s most desirable locations. With three distinct living areas, an upstairs laundry room, spacious secondary bedrooms, and a private backyard, the home offers the flexibility and comfort of modern living demands. At the heart of the home, the stunning kitchen features custom cabinetry, stainless appliances, a refrigerator, under-counter built in microwave, breakfast bar, and a farmhouse sink with a Moen smart faucet overlooking the backyard. The primary suite is a true retreat, featuring floor-to-ceiling windows, a custom walk-in closet, and a luxurious & relaxing en suite bath offering dual vanities, a second walk-in closet, dedicated linen storage, a private water closet, soaking tub, and an oversized walk-in shower. Step outside to enjoy the spacious, private backyard, offering a ideal setting for morning coffee, entertaining, or play. Nature is just steps away, with the Latta Branch Greenbelt located at the end of the street and quick access to Violet Crown Trail. Outdoor recreation is exceptionally convenient, with Dick Nichols District Park just one mile away. This incredible neighborhood destination features a pool, playground, tennis, basketball & pickleball courts, sand volleyball, picnic areas, a splash pad, and serene concrete walking trails. The location also puts you close to some of South Austin’s best shopping and dining at The Shops at Arbor Trails, including Costco, Whole Foods, and an abundance of restaurants, as well as the shopping and amenities of Sunset Valley. With easy access to Mopac, commuting to Downtown Austin is a breeze, while Dripping Springs and the Hill Country are also within easy reach. Custom craftsmanship, designer finishes, exceptional outdoor access, and an unbeatable South Austin location—this one truly checks all the boxes....
Contact an agent
Home facts
- Year built:1992
- Subdivision & Development:Village At Western Oaks 08
- Listing ID #:1594717
- Updated:August 31, 2026 at 12:44 AM
Rooms and interior
- Bedrooms:3
- Total bathrooms:3
- Full bathrooms:2
- Half bathrooms:1
- Flooring:Vinyl
- Kitchen Description:Dishwasher, Disposal, Microwave, Refrigerator, Stainless Steel Appliance(s)
- Living area:2,266 sq. ft.
Heating and cooling
- Cooling:Electric
- Heating:Electric
- Central air:Yes
Structure and exterior
- Roof:Composition, Shingle
- Year built:1992
- Building area:2,266 sq. ft.
- Lot area:0.22 Acres
- Lot Features:Back Yard, Trees-Large (Over 40 Ft)
- Construction Materials:Brick
- Exterior Features:Private Yard
- Foundation Description:Slab
Schools
- High school:Bowie
- Elementary school:Mills
Utilities
- Water:Public
- Sewer:Public Sewer
Finances and disclosures
- Price:$699,900
- Price per sq. ft.:$308.87
- Tax amount:$12,343 (2025)
Features and amenities
- Appliances:Dishwasher, Disposal, Microwave, Refrigerator, Stainless Steel Appliance(s)
- Amenities:Pantry
Parking
- Total parking spaces:4
- Parking description:Attached, Door-Single, Garage, Garage Door Opener, Garage Faces Front
- Garage:Yes
- Garage spaces:2
New listings near 7826 Wheel Rim Cir
- New
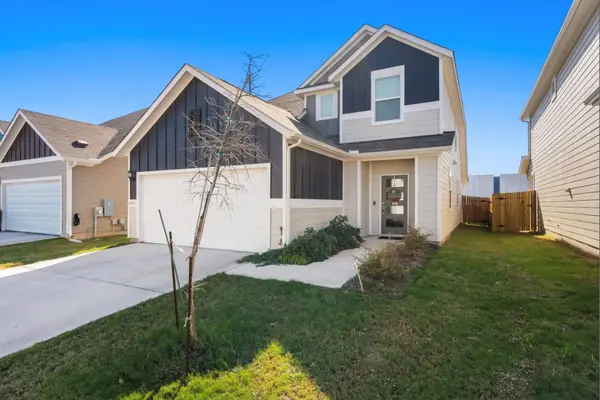 $399,000Active3 beds 3 baths1,798 sq. ft.
2803 Mary Elizabeth Dr, Austin, TX 78728
MLS# 1626639Listed by: 9 POINTS REALTY - New
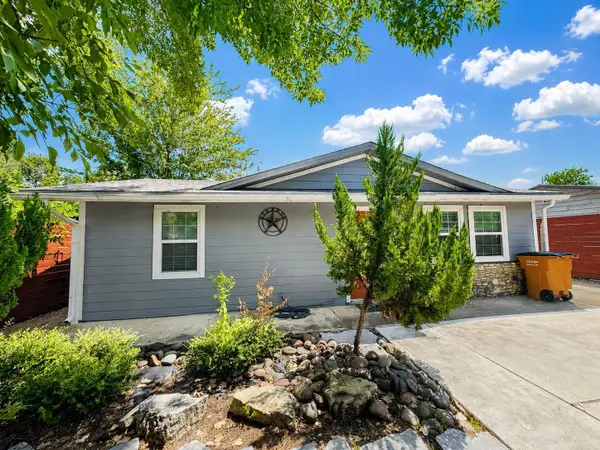 $375,000Active3 beds 3 baths1,204 sq. ft.
6711 Cruz St, Austin, TX 78741
MLS# 1740020Listed by: EQUITYWISE REALTY - New
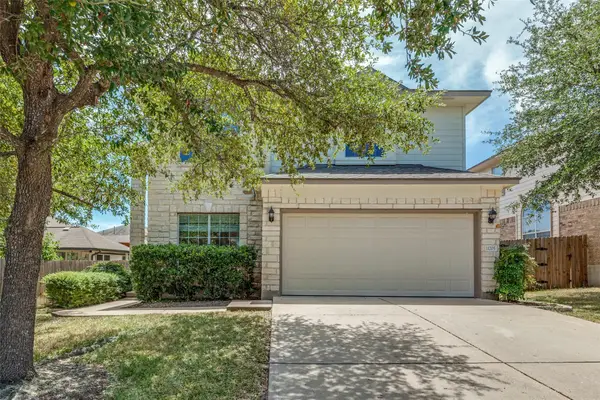 $499,000Active3 beds 3 baths2,349 sq. ft.
11205 Conchos River Trl, Austin, TX 78717
MLS# 8939509Listed by: KELLER WILLIAMS - LAKE TRAVIS - New
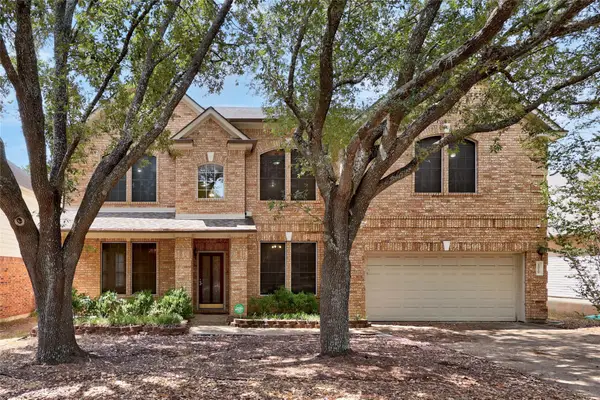 $647,000Active5 beds 3 baths3,559 sq. ft.
1519 Tamar Ln, Austin, TX 78727
MLS# 8842259Listed by: WEST HILL REALTY - New
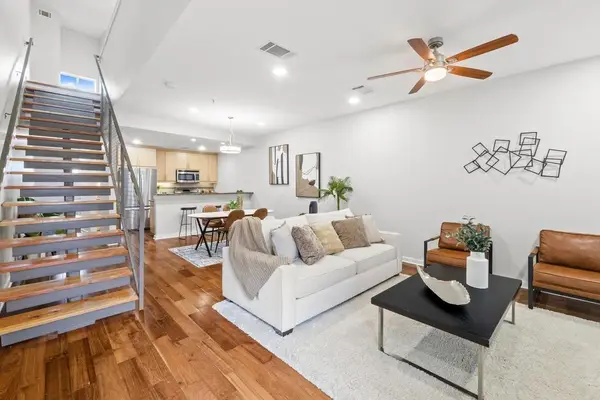 $299,500Active2 beds 3 baths1,538 sq. ft.
503 Swanee Dr #19, Austin, TX 78752
MLS# 1860765Listed by: JBGOODWIN REALTORS LT - New
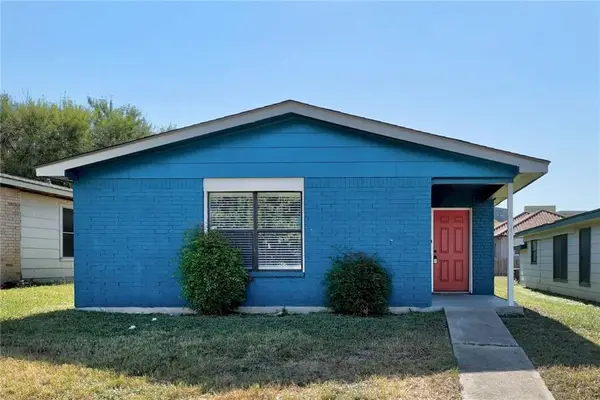 $275,000Active3 beds 2 baths1,269 sq. ft.
5645 Pinon Vista Dr, Austin, TX 78724
MLS# 8618038Listed by: EQUITYWISE REALTY - New
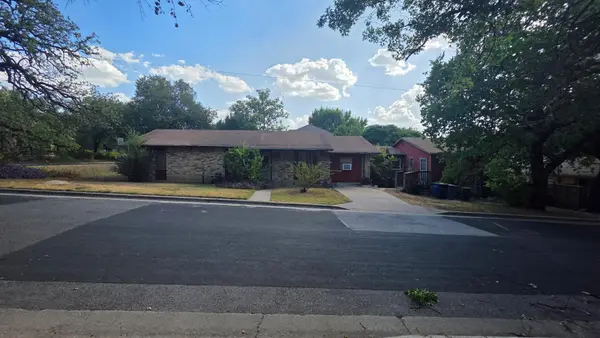 $1,275,000Active3 beds 2 baths2,184 sq. ft.
1801 Waterston Ave, Austin, TX 78703
MLS# 1467512Listed by: KELLER WILLIAMS REALTY - New
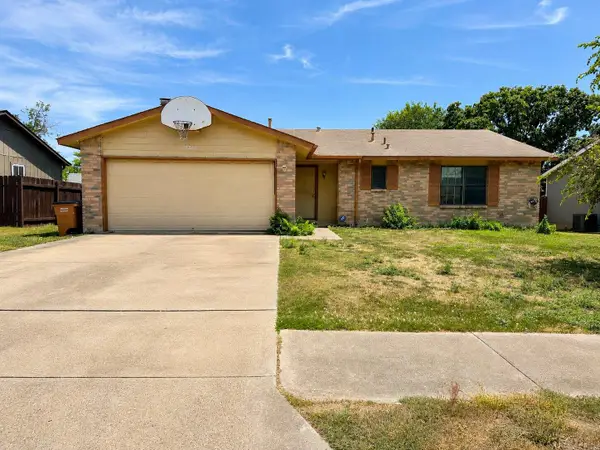 $315,000Active3 beds 2 baths1,345 sq. ft.
11203 Prairie Dove Cir, Austin, TX 78758
MLS# 7155733Listed by: AUSTIN CENTRAL REALTY LLC - New
 $459,900Active3 beds 2 baths1,550 sq. ft.
7003 Tesoro Trail, Austin, TX 78729
MLS# 623952Listed by: INTERO REAL ESTATE SERVICES


Protect your home and budget from life's surprises with an Assurant Home Warranty, backed by a partner that supports you through every step of homeownership. Explore Plans.
© 2023 - 2026 ERA Franchise Systems LLC. All rights reserved. ERA Franchise Systems LLC fully supports the principles of the Fair Housing Act and the Equal Opportunity Act. ERA, ERA Real Estate powered, and their respective logos are registered service marks of ERA Franchise Systems LLC. Each office is independently owned and operated.