
7906 Wycombe Dr, Austin, TX 78749
Local realty services provided by:ERA Brokers Consolidated
Listed by: tausha carlson
Office: marathon real estate - tausha
MLS#:2738921
Source:ACTRIS
7906 Wycombe Dr,Austin, TX 78749
$420,000
- 3 Beds
- 2 Baths
- 1,353 sq. ft.
- Single family
- Active
Price summary
- Price:$420,000
- Price per sq. ft.:$310.42
About this home
Updated single-story living in 78749 for $420,000. ROOF WAS REPLACED 9/26. Set on a spacious 0.21-acre corner lot in established Woodstone Village, this South Austin ranch combines a remodeled interior, mature trees, and a generous backyard with convenient access to the Brodie Lane corridor.
The open living, dining, and kitchen spaces make the 1,353-square-foot floor plan feel bright and connected. The remodeled kitchen features quartz countertops, a farmhouse sink, white cabinetry, stainless steel appliances, gas cooking, and a large pantry. Shiplap ceilings with recessed lighting add character, while wood-look tile flooring installed in 2022 provides a durable, updated finish.
A fireplace anchors the living room, and the oversized sliding glass door brings in natural light while opening directly to the backyard and flagstone patio. The spacious primary suite includes two closets plus a flexible bonus space ideal for a home office, nursery, workout area, or sitting room.
Additional improvements include Andersen windows replaced in 2022, 5-panel interior doors, brick and Hardi siding, and a newer wood privacy fence.
Outside, enjoy a large fenced backyard with mature trees and plenty of room to entertain, garden, play, or simply enjoy the extra space that can be hard to find at this price point in South Austin.
Originally built as a model home, the garage currently has a sliding-door configuration and offers the flexibility to convert back to traditional garage-door access if desired....
Contact an agent
Home facts
- Year built:1975
- Subdivision & Development:Woodstone Village Sec 01
- Listing ID #:2738921
- Updated:October 08, 2026 at 04:05 PM
Rooms and interior
- Bedrooms:3
- Total bathrooms:2
- Full bathrooms:2
- Flooring:Carpet, Tile, Wood
- Kitchen Description:Dishwasher, Gas Range, Refrigerator, Stainless Steel Appliance(s)
- Living area:1,353 sq. ft.
Heating and cooling
- Cooling:Central
- Heating:Central
- Central air:Yes
Structure and exterior
- Roof:Composition, Shingle
- Year built:1975
- Building area:1,353 sq. ft.
- Lot area:0.21 Acres
- Lot Features:Trees-Large (Over 40 Ft)
- Construction Materials:Brick, Masonry Partial
- Exterior Features:Private Yard
- Foundation Description:Slab
Schools
- High school:Crockett
- Elementary school:Boone
Utilities
- Water:Public
- Sewer:Public Sewer
Finances and disclosures
- Price:$420,000
- Price per sq. ft.:$310.42
- Tax amount:$9,323 (2026)
Features and amenities
- Appliances:Dishwasher, Gas Range, RNGHD, Refrigerator, Stainless Steel Appliance(s)
Parking
- Total parking spaces:2
- Parking description:Attached, Driveway, Garage
- Garage:Yes
- Garage spaces:2
New listings near 7906 Wycombe Dr
- New
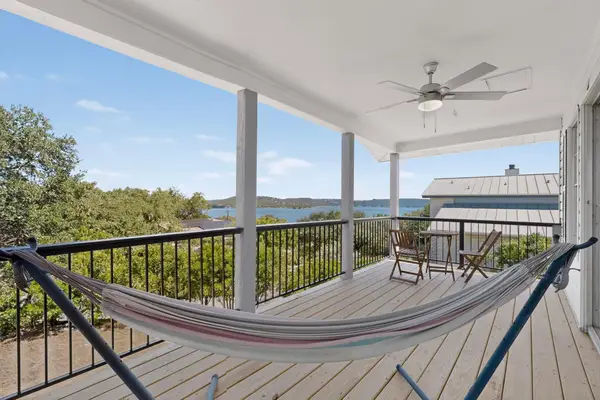 $475,000Active3 beds 2 baths1,800 sq. ft.
15205 Back Of The Moon St, Austin, TX 78734
MLS# 1265753Listed by: LPT REALTY LLC - ASCEND GROUP - New
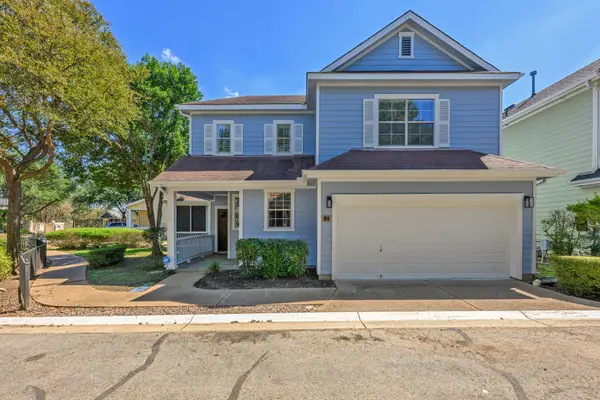 $400,000Active3 beds 3 baths2,148 sq. ft.
6704 Menchaca Rd #31, Austin, TX 78745
MLS# 1320688Listed by: KELLER WILLIAMS REALTY - New
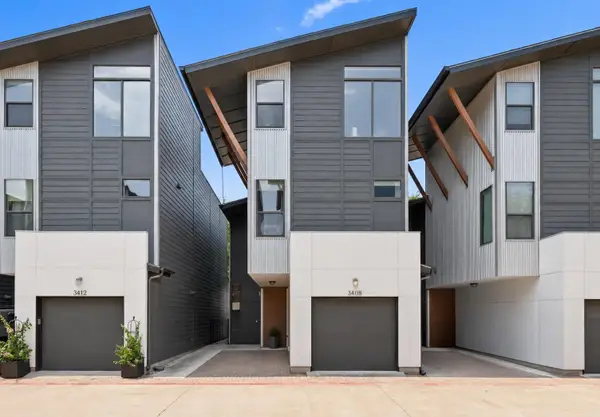 $535,000Active2 beds 3 baths1,518 sq. ft.
3408 Charlotte Rose Dr, Austin, TX 78704
MLS# 1486447Listed by: COMPASS RE TEXAS, LLC - New
 $855,000Active4 beds 4 baths3,301 sq. ft.
1581 Grassy Field Rd, Austin, TX 78737
MLS# 1503969Listed by: LISTWITHFREEDOM.COM - New
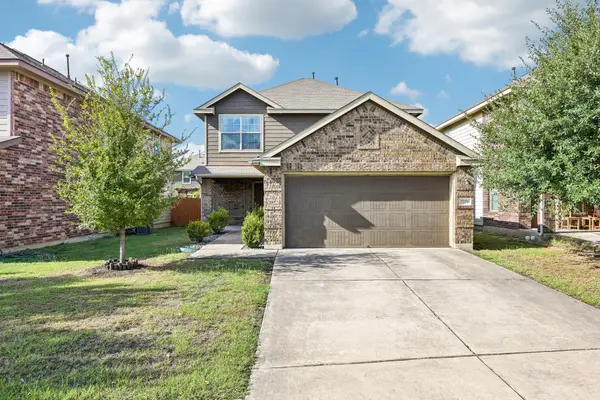 $337,500Active3 beds 3 baths1,684 sq. ft.
7229 Outfitter Dr, Austin, TX 78744
MLS# 1728315Listed by: COMPASS RE TEXAS, LLC - New
 $1,100,000Active3 beds 3 baths1,530 sq. ft.
906 E 14th St #A, Austin, TX 78702
MLS# 1848271Listed by: EXP REALTY, LLC - Open Sat, 11am to 12:30pmNew
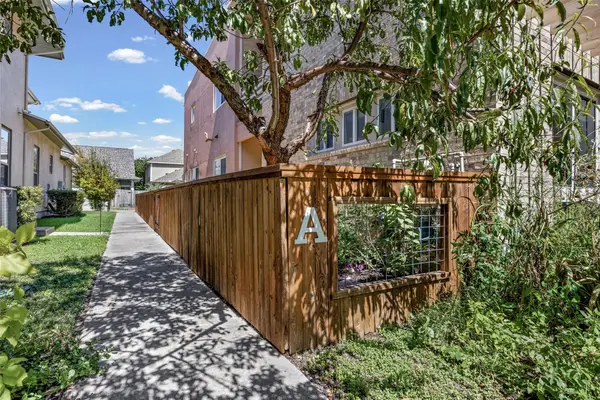 $630,000Active2 beds 2 baths1,294 sq. ft.
2016 Simond Ave #A, Austin, TX 78723
MLS# 1906434Listed by: EXP REALTY, LLC - New
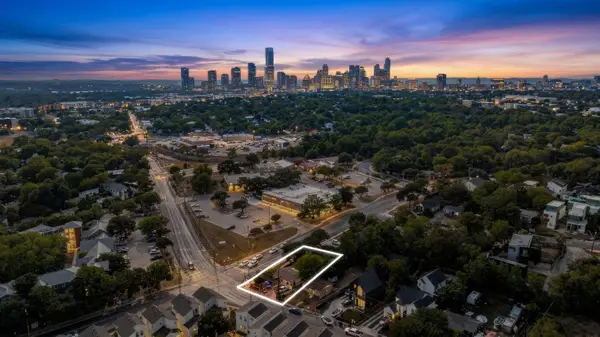 $399,999Active3 beds 1 baths1,080 sq. ft.
2900 Webberville Rd, Austin, TX 78702
MLS# 2307904Listed by: LOKATION REAL ESTATE, LLC - Open Sun, 1 to 3pmNew
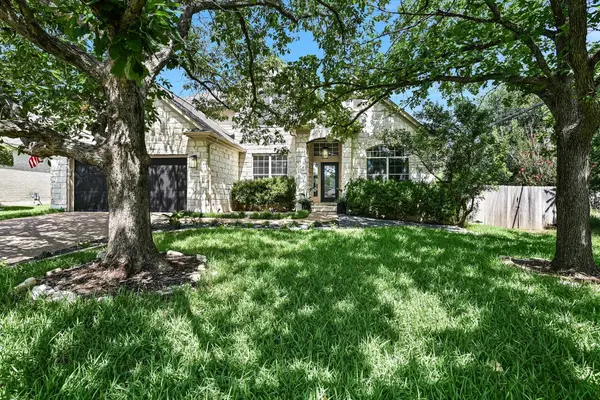 $1,250,000Active4 beds 3 baths2,729 sq. ft.
5913 Republic Of Texas Blvd, Austin, TX 78735
MLS# 2377714Listed by: KELLER WILLIAMS - LAKE TRAVIS - New
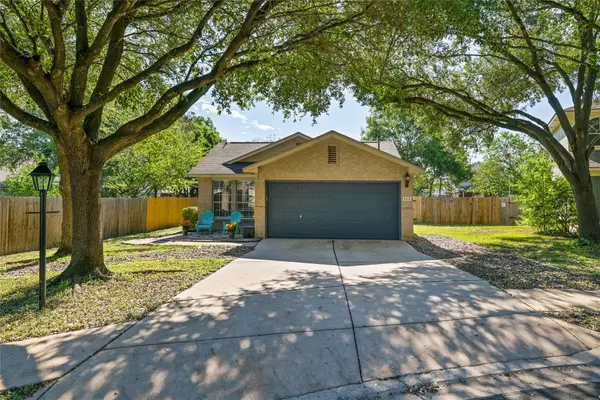 $319,000Active3 beds 2 baths1,271 sq. ft.
1804 Monks Tale Ct, Austin, TX 78748
MLS# 2656103Listed by: EXP REALTY, LLC


Protect your home and budget from life's surprises with an Assurant Home Warranty, backed by a partner that supports you through every step of homeownership. Explore Plans.
© 2023 - 2026 ERA Franchise Systems LLC. All rights reserved. ERA Franchise Systems LLC fully supports the principles of the Fair Housing Act and the Equal Opportunity Act. ERA, ERA Real Estate powered, and their respective logos are registered service marks of ERA Franchise Systems LLC. Each office is independently owned and operated.