
7907 Ryans Way, Austin, TX 78726
Local realty services provided by:ERA Brokers Consolidated
Listed by: christine moore
Office: compass re texas, llc.
MLS#:6579928
Source:ACTRIS
7907 Ryans Way,Austin, TX 78726
$669,000
- 5 Beds
- 4 Baths
- 2,799 sq. ft.
- Single family
- Active
Price summary
- Price:$669,000
- Price per sq. ft.:$239.01
- Monthly HOA dues:$112
About this home
Welcome to 7907 Ryans Way, a stunning 2,799 SF ft, 5-bedroom, 4-bathroom single-family residence in a quiet gated community. Originally a builder’s formal model home and meticulously maintained by a single owner, this offers many upgrades including classic wood flooring throughout most of the home.
The main floor features an open-concept layout that seamlessly connects a bright living room, framed by massive windows, to a dining area and a luxurious chef's kitchen. The kitchen boasts premium light countertops, stainless steel appliances, a pantry, and abundant cabinet space. A main-floor bedroom with an attached full bathroom offers the perfect setup for a home office or guest suite, complemented by a nearby mudroom.
Upstairs, the private primary retreat features wood floors, an oversized walk-in closet (also with wood floors), and a spa-like bathroom with dual vanities, a soaking tub, and a large shower. A separate wing houses a spacious laundry room, one bedroom with an ensuite bath, and two additional bedrooms joined by a Jack-and-Jill bathroom.
With a recent $40K renovation, the backyard oasis features a massive covered tile patio, premium turf, a putting green, and steel metal flower boxes with professional landscaping in the front and backyard.
Conveniently located just minutes from HEB and Target, this home offers an effortless daily commute. Zones to LISD (Vandegrift HS) Schedule your showing today!...
Contact an agent
Home facts
- Year built:2019
- Subdivision & Development:Woods at Four Points
- Listing ID #:6579928
- Updated:July 31, 2026 at 06:54 PM
Rooms and interior
- Bedrooms:5
- Total bathrooms:4
- Full bathrooms:4
- Flooring:Carpet, Tile, Wood
- Kitchen Description:Built-In Oven(s), Cooktop, Dishwasher, Disposal, Electric Oven, Exhaust Fan, Microwave, Stainless Steel Appliance(s)
- Living area:2,799 sq. ft.
Heating and cooling
- Cooling:Central
- Heating:Central, Natural Gas
- Central air:Yes
Structure and exterior
- Roof:Shingle
- Year built:2019
- Building area:2,799 sq. ft.
- Lot area:0.12 Acres
- Lot Features:Sprinkler - Automatic
- Construction Materials:HardiPlank Type
- Foundation Description:Slab
Schools
- High school:Vandegrift
- Elementary school:River Place
Utilities
- Water:Public
- Sewer:Public Sewer
Finances and disclosures
- Price:$669,000
- Price per sq. ft.:$239.01
Features and amenities
- Appliances:Built-In Oven(s), Cooktop, Dishwasher, Disposal, Electric Oven, Exhaust Fan, Microwave, Stainless Steel Appliance(s), Water Heater
Parking
- Total parking spaces:2
- Parking description:Attached, Door-Single, Garage Door Opener, Garage Faces Front
- Garage:Yes
- Garage spaces:2
New listings near 7907 Ryans Way
- New
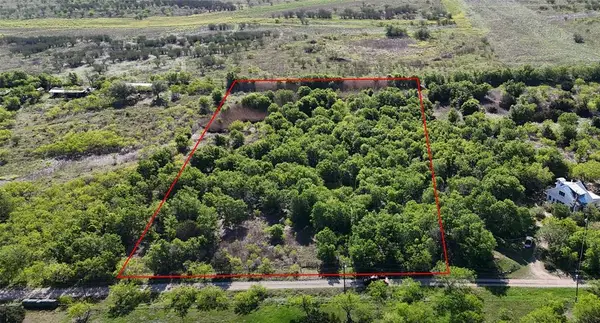 Listed by ERA$385,000Active3.53 Acres
8419 S Highway Fm 973, Austin, TX 78719
MLS# 4724996Listed by: ERA EXPERTS - Open Sat, 2 to 4pmNew
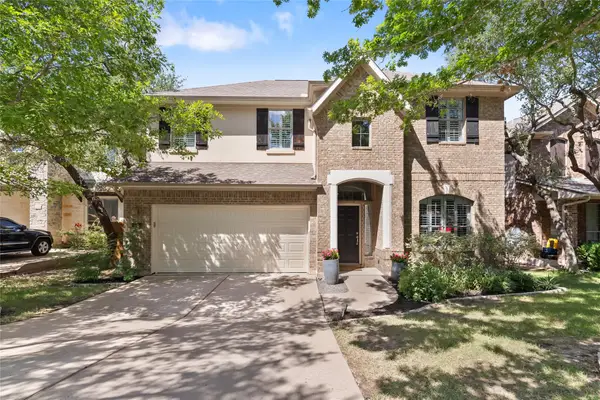 $656,000Active4 beds 3 baths2,843 sq. ft.
11625 Cherisse Dr, Austin, TX 78739
MLS# 7736743Listed by: ASHLEY AUSTIN HOMES - New
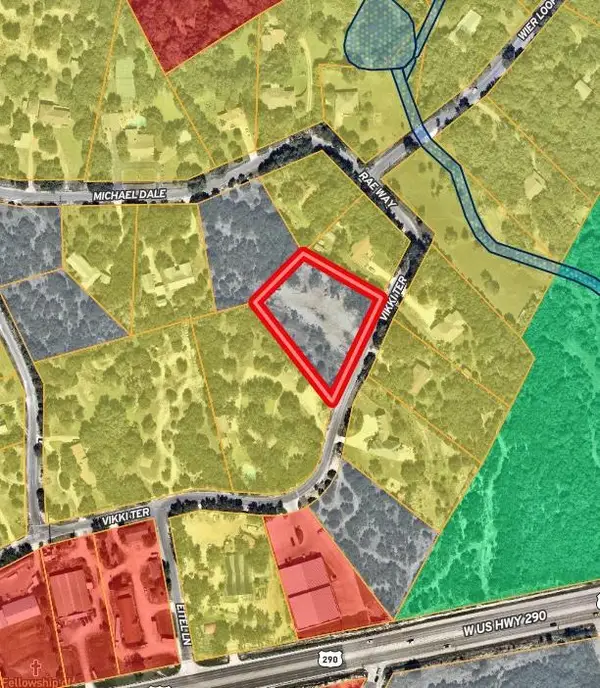 $390,000Active1.21 Acres
9806 Vikki Ter, Austin, TX 78736
MLS# 8151814Listed by: COMPASS RE TEXAS, LLC 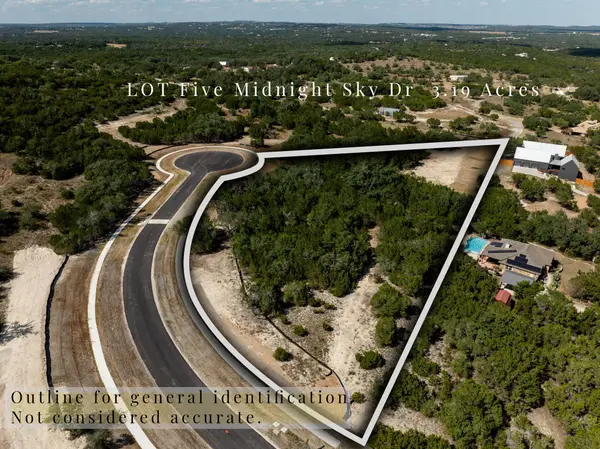 $2,250,000Active4 beds 6 baths4,900 sq. ft.
140 Midnight Sky Dr, Austin, TX 78737
MLS# 3511711Listed by: KW-AUSTIN PORTFOLIO REAL ESTATE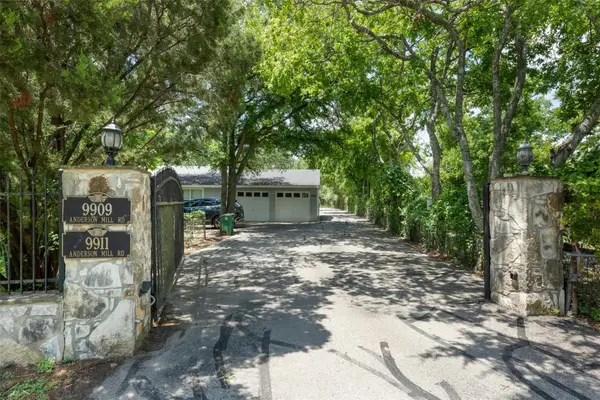 $2,500,000Active-- beds -- baths5,086 sq. ft.
9909 Anderson Mill Rd, Austin, TX 78750
MLS# 5697421Listed by: SAGE WILSON REALTY- Open Sun, 1 to 4pmNew
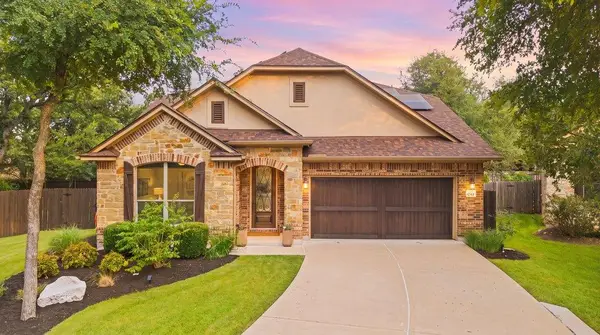 $845,000Active4 beds 3 baths2,730 sq. ft.
11108 Christensen Cv, Austin, TX 78739
MLS# 2353271Listed by: COMPASS RE TEXAS, LLC - New
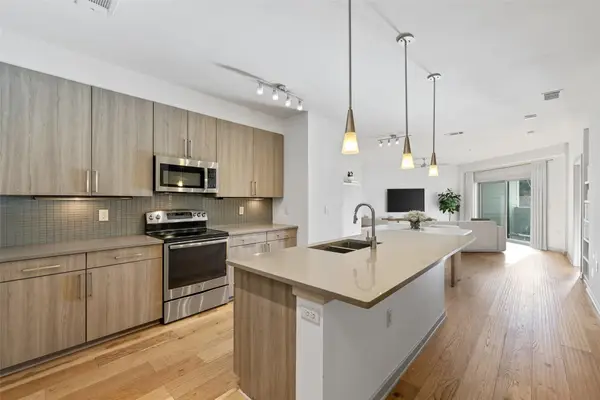 $409,990Active2 beds 2 baths1,058 sq. ft.
3600 S Lamar Blvd #206, Austin, TX 78704
MLS# 2414679Listed by: COMPASS RE TEXAS, LLC - New
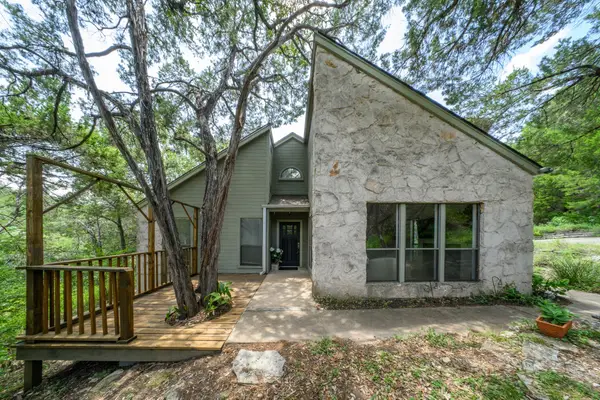 $500,000Active2 beds 2 baths1,270 sq. ft.
6702 Cat Creek Trl, Austin, TX 78731
MLS# 2457524Listed by: COMPASS RE TEXAS, LLC - New
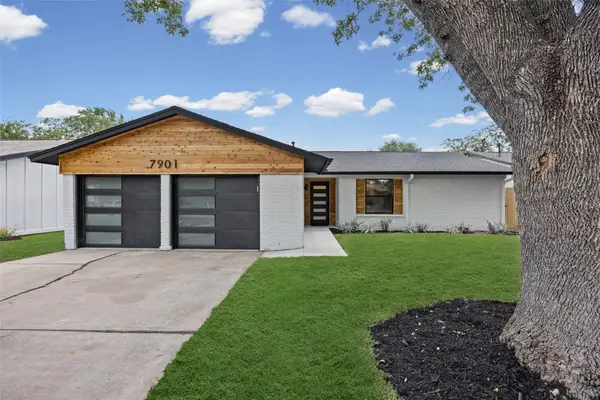 $525,000Active3 beds 2 baths1,326 sq. ft.
7901 Woodcroft Dr, Austin, TX 78749
MLS# 2635882Listed by: TEXSTAR AUSTIN REALTY - Open Sat, 1 to 3pmNew
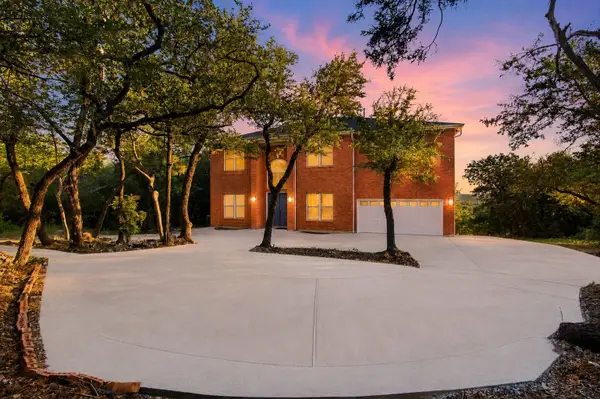 $1,299,000Active6 beds 4 baths4,490 sq. ft.
8204 Texas Plume Rd, Austin, TX 78759
MLS# 2712934Listed by: KELLER WILLIAMS REALTY


Protect your home and budget from life's surprises with an Assurant Home Warranty, backed by a partner that supports you through every step of homeownership. Explore Plans.
© 2023 - 2026 ERA Franchise Systems LLC. All rights reserved. ERA Franchise Systems LLC fully supports the principles of the Fair Housing Act and the Equal Opportunity Act. ERA, ERA Real Estate powered, and their respective logos are registered service marks of ERA Franchise Systems LLC. Each office is independently owned and operated.