
802 W Gibson St, Austin, TX 78704
Local realty services provided by:ERA Brokers Consolidated
Listed by: clay mclaughlin
Office: keller williams realty
MLS#:4472748
Source:ACTRIS
802 W Gibson St,Austin, TX 78704
$749,000
- 1 Beds
- 1 Baths
- 752 sq. ft.
- Single family
- Active
Price summary
- Price:$749,000
- Price per sq. ft.:$996.01
About this home
Charming Bouldin Cottage in an Unbeatable Location. This adorable one bedroom cottage in the heart of Bouldin, one of Austin’s most beloved and walkable neighborhoods. Full of charm and character, this cozy home offers an inviting retreat with the classic feel of a Bouldin cottage and the convenience of being just minutes from downtown, South Congress, Zilker Park, and some of the city’s favorite restaurants, coffee shops, and local hotspots.The thoughtfully designed layout makes the most of every square foot, creating a comfortable and functional home that is equally well suited for a full-time residence, pied-à-terre, or investment property. Enjoy the character and intimacy of a classic Austin cottage while being surrounded by the energy and lifestyle that make Bouldin so special. A rare opportunity to own a charming piece of one of Austin’s most desirable neighborhoods.
Contact an agent
Home facts
- Year built:1939
- Subdivision & Development:South Heights
- Listing ID #:4472748
- Updated:September 26, 2026 at 04:46 PM
Rooms and interior
- Bedrooms:1
- Total bathrooms:1
- Full bathrooms:1
- Flooring:Wood
- Kitchen Description:Free-Standing Refrigerator
- Living area:752 sq. ft.
Heating and cooling
- Cooling:Central
- Heating:Central
- Central air:Yes
Structure and exterior
- Roof:Shingle
- Year built:1939
- Building area:752 sq. ft.
- Lot area:0.08 Acres
- Foundation Description:Pillar/Post/Pier
Schools
- High school:Travis
- Elementary school:Zilker
Utilities
- Water:Public
- Sewer:Public Sewer
Finances and disclosures
- Price:$749,000
- Price per sq. ft.:$996.01
- Tax amount:$9,977 (2026)
Features and amenities
- Appliances:Free-Standing Refrigerator, RNGHD, Washer/Dryer
- Laundry features:Washer/Dryer
Parking
- Total parking spaces:2
- Parking description:Parking Pad
New listings near 802 W Gibson St
- New
 $1,080,000Active0.27 Acres
1173 San Bernard St, Austin, TX 78702
MLS# 1509565Listed by: VINCE REALTY - New
 $849,900Active6 beds 4 baths4,032 sq. ft.
10909 River Plantation Dr, Austin, TX 78747
MLS# 1884420Listed by: COMPASS RE TEXAS, LLC - New
 $1,295,000Active4 beds 3 baths2,943 sq. ft.
2700 Tom Miller St, Austin, TX 78723
MLS# 1936618Listed by: MORELAND PROPERTIES - New
 $450,000Active3 beds 2 baths1,122 sq. ft.
6232 Hillston Dr, Austin, TX 78745
MLS# 6539183Listed by: REAL BROKER, LLC - New
 $515,000Active-- beds -- baths2,837 sq. ft.
108 W Croslin St #A & B, Austin, TX 78752
MLS# 7826255Listed by: WATERLOO REALTY, LLC - New
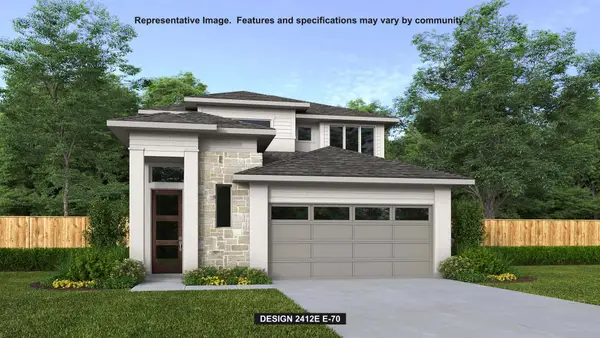 $589,900Active4 beds 4 baths2,412 sq. ft.
8215 Elijah Craig Way, Austin, TX 78744
MLS# 8209854Listed by: PERRY HOMES REALTY, LLC - New
 $1,075,000Active4 beds 3 baths2,978 sq. ft.
4204 Wildwood Rd, Austin, TX 78722
MLS# 8781776Listed by: E3 PROPERTIES - New
 $339,700Active3 beds 3 baths1,813 sq. ft.
14009 Heidhorn Dr, Pflugerville, TX 78660
MLS# 9845889Listed by: BERKSHIRE HATHAWAY TX REALTY - New
 $2,600,000Active5 beds 4 baths3,665 sq. ft.
2606 Pembrook Trl, Austin, TX 78731
MLS# 6682611Listed by: COMPASS RE TEXAS, LLC - New
 $415,000Active3 beds 2 baths1,510 sq. ft.
10109 Osprey Ct, Austin, TX 78750
MLS# 8132348Listed by: GOLDSHER PROPERTIES


Protect your home and budget from life's surprises with an Assurant Home Warranty, backed by a partner that supports you through every step of homeownership. Explore Plans.
© 2023 - 2026 ERA Franchise Systems LLC. All rights reserved. ERA Franchise Systems LLC fully supports the principles of the Fair Housing Act and the Equal Opportunity Act. ERA, ERA Real Estate powered, and their respective logos are registered service marks of ERA Franchise Systems LLC. Each office is independently owned and operated.