
810 Theresa Ave #1, Austin, TX 78703
Local realty services provided by:ERA Brokers Consolidated
Listed by: megan cavazos
Office: gottesman residential r.e.
MLS#:1038133
Source:ACTRIS
810 Theresa Ave #1,Austin, TX 78703
$1,150,000
- 3 Beds
- 4 Baths
- 2,189 sq. ft.
- Single family
- Active
Price summary
- Price:$1,150,000
- Price per sq. ft.:$525.35
About this home
Set in the heart of Clarksville, this thoughtfully designed residence offers an easy lock-and-leave lifestyle with generous living spaces, abundant natural light, and a seamless connection to the outdoors. Large windows throughout frame the lush surroundings and create a bright and inviting atmosphere across all three levels.
The main level features an open kitchen, dining, and living space that flows effortlessly to the private, fenced yard—an ideal setting for outdoor dining and entertaining. A powder bath and attached one-car garage complete the first floor.
Upstairs, the generous primary suite features a spacious bath and oversized walk-in closet, while a second bedroom offers its own en-suite bath. The top floor provides another layer of flexibility, opening to a versatile landing ideal for a home office, lounge, or gym, followed by a private third bedroom with an en-suite bath.
With three bedrooms, three and a half baths, flexible living spaces, and an effortless indoor-outdoor connection, this home offers a refined urban retreat in one of Austin’s most beloved neighborhoods—just moments from downtown with convenient access to the best of Central Austin....
Contact an agent
Home facts
- Year built:2019
- Subdivision & Development:Clarksville
- Listing ID #:1038133
- Updated:September 17, 2026 at 01:21 PM
Rooms and interior
- Bedrooms:3
- Total bathrooms:4
- Full bathrooms:3
- Half bathrooms:1
- Flooring:Wood
- Kitchen Description:Built-In Gas Range, Built-In Oven(s), Built-In Refrigerator, Dishwasher, Warming Drawer
- Living area:2,189 sq. ft.
Heating and cooling
- Cooling:Central
- Heating:Central
- Central air:Yes
Structure and exterior
- Roof:Metal
- Year built:2019
- Building area:2,189 sq. ft.
- Lot area:0.07 Acres
- Lot Features:Front Yard
- Construction Materials:HardiPlank Type, Metal Siding, Wood Siding
- Exterior Features:Private Yard
- Foundation Description:Slab
Schools
- High school:Austin
- Elementary school:Mathews
Utilities
- Water:Public
- Sewer:Public Sewer
Finances and disclosures
- Price:$1,150,000
- Price per sq. ft.:$525.35
- Tax amount:$21,003 (2025)
Features and amenities
- Appliances:Built-In Gas Range, Built-In Oven(s), Built-In Refrigerator, Dishwasher, Warming Drawer, Washer/Dryer
- Laundry features:Washer/Dryer
- Amenities:Pantry
Parking
- Total parking spaces:2
- Parking description:Garage
- Garage:Yes
- Garage spaces:1
New listings near 810 Theresa Ave #1
- New
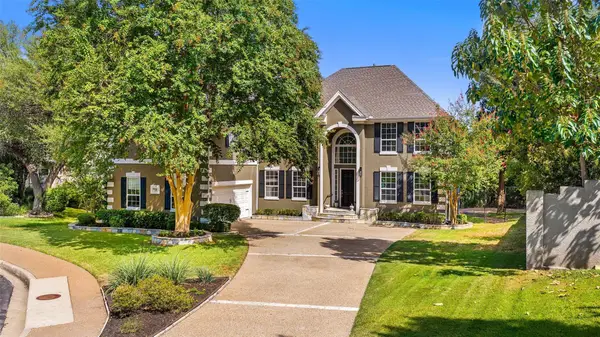 $2,800,000Active6 beds 6 baths7,000 sq. ft.
3209 Rustic River Cv, Austin, TX 78746
MLS# 1390785Listed by: MORELAND PROPERTIES - New
 $575,000Active3 beds 3 baths1,698 sq. ft.
7604 Wildcat Pass, Austin, TX 78757
MLS# 2760640Listed by: COMPASS RE TEXAS, LLC - New
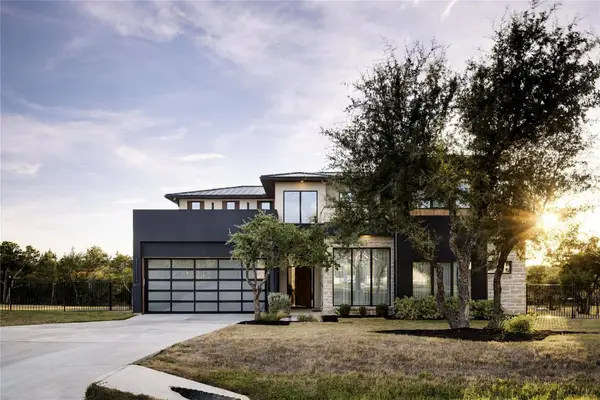 $2,250,000Active4 beds 5 baths3,656 sq. ft.
8112 Kuhn Dr, Austin, TX 78736
MLS# 4446798Listed by: CHRISTIES INTL REAL ESTATE LONE STAR - New
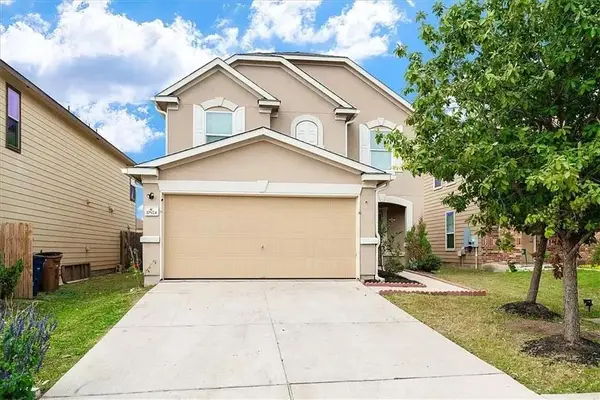 $324,900Active3 beds 3 baths1,788 sq. ft.
10924 Roderick Lawson Ln, Austin, TX 78754
MLS# 9101252Listed by: EXP REALTY, LLC - New
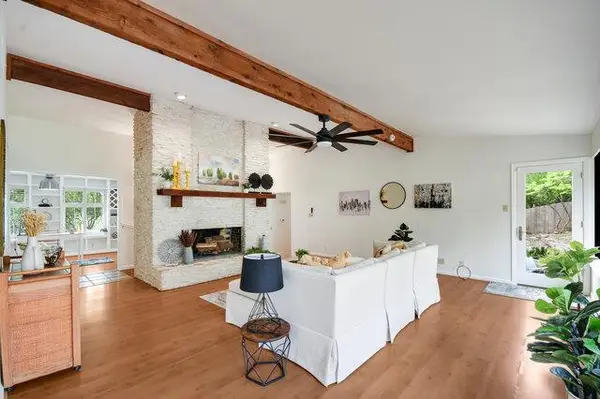 $1,099,000Active4 beds 2 baths2,152 sq. ft.
6304 Whitemarsh Valley Walk, Austin, TX 78746
MLS# 2394040Listed by: PACESETTER PROPERTIES - New
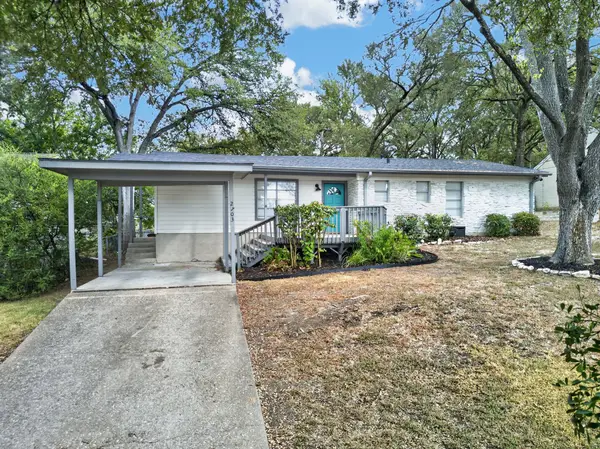 $499,000Active3 beds 2 baths1,250 sq. ft.
2703 Princeton Dr, Austin, TX 78741
MLS# 3467545Listed by: SPROUT REALTY - New
 $600,000Active1.35 Acres
8701 Rollins Dr, Austin, TX 78738
MLS# 5887802Listed by: KUPER SOTHEBY'S INT'L REALTY - New
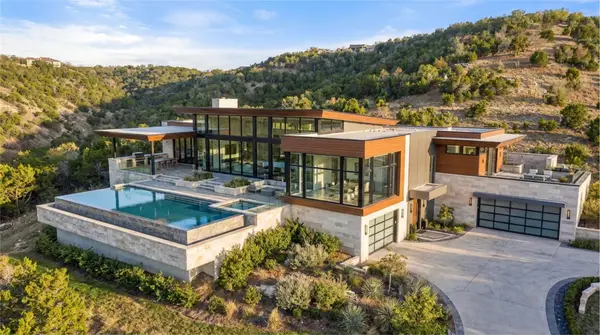 $2,995,000Active32.33 Acres
20640 Moreh Peak Pass, Austin, TX 78738
MLS# 9832626Listed by: KUPER SOTHEBY'S INT'L REALTY - New
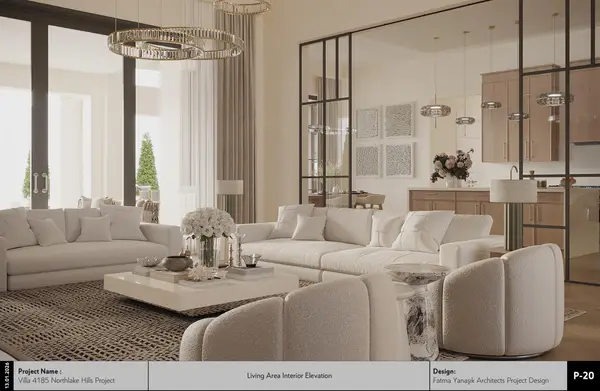 $3,500,000Active5 beds 7 baths5,318 sq. ft.
110 Bella Montagna Cir, Austin, TX 78734
MLS# 1422744Listed by: KUPER SOTHEBY'S INT'L REALTY - Open Sat, 12 to 4pmNew
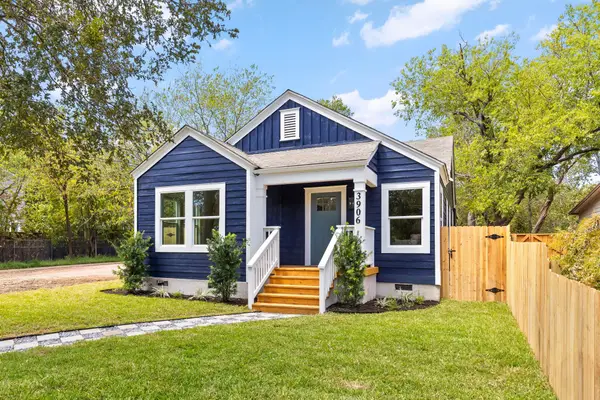 $849,000Active3 beds 2 baths1,722 sq. ft.
3906 Willbert Rd, Austin, TX 78751
MLS# 3474046Listed by: COMPASS RE TEXAS, LLC


Protect your home and budget from life's surprises with an Assurant Home Warranty, backed by a partner that supports you through every step of homeownership. Explore Plans.
© 2023 - 2026 ERA Franchise Systems LLC. All rights reserved. ERA Franchise Systems LLC fully supports the principles of the Fair Housing Act and the Equal Opportunity Act. ERA, ERA Real Estate powered, and their respective logos are registered service marks of ERA Franchise Systems LLC. Each office is independently owned and operated.