
8141 Jester Blvd, Austin, TX 78750
Local realty services provided by:ERA Brokers Consolidated
Listed by: ashley cooper, brooke koppy
Office: stanberry realtors
MLS#:5821721
Source:ACTRIS
Upcoming open houses
- Sun, May 2401:00 pm - 03:00 pm
Price summary
- Price:$870,000
- Price per sq. ft.:$311.27
- Monthly HOA dues:$11
About this home
Welcome to Jester Estates, one of Northwest Austin’s most beloved neighborhoods. Just one door down from the trails at Bull Creek Preserve, this beautifully maintained single-story home offers the rare combination of privacy, functionality, and resort-style outdoor living, all within a highly sought-after school district.
Inside this home, you'll find fresh paint, soaring ceilings with crown molding, rich hardwood flooring, and expansive windows that fill the home with natural light. The thoughtful floor plan offers incredible flexibility with both formal living and dining spaces, plus an inviting family room anchored by a fireplace and views of the backyard oasis beyond. The spacious kitchen features abundant cabinet storage, generous prep space, and an easy connection to the breakfast area and main living spaces, making everyday living and entertaining feel effortless.
The enormous primary suite is a true retreat with a sitting area framed by oversized windows overlooking the pool and spa. In the ensuite bath, you’ll find dual vanities, a soaking tub, walk-in shower, and extensive 3-tier storage in the closet. Two guest bedrooms are connected by a unique shared flex space perfect for a game room, craft room, homework zone, or office.
Out back, the private yard was designed for enjoying Austin’s best seasons. A sparkling in-ground pool and spa are surrounded by established native landscaping, towering trees, and multiple areas to lounge or entertain. Whether you’re hosting friends after a day on the trails or enjoying a quiet evening under the trees, this backyard feels like your own hidden retreat in the city.
With approximately 2,800 square feet, a spacious two-car garage, and an unbeatable location, this Jester Estates gem offers the lifestyle buyers are searching for....
Contact an agent
Home facts
- Year built:1994
- Listing ID #:5821721
- Updated:May 24, 2026 at 08:40 PM
Rooms and interior
- Bedrooms:3
- Total bathrooms:3
- Full bathrooms:2
- Half bathrooms:1
- Flooring:Carpet, Tile, Wood
- Kitchen Description:Dishwasher, Disposal, Electric Cooktop, Microwave, Oven, Refrigerator
- Living area:2,795 sq. ft.
Heating and cooling
- Cooling:Central
- Heating:Central
- Central air:Yes
Structure and exterior
- Roof:Shingle
- Year built:1994
- Building area:2,795 sq. ft.
- Lot area:0.23 Acres
- Lot Features:Back Yard, Cul-De-Sac, Front Yard, Interior Lot, Landscaped, Level, Native Plants
- Construction Materials:Brick
- Exterior Features:Gutters Full, Private Yard
- Foundation Description:Slab
Schools
- High school:Anderson
- Elementary school:Hill
Utilities
- Water:Public
- Sewer:Public Sewer
Finances and disclosures
- Price:$870,000
- Price per sq. ft.:$311.27
- Tax amount:$17,403 (2026)
Features and amenities
- Appliances:Dishwasher, Disposal, Electric Cooktop, Electric Water Heater, Microwave, Oven, Refrigerator
- Amenities:Bookcases, Pantry, Storage
Parking
- Total parking spaces:4
- Parking description:Door-Multi, Driveway, Garage Door Opener, Garage Faces Front
- Garage:Yes
- Garage spaces:2
New listings near 8141 Jester Blvd
- New
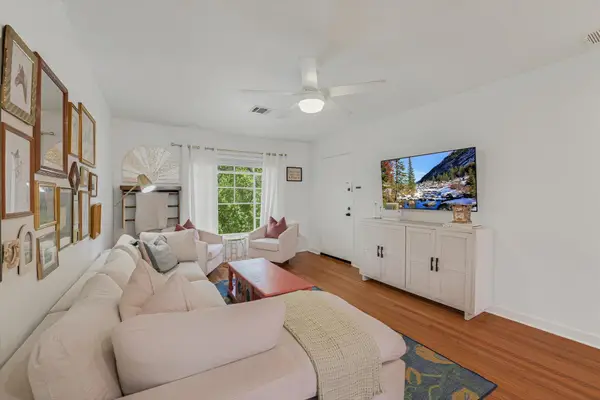 $329,000Active2 beds 1 baths873 sq. ft.
3309 Grooms St #208 - 2, Austin, TX 78705
MLS# 7121115Listed by: EXP REALTY, LLC - New
 $1,395,000Active3 beds 3 baths1,850 sq. ft.
901 Bouldin Ave #A, Austin, TX 78704
MLS# 5189056Listed by: DOUGLAS ELLIMAN REAL ESTATE - New
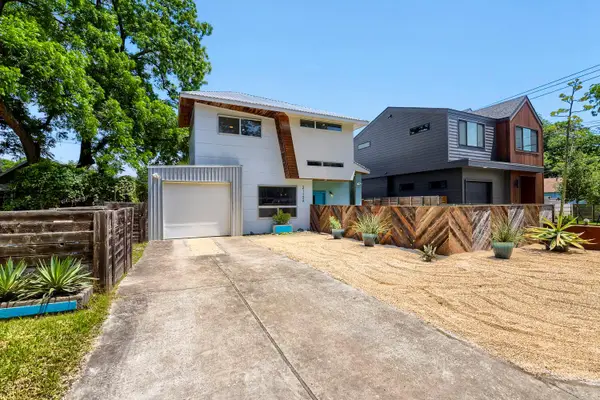 $975,000Active2 beds 3 baths1,723 sq. ft.
2112 Haskell St #A, Austin, TX 78702
MLS# 6164921Listed by: LOKATION REAL ESTATE - New
 $355,000Active3 beds 3 baths2,101 sq. ft.
804 Sawbuck Dr, Pflugerville, TX 78660
MLS# 8728160Listed by: DASH REALTY - New
 $425,000Active3 beds 2 baths1,550 sq. ft.
1800 Rainy Meadows Dr, Austin, TX 78758
MLS# 8878636Listed by: COMPASS RE TEXAS, LLC - Open Sat, 12 to 3pmNew
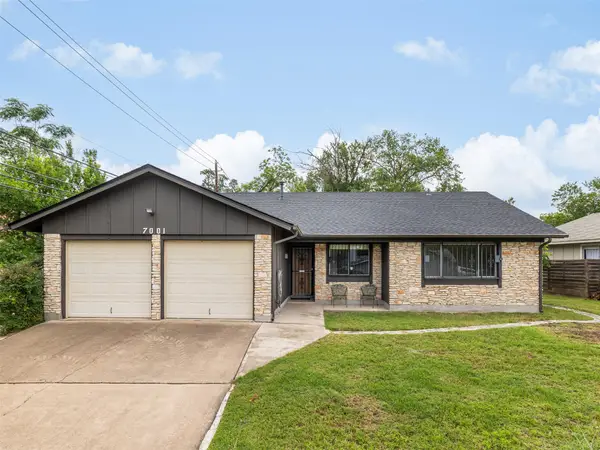 $400,000Active3 beds 2 baths1,316 sq. ft.
7001 Watchwood Dr, Austin, TX 78745
MLS# 1996634Listed by: CULTIVATE REALTY INC - New
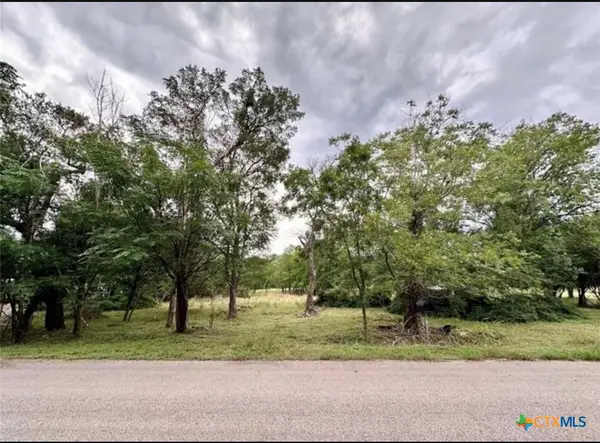 $375,000Active1.75 Acres
911 Penion Drive, Austin, TX 78748
MLS# 614763Listed by: THE AGENTS PREMIERE REALTY GRP - New
 $280,000Active3 beds 2 baths1,464 sq. ft.
14900 Retha Pass, Austin, TX 78725
MLS# 5880711Listed by: EXP REALTY, LLC - New
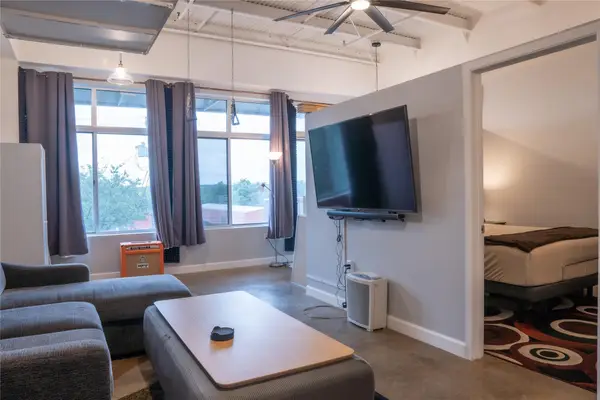 $350,000Active1 beds 1 baths785 sq. ft.
2401 E 6th St #6100, Austin, TX 78702
MLS# 7537108Listed by: KELLER WILLIAMS REALTY - New
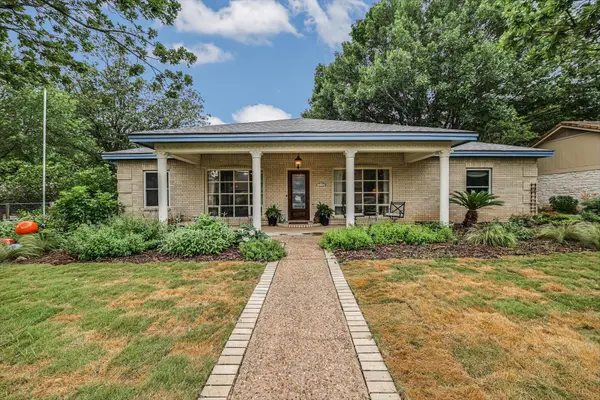 $540,000Active3 beds 2 baths2,346 sq. ft.
10300 La Costa Dr, Austin, TX 78747
MLS# 8442920Listed by: SOLOMON GROUP REAL ESTATE


Protect your home and budget from life's surprises with an Assurant Home Warranty, backed by a partner that supports you through every step of homeownership. Explore Plans.
© 2023 - 2026 ERA Franchise Systems LLC. All rights reserved. ERA Franchise Systems LLC fully supports the principles of the Fair Housing Act and the Equal Opportunity Act. ERA, ERA Real Estate powered, and their respective logos are registered service marks of ERA Franchise Systems LLC. Each office is independently owned and operated.