
8300 Belclaire Cir, Austin, TX 78748
Local realty services provided by:ERA Experts
Listed by: ola thompson, dillar schwartz
Office: exp realty, llc.
MLS#:1664365
Source:ACTRIS
8300 Belclaire Cir,Austin, TX 78748
$350,000Last list price
- 4 Beds
- 2 Baths
- - sq. ft.
- Single family
- Sold
Sorry, we are unable to map this address
Price summary
- Price:$350,000
About this home
Welcome to 8300 Belclaire Cir—a beautifully maintained 4-bedroom, 2-bathroom home offering 1,474 square feet of comfortable living in one of South Austin's most desirable established neighborhoods. Situated on an oversized cul-de-sac lot (0.256 acres), this property features mature trees, native landscaping, and an expansive backyard with endless possibilities for entertaining, gardening, or creating your own outdoor retreat. Step inside to discover a standout vaulted ceiling that fills the living area with natural light and creates an open, inviting feel. The functional floor plan includes a primary bedroom on the main floor, providing extra convenience. The kitchen is equipped with granite countertops, a stainless steel range, stainless steel dishwasher, and a refrigerator that conveys, making your move even easier. The spacious primary suite includes a bathroom with a double vanity, while three additional bedrooms upstairs offer flexibility for guests, a home office, hobbies or a growing family. An attached 2-car garage provides ample storage, and the rain barrel collection system supports water-wise landscaping alongside the home's beautiful native plants. Enjoy the freedom of no HOA while benefiting from an outstanding location zoned to Austin ISD, with Williams elementary school just around the corner. You'll also appreciate quick access to Southpark Meadows, Downtown Austin, South Congress, MoPac, I-35, SH-45, parks, restaurants, shopping, and major employers. If you're searching for a South Austin home with that iconic weird Austin charm, this property has everything to offer, plus an unbeatable location in 78748. Don't miss your opportunity to make 8300 Belclaire Circle your next home!...
Contact an agent
Home facts
- Year built:1977
- Subdivision & Development:Beaconridge 03
- Listing ID #:1664365
- Updated:August 28, 2026 at 09:09 AM
Rooms and interior
- Bedrooms:4
- Total bathrooms:2
- Full bathrooms:2
- Flooring:Carpet, Stone, Tile, Vinyl, Wood
- Kitchen Description:Dishwasher, Disposal, Exhaust Fan, Free-Standing Gas Oven, Free-Standing Gas Range, Free-Standing Refrigerator, Gas Cooktop, Gas Range, Microwave, Range, Refrigerator, Stainless Steel Appliance(s)
Heating and cooling
- Cooling:Central
- Heating:Central, Fireplace(s)
- Central air:Yes
Structure and exterior
- Roof:Composition, Shingle
- Year built:1977
- Lot Features:Back Yard, Cul-De-Sac, Curbs, Front Yard, Interior Lot, Level, Native Plants, Pie Shaped Lot, Public Maintained Road, Trees-Large (Over 40 Ft), Trees-Moderate
- Construction Materials:HardiPlank Type, Stone, Stone Veneer
- Exterior Features:Garden, Gutters Full, Private Yard
- Foundation Description:Slab
Schools
- High school:Crockett
- Elementary school:Williams
Utilities
- Water:Public
- Sewer:Public Sewer
Finances and disclosures
- Price:$350,000
- Tax amount:$7,951 (2026)
Features and amenities
- Appliances:Dishwasher, Disposal, Exhaust Fan, Free-Standing Gas Oven, Free-Standing Gas Range, Free-Standing Refrigerator, Gas Cooktop, Gas Range, Microwave, RNGHD, Range, Refrigerator, Stainless Steel Appliance(s), Water Heater
Parking
- Total parking spaces:4
- Parking description:Attached, Door-Single, Driveway, Garage, Garage Door Opener, Garage Faces Front, Inside Entrance, Off Street
- Garage:Yes
- Garage spaces:2
New listings near 8300 Belclaire Cir
- New
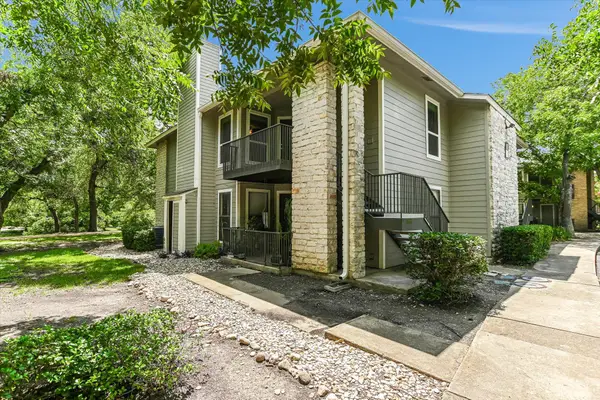 $165,000Active2 beds 2 baths952 sq. ft.
10616 Mellow Meadows Dr #18B, Austin, TX 78750
MLS# 1126290Listed by: SPYGLASS REALTY - New
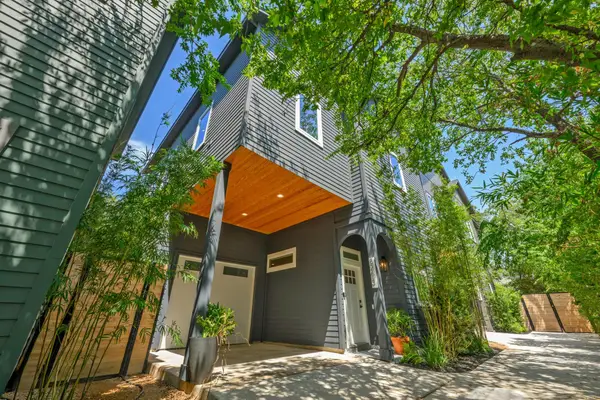 $700,000Active3 beds 3 baths1,546 sq. ft.
826 Morrow St #3, Austin, TX 78757
MLS# 1300287Listed by: VOX REAL ESTATE, LLC - New
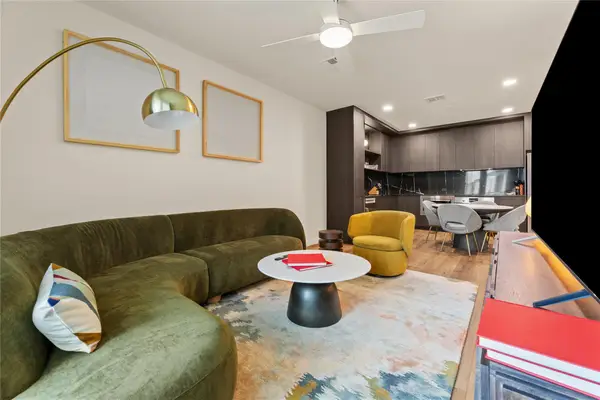 $899,000Active2 beds 2 baths1,310 sq. ft.
2323 S Lamar Blvd #206, Austin, TX 78704
MLS# 2217269Listed by: CHRISTIES INTL REAL ESTATE LONE STAR - New
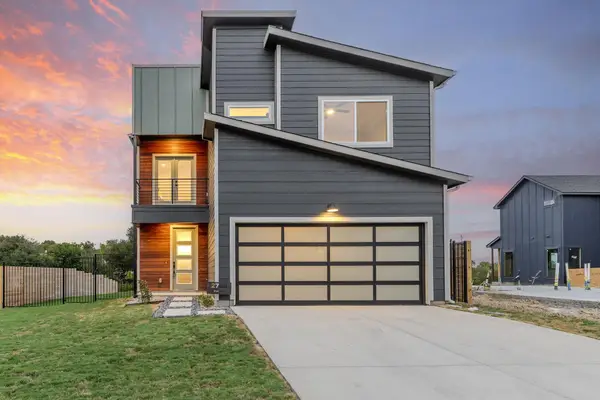 $725,000Active3 beds 3 baths1,973 sq. ft.
2708 Bristol Dr, Austin, TX 78723
MLS# 4199480Listed by: SELECT AUSTIN REAL ESTATE - New
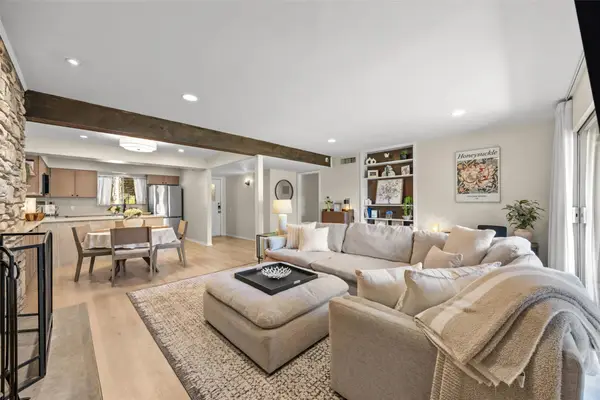 $460,000Active3 beds 2 baths1,296 sq. ft.
1304 Mariposa Dr #132, Austin, TX 78704
MLS# 6016213Listed by: MORELAND PROPERTIES - New
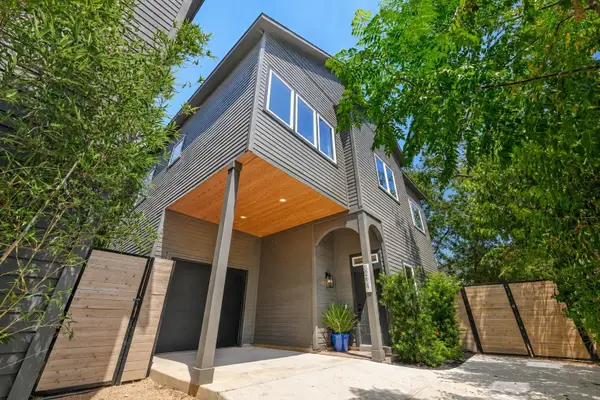 $1,000,000Active4 beds 3 baths2,367 sq. ft.
826 Morrow St #4, Austin, TX 78757
MLS# 9514533Listed by: VOX REAL ESTATE, LLC - New
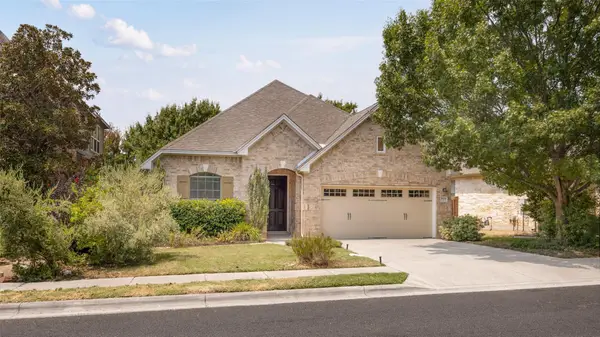 $449,000Active3 beds 2 baths2,043 sq. ft.
9624 Sawyer Fay Ln, Austin, TX 78748
MLS# 2987413Listed by: ALL CITY REAL ESTATE LTD. CO - Open Sat, 11am to 1pmNew
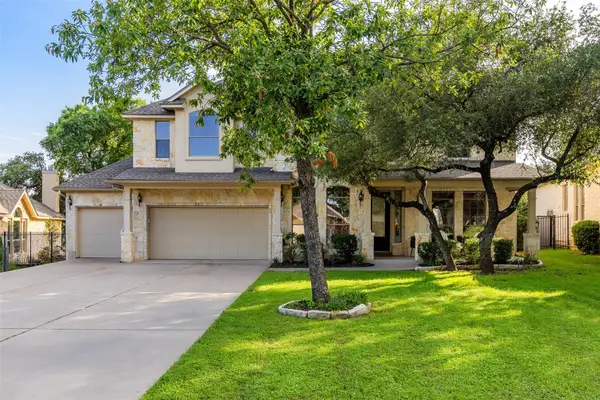 $1,049,000Active5 beds 3 baths3,068 sq. ft.
11508 Via Grande Dr, Austin, TX 78739
MLS# 2241243Listed by: KELLER WILLIAMS REALTY - Open Sat, 1 to 3pmNew
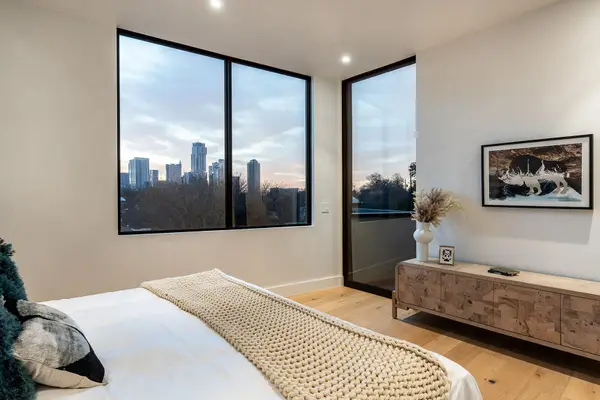 $2,999,000Active3 beds 3 baths3,003 sq. ft.
1315 W 9th St #B, Austin, TX 78703
MLS# 3302757Listed by: LPT REALTY LLC - ASCEND GROUP - New
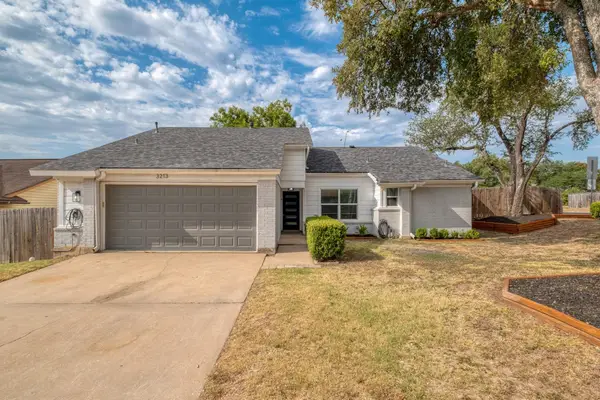 $625,000Active3 beds 2 baths1,709 sq. ft.
3213 Western Dr, Austin, TX 78745
MLS# 3505103Listed by: SERHANT TEXAS, LLC


Protect your home and budget from life's surprises with an Assurant Home Warranty, backed by a partner that supports you through every step of homeownership. Explore Plans.
© 2023 - 2026 ERA Franchise Systems LLC. All rights reserved. ERA Franchise Systems LLC fully supports the principles of the Fair Housing Act and the Equal Opportunity Act. ERA, ERA Real Estate powered, and their respective logos are registered service marks of ERA Franchise Systems LLC. Each office is independently owned and operated.