
8614 Dongan Dr, Austin, TX 78744
Local realty services provided by:ERA Brokers Consolidated
Listed by: dustin riggs, stephen brown
Office: titan real estate
MLS#:3567331
Source:ACTRIS
Price summary
- Price:$525,000
- Price per sq. ft.:$211.44
- Monthly HOA dues:$81
About this home
Welcome to 8614 Dongan Drive, one of the most unique floor plans you’ll find in Easton Park. The home is built around a custom central courtyard, giving nearly every space natural light and a private outdoor retreat at its heart. A detached private office sits across the courtyard, perfect for working from home with a true separation from daily life.
The first floor features a secluded primary suite, plus a separate guest bedroom and full bath, ideal for visitors or a live-in relative. Upstairs, a private wing offers two bedrooms, a full bath, and its own second living area, creating a separate retreat with space for everyone. The layout is well suited to multi-generational living and anyone who values flexible, private space.
Recent upgrades include a new Tuff Shed, a whole-house water softener, and reverse osmosis water filtration at the kitchen sink.
Easton Park living includes The Union amenity center with a resort-style pool, fitness center, and event space, plus 13+ miles of interconnected trails. This home sits just a few blocks from 21-acre Skyline Park and one block from the neighborhood hike-and-bike trails. Commuting is about to get easier with the soon-to-open Slaughter Lane extension, and a new H-E-B is coming nearby....
Contact an agent
Home facts
- Year built:2026
- Subdivision & Development:Easton Park
- Listing ID #:3567331
- Updated:October 30, 2026 at 01:45 AM
Rooms and interior
- Bedrooms:4
- Total bathrooms:3
- Full bathrooms:3
- Flooring:Carpet, Tile, Vinyl
- Kitchen Description:Built-In Oven(s), Cooktop, Dishwasher, Microwave, Oven, Stainless Steel Appliance(s)
- Living area:2,483 sq. ft.
Heating and cooling
- Cooling:Central, Zoned
- Heating:Central, Natural Gas, Zoned
- Central air:Yes
Structure and exterior
- Roof:Composition, Shingle
- Year built:2026
- Building area:2,483 sq. ft.
- Lot area:0.21 Acres
- Lot Features:Landscaped, Sprinkler - Automatic
- Construction Materials:Cement Siding, Stucco
- Exterior Features:Pest Tubes in Walls
- Foundation Description:Slab
Schools
- High school:Del Valle
- Elementary school:Newton Collins
Utilities
- Water:MUD
Finances and disclosures
- Price:$525,000
- Price per sq. ft.:$211.44
- Tax amount:$858 (2026)
Features and amenities
- Appliances:Built-In Oven(s), Cooktop, Dishwasher, Microwave, Oven, RNGHD, Stainless Steel Appliance(s), Tankless Water Heater
Parking
- Total parking spaces:2
- Parking description:Garage, Garage Door Opener, Garage Faces Side
- Garage:Yes
- Garage spaces:2
New listings near 8614 Dongan Dr
- New
 $1,075,000Active4 beds 4 baths2,352 sq. ft.
3700 Tower View Ct, Austin, TX 78723
MLS# 1086484Listed by: ALLURE REAL ESTATE - New
 $1,675,000Active4 beds 5 baths2,621 sq. ft.
2404 Euclid Ave #2, Austin, TX 78704
MLS# 1795619Listed by: COMPASS RE TEXAS, LLC - New
 $643,000Active-- beds -- baths1,735 sq. ft.
709 E 44th St, Austin, TX 78751
MLS# 3065165Listed by: KELLER WILLIAMS REALTY - New
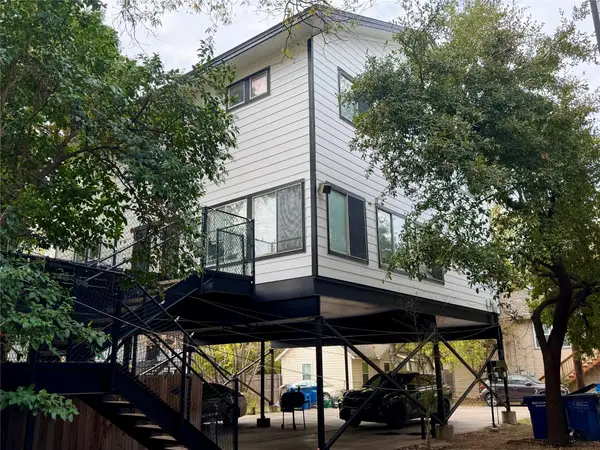 $1,779,000Active-- beds -- baths3,816 sq. ft.
3410 Speedway #A & B, Austin, TX 78705
MLS# 3570048Listed by: RESAVVY LLC - New
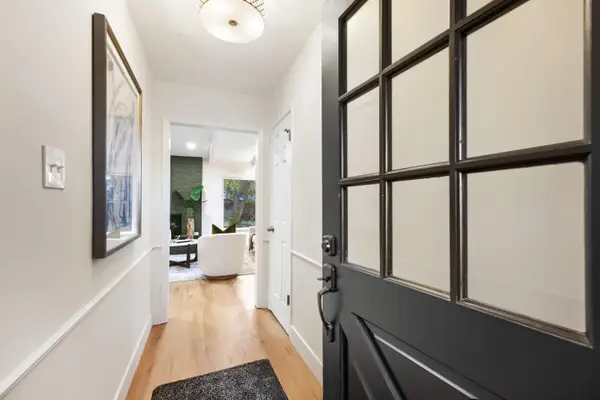 $549,900Active3 beds 2 baths1,778 sq. ft.
5605 Cordell Ln, Austin, TX 78723
MLS# 4360386Listed by: JOHN HORTON REALTY - New
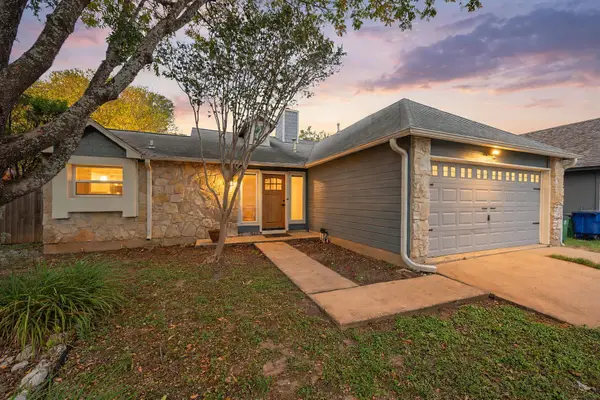 $350,000Active3 beds 2 baths1,380 sq. ft.
8002 Treehouse Ln, Austin, TX 78749
MLS# 6079022Listed by: JORGENSON REAL ESTATE - New
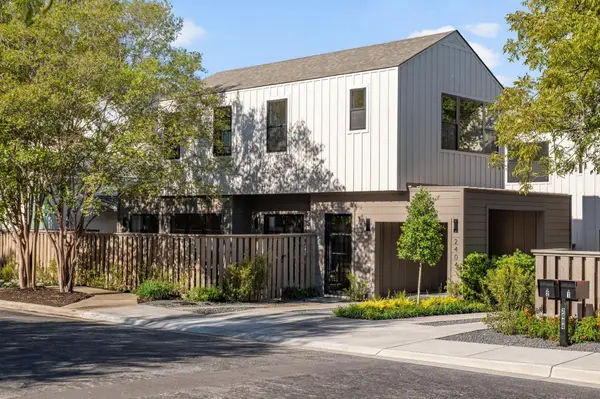 $1,025,000Active3 beds 4 baths1,512 sq. ft.
2404 Euclid Ave #1, Austin, TX 78704
MLS# 6280845Listed by: COMPASS RE TEXAS, LLC - New
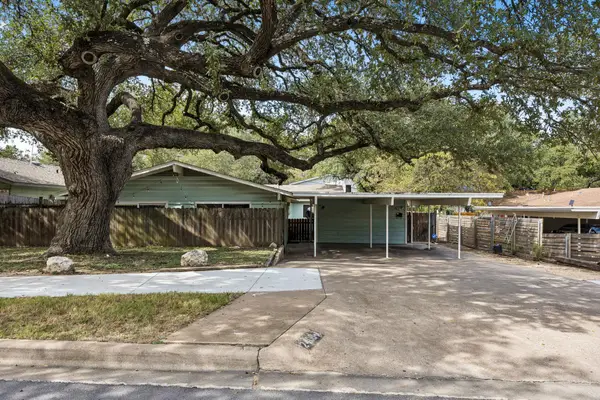 $825,000Active-- beds -- baths2,540 sq. ft.
2408 S 5th St, Austin, TX 78704
MLS# 7483978Listed by: KELLER WILLIAMS REALTY - New
 $865,000Active4 beds 3 baths2,958 sq. ft.
6304 Antigo Ln, Austin, TX 78739
MLS# 8035082Listed by: OPEN HOUSE AUSTIN GROUP LLC - New
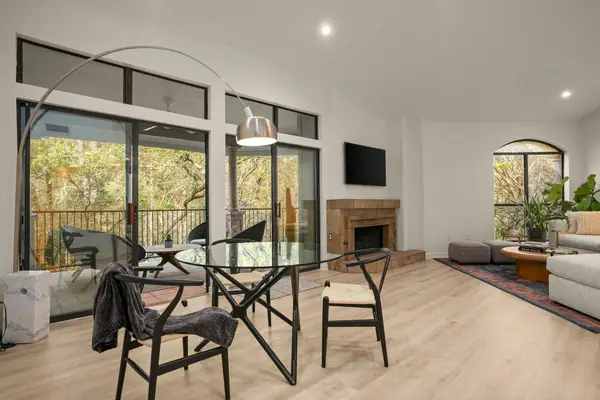 $625,000Active2 beds 2 baths1,191 sq. ft.
1000 Liberty Park Dr #507, Austin, TX 78746
MLS# 8386785Listed by: CHRISTIES INTL REAL ESTATE LONE STAR


Protect your home and budget from life's surprises with an Assurant Home Warranty, backed by a partner that supports you through every step of homeownership. Explore Plans.
© 2023 - 2026 ERA Franchise Systems LLC. All rights reserved. ERA Franchise Systems LLC fully supports the principles of the Fair Housing Act and the Equal Opportunity Act. ERA, ERA Real Estate powered, and their respective logos are registered service marks of ERA Franchise Systems LLC. Each office is independently owned and operated.