
9009 Stambourne St, Austin, TX 78747
Local realty services provided by:ERA Experts
Listed by: matthew ely
Office: ely properties, inc.
MLS#:1052207
Source:ACTRIS
9009 Stambourne St,Austin, TX 78747
$279,900
- 3 Beds
- 3 Baths
- 1,788 sq. ft.
- Single family
- Active
Price summary
- Price:$279,900
- Price per sq. ft.:$156.54
- Monthly HOA dues:$25
About this home
Move-In Ready Home in Desirable McKinney Park East!
Don't miss this incredible opportunity to own a beautifully maintained 3-bedroom, 2.5-bath home with a 2-car garage in the sought-after McKinney Park East community. Ideally located on a quiet street just a 5-minute walk to the neighborhood pool and minutes from scenic McKinney Falls State Park, this home offers the perfect blend of comfort, convenience, and value.
Inside, you'll love the bright, open floor plan featuring a spacious kitchen with stainless steel appliances, abundant cabinet space, and a seamless flow into the living and dining areas—perfect for everyday living and entertaining. Thoughtful upgrades include updated lighting, stylish window treatments, and a mix of new luxury vinyl plank flooring and brand-new carpet upstairs for comfort and durability.
Upstairs, the generously sized bedrooms provide privacy, while the second-floor laundry room adds everyday convenience. Outside, enjoy a fully fenced backyard with room to relax, garden, or entertain.
With easy access to downtown Austin, Austin-Bergstrom International Airport, major employers, shopping, dining, parks, and outdoor recreation, this home is priced to sell and ready for its next owner....
Contact an agent
Home facts
- Year built:2011
- Subdivision & Development:Sheldon 230 Sec 02 Ph 05
- Listing ID #:1052207
- Updated:July 30, 2026 at 06:28 PM
Rooms and interior
- Bedrooms:3
- Total bathrooms:3
- Full bathrooms:2
- Half bathrooms:1
- Flooring:Carpet, Tile
- Kitchen Description:Dishwasher, Double Oven, ENERGY STAR Qualified Appliances, Electric Cooktop, Exhaust Fan, Microwave
- Living area:1,788 sq. ft.
Heating and cooling
- Cooling:Central
- Heating:Central
- Central air:Yes
Structure and exterior
- Roof:Composition
- Year built:2011
- Building area:1,788 sq. ft.
- Lot area:0.1 Acres
- Lot Features:Sprinkler - Automatic, Trees-Small (Under 20 Ft)
- Construction Materials:Masonry Partial, Wood Siding
- Exterior Features:Private Yard
- Foundation Description:Slab
Schools
- High school:Akins
- Elementary school:Blazier
Utilities
- Water:Public
- Sewer:Public Sewer
Finances and disclosures
- Price:$279,900
- Price per sq. ft.:$156.54
- Tax amount:$7,254 (2025)
Features and amenities
- Appliances:Dishwasher, Double Oven, Dryer, ENERGY STAR Qualified Appliances, Electric Cooktop, Exhaust Fan, Microwave
- Laundry features:Dryer
Parking
- Total parking spaces:4
- Parking description:Attached, Driveway, Garage Door Opener, Off Street
- Garage:Yes
- Garage spaces:2
New listings near 9009 Stambourne St
- New
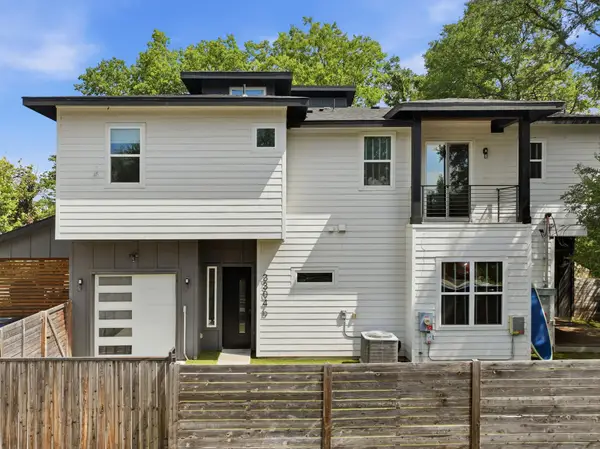 $649,900Active3 beds 3 baths1,772 sq. ft.
3304 E 17th St #B, Austin, TX 78721
MLS# 1978339Listed by: COOPER, REALTORS - Open Sat, 3 to 5pmNew
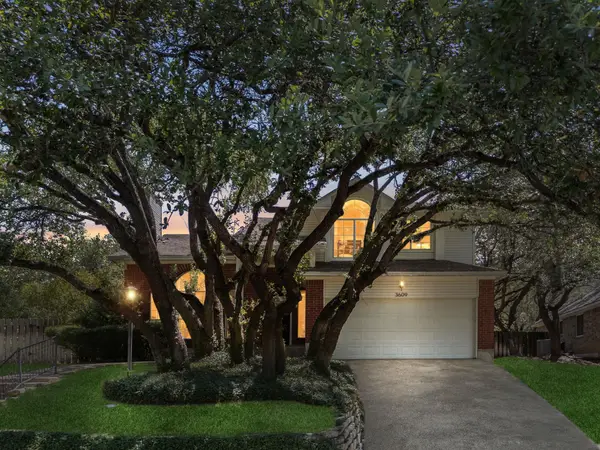 $575,000Active3 beds 3 baths2,115 sq. ft.
3609 Latimer Dr, Austin, TX 78732
MLS# 2385546Listed by: HEART OF AUSTIN HOMES - New
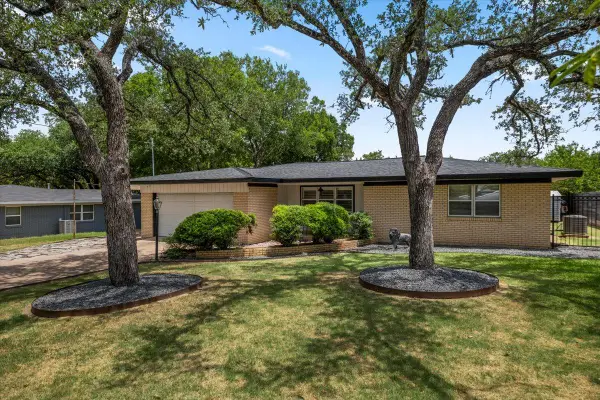 $389,900Active3 beds 2 baths1,645 sq. ft.
11901 Oak Trl, Austin, TX 78753
MLS# 2851265Listed by: PURE REALTY - Open Sat, 10:30am to 12:30pmNew
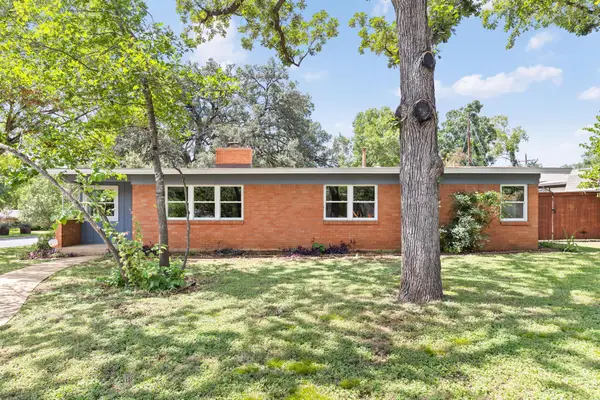 $549,900Active3 beds 2 baths1,697 sq. ft.
4516 Pack Saddle Pass, Austin, TX 78745
MLS# 3428382Listed by: DOUGLAS ELLIMAN REAL ESTATE - Open Sun, 1 to 4pmNew
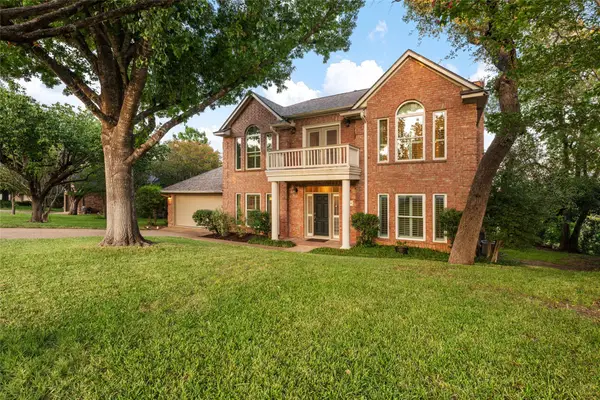 $874,000Active3 beds 3 baths2,710 sq. ft.
7414 Anaqua Dr, Austin, TX 78750
MLS# 6615573Listed by: CHRISTIES INTL REAL ESTATE LONE STAR - New
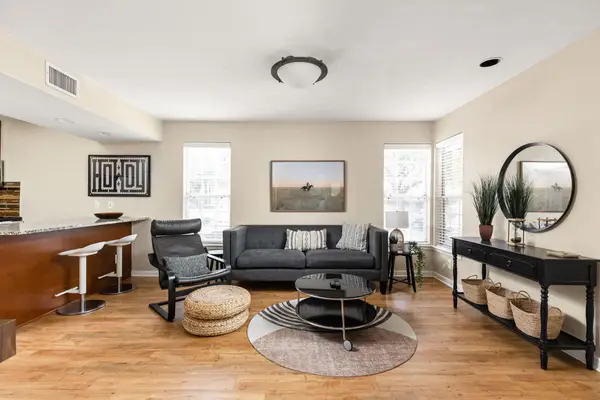 $1,220,000Active-- beds -- baths
7685 Northcross Dr, Austin, TX 78757
MLS# 8240841Listed by: ALL CITY REAL ESTATE LTD. CO - New
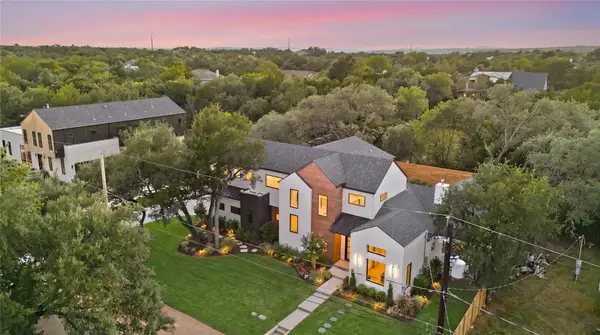 $2,199,000Active5 beds 5 baths4,261 sq. ft.
1500 Lipan Trl, Austin, TX 78733
MLS# 9977418Listed by: SOAR INVESTMENT GROUP - New
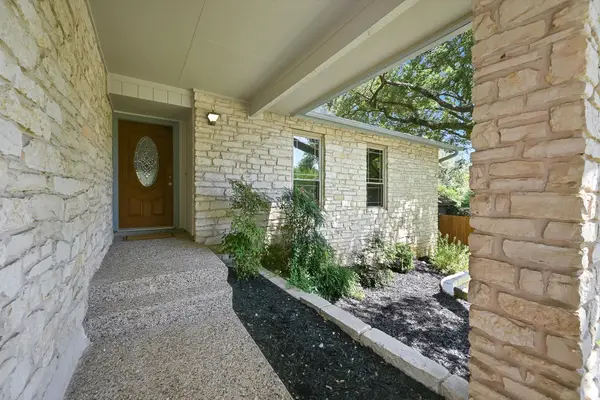 $550,000Active3 beds 2 baths1,483 sq. ft.
7108 Vallecito Dr, Austin, TX 78759
MLS# 1375936Listed by: MORELAND PROPERTIES - Open Sat, 2 to 4pmNew
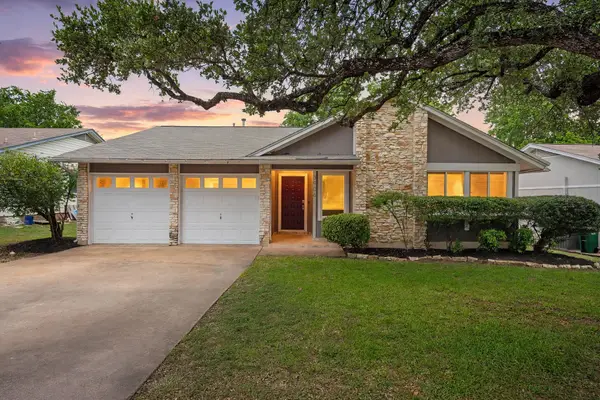 $449,900Active3 beds 2 baths1,411 sq. ft.
3906 Tattershall Ln, Austin, TX 78727
MLS# 3963971Listed by: REDFIN CORPORATION - New
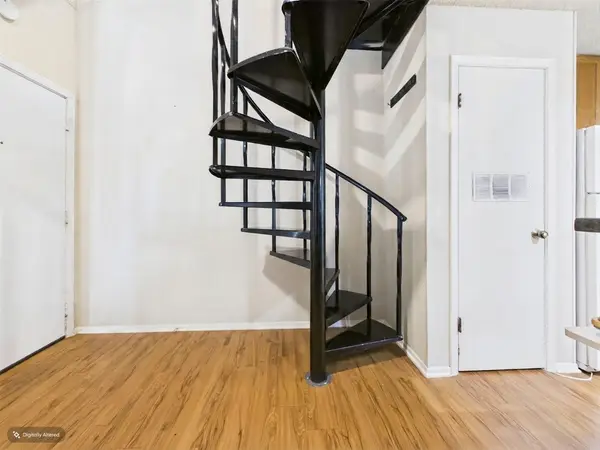 $199,900Active2 beds 1 baths509 sq. ft.
1905 San Gabriel St #206, Austin, TX 78705
MLS# 5741110Listed by: TOWER REALTY AUSTIN


Protect your home and budget from life's surprises with an Assurant Home Warranty, backed by a partner that supports you through every step of homeownership. Explore Plans.
© 2023 - 2026 ERA Franchise Systems LLC. All rights reserved. ERA Franchise Systems LLC fully supports the principles of the Fair Housing Act and the Equal Opportunity Act. ERA, ERA Real Estate powered, and their respective logos are registered service marks of ERA Franchise Systems LLC. Each office is independently owned and operated.