
906 Linden St #A, Austin, TX 78702
Local realty services provided by:ERA Brokers Consolidated
Listed by: sal silva
Office: compass re texas, llc.
MLS#:3448898
Source:ACTRIS
906 Linden St #A,Austin, TX 78702
$650,000
- 3 Beds
- 3 Baths
- 1,755 sq. ft.
- Single family
- Active
Price summary
- Price:$650,000
- Price per sq. ft.:$370.37
About this home
Tucked into the heart of Govalle, this Scandinavian farmhouse designed by architect William Hodge combines thoughtful design with a prime East Austin location. The home offers 3 bedrooms, 2.5 baths, two living areas and a flexible, open layout. The main floor features wood floors, high ceilings and a designer kitchen centered around a generous island, with granite countertops, stainless steel appliances, custom cabinetry and a gas range. Upstairs, vaulted ceilings add volume and natural light, while a flexible loft provides space for an office, second living area or playroom. The primary suite features a private balcony and spa-like ensuite bath, with two additional bedrooms and a full bath completing the second floor. Outside, the enclosed front yard features a cedar fence and driveway gate for added privacy, while low-maintenance, eco-friendly turf extends across the front and back yards. A cowboy pool adds a fun spot to cool off and enjoy the backyard. Located just 3 miles from Downtown Austin, the home is only blocks from Boggy Creek Farm and close to Boggy Creek Greenbelt, Lady Bird Hike & Bike Trail and Southern Walnut Creek Trail at Govalle Park. Walk, bike or scooter to nearby East Austin favorites, with convenient access to I-35 and 183. A stylish, well-designed home in one of East Austin’s most connected neighborhoods. Buyer to verify all info....
Contact an agent
Home facts
- Year built:2017
- Subdivision & Development:906 Linden Street Condos
- Listing ID #:3448898
- Updated:September 25, 2026 at 04:55 PM
Rooms and interior
- Bedrooms:3
- Total bathrooms:3
- Full bathrooms:2
- Half bathrooms:1
- Flooring:Tile, Wood
- Kitchen Description:Dishwasher, Disposal, Exhaust Fan, Free-Standing Gas Range, Gas Range, Microwave, Stainless Steel Appliance(s)
- Living area:1,755 sq. ft.
Heating and cooling
- Cooling:Central
- Heating:Central
- Central air:Yes
Structure and exterior
- Roof:Composition
- Year built:2017
- Building area:1,755 sq. ft.
- Lot area:0.07 Acres
- Lot Features:Back Yard, Curbs, Front Yard, Interior Lot, Landscaped, Level
- Construction Materials:Frame, HardiPlank Type, Masonry All Sides
- Exterior Features:Balcony, Gutters Full, Private Yard
- Foundation Description:Slab
Schools
- High school:Eastside Early College
- Elementary school:Govalle
Utilities
- Water:Public
- Sewer:Public Sewer
Finances and disclosures
- Price:$650,000
- Price per sq. ft.:$370.37
- Tax amount:$12,596 (2026)
Features and amenities
- Appliances:Dishwasher, Disposal, Exhaust Fan, Free-Standing Gas Range, Gas Range, Microwave, Stainless Steel Appliance(s), Tankless Water Heater, Water Heater
Parking
- Total parking spaces:2
- Parking description:Driveway, Gated
New listings near 906 Linden St #A
- New
 $916,900Active5 beds 5 baths3,491 sq. ft.
9100 Calvert Way, Austin, TX 78744
MLS# 3517425Listed by: PERRY HOMES REALTY, LLC - New
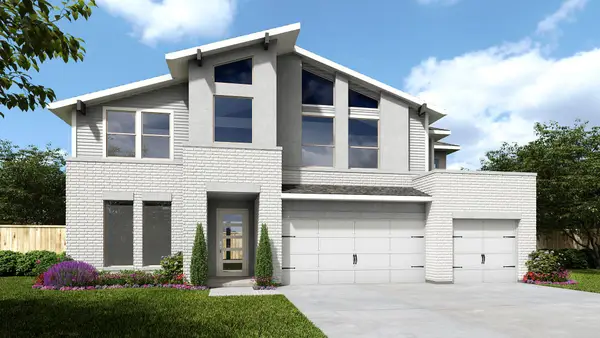 $906,900Active5 beds 6 baths3,675 sq. ft.
9104 Calvert Way, Austin, TX 78744
MLS# 5380011Listed by: PERRY HOMES REALTY, LLC - New
 $110,000Active1 beds 1 baths389 sq. ft.
2500 Burleson Rd #209, Austin, TX 78741
MLS# 5697864Listed by: NORTHMAX REALTY - New
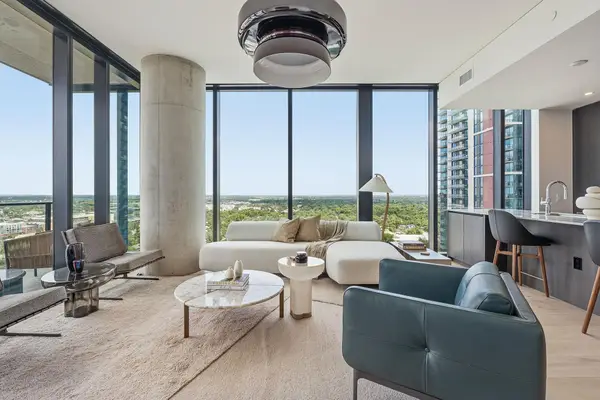 $1,770,000Active3 beds 3 baths1,820 sq. ft.
610 Davis St #2312, Austin, TX 78701
MLS# 7376115Listed by: URBANSPACE - New
 $360,000Active3 beds 3 baths1,983 sq. ft.
11421 Lago De Garda Dr, Austin, TX 78747
MLS# 7500371Listed by: COMPASS RE TEXAS, LLC - New
 $194,900Active2 beds 2 baths1,798 sq. ft.
2607 Garrettson Dr, Austin, TX 78748
MLS# 9529320Listed by: LUXELY REAL ESTATE - New
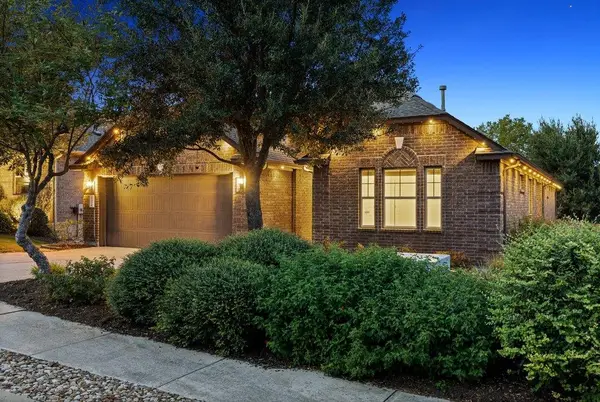 $570,000Active3 beds 3 baths2,459 sq. ft.
18412 Rio Chama Ln, Austin, TX 78738
MLS# 1231846Listed by: COMPASS RE TEXAS, LLC - Open Sat, 3 to 5pmNew
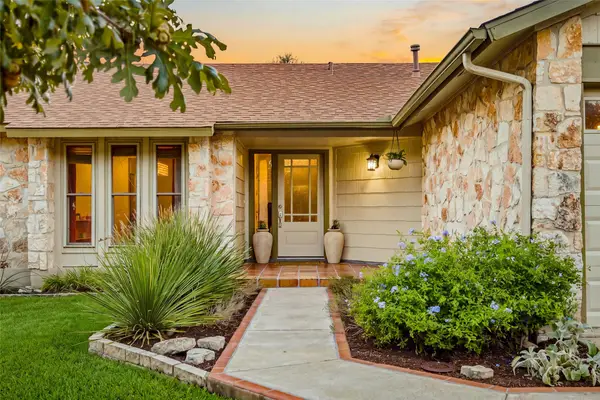 $649,900Active3 beds 2 baths1,666 sq. ft.
3203 Western Dr, Austin, TX 78745
MLS# 1447901Listed by: KUPER SOTHEBY'S INT'L REALTY - New
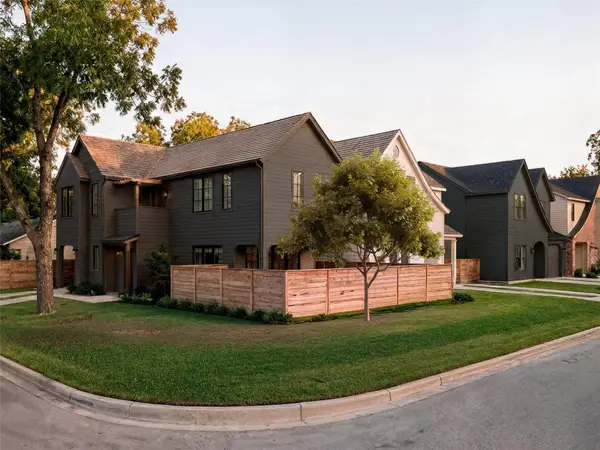 $1,175,000Active3 beds 3 baths1,819 sq. ft.
901 Shady Ln, Austin, TX 78702
MLS# 1811224Listed by: KUPER SOTHEBY'S INT'L REALTY - New
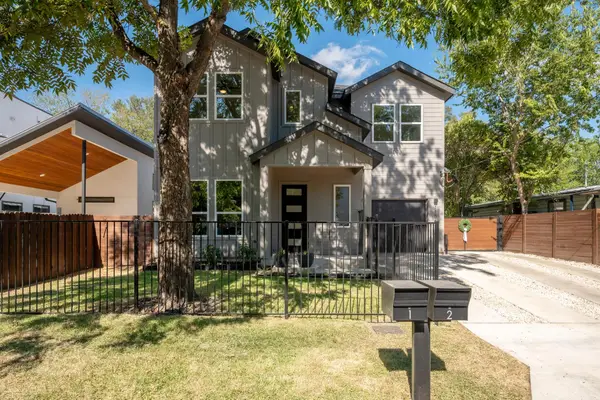 $1,099,000Active5 beds 3 baths2,132 sq. ft.
1104 Fiesta St, Austin, TX 78702
MLS# 2119541Listed by: LOCAL LIFE REALTY, LLC


Protect your home and budget from life's surprises with an Assurant Home Warranty, backed by a partner that supports you through every step of homeownership. Explore Plans.
© 2023 - 2026 ERA Franchise Systems LLC. All rights reserved. ERA Franchise Systems LLC fully supports the principles of the Fair Housing Act and the Equal Opportunity Act. ERA, ERA Real Estate powered, and their respective logos are registered service marks of ERA Franchise Systems LLC. Each office is independently owned and operated.