
9304 Furman Dr, Austin, TX 78747
Local realty services provided by:ERA Brokers Consolidated
Listed by: patrick easter
Office: m/i homes realty
MLS#:3389315
Source:ACTRIS
9304 Furman Dr,Austin, TX 78747
$389,990
- 4 Beds
- 2 Baths
- 1,983 sq. ft.
- Single family
- Pending
Price summary
- Price:$389,990
- Price per sq. ft.:$196.67
- Monthly HOA dues:$40
About this home
Come and check out our popular Boone floorplan. This one story with high ceilings is a favorite and backs to a greenbelt! Upon entering this home through the covered porch, you will find two private bedrooms and a full bathroom tucked immediately off the entry. Further down the foyer, you will find a separate private hallway connecting a large laundry room and fourth bedroom. The kitchen boasts impressive an oversized kitchen island that opens to a huge family room and dining room. You can also move the dining and entertaining outdoors on the covered patio. Enter your owner’s suite through a private entry off the family room. The large bedroom features an extended bay window for extra space and plenty of natural light. Double doors for a grand entry into the owner’s bath retreat, complete with an impressive walk-in closet, double vanities, and a walk-in shower and soaking tub.
Contact an agent
Home facts
- Year built:2026
- Subdivision & Development:Marble Creek Crossing
- Listing ID #:3389315
- Updated:September 29, 2026 at 07:42 AM
Rooms and interior
- Bedrooms:4
- Total bathrooms:2
- Full bathrooms:2
- Flooring:Carpet, Tile, Vinyl
- Kitchen Description:Dishwasher, Disposal, ENERGY STAR Qualified Appliances, Exhaust Fan, Gas Oven, Gas Range, Microwave, Self Cleaning Oven, Stainless Steel Appliance(s)
- Living area:1,983 sq. ft.
Heating and cooling
- Cooling:Central, ENERGY STAR Qualified Equipment, Zoned
- Heating:Central, Natural Gas, Zoned
- Central air:Yes
Structure and exterior
- Roof:Composition
- Year built:2026
- Building area:1,983 sq. ft.
- Lot area:0.14 Acres
- Lot Features:Back Yard, Front Yard, Landscaped, Sprinkler - Automatic, Trees-Small (Under 20 Ft)
- Construction Materials:Blown-In Insulation, Brick, HardiPlank Type
- Exterior Features:Pest Tubes in Walls, Private Yard
- Foundation Description:Slab
Schools
- High school:Del Valle
- Elementary school:Creedmor
Utilities
- Water:Public
- Sewer:Public Sewer
Finances and disclosures
- Price:$389,990
- Price per sq. ft.:$196.67
Features and amenities
- Appliances:Dishwasher, Disposal, ENERGY STAR Qualified Appliances, Exhaust Fan, Gas Oven, Gas Range, Microwave, Self Cleaning Oven, Stainless Steel Appliance(s), Tankless Water Heater, Water Heater
- Amenities:Pantry
Parking
- Total parking spaces:4
- Parking description:Attached, Driveway, Garage, Garage Faces Front, Inside Entrance
- Garage:Yes
- Garage spaces:2
New listings near 9304 Furman Dr
- New
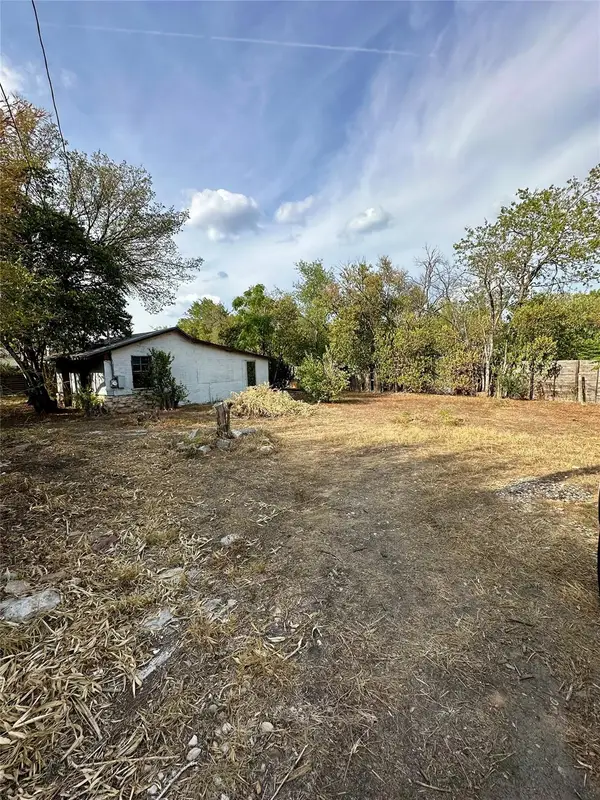 $185,000Active1 beds -- baths306 sq. ft.
404 Primrose St, Austin, TX 78753
MLS# 2966213Listed by: NETWORTH REALTY OF AUSTIN - New
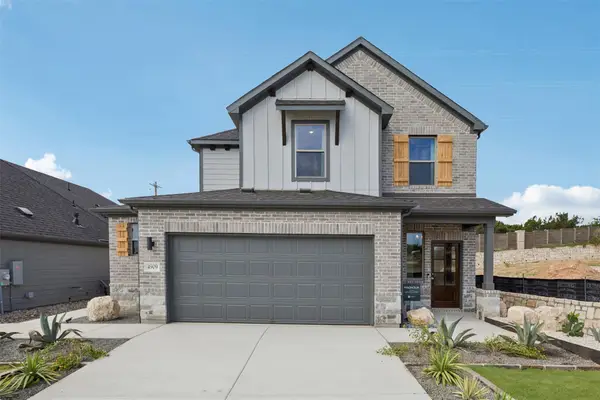 $405,990Active4 beds 3 baths2,025 sq. ft.
5717 Koshoa Dr, Austin, TX 78754
MLS# 3655716Listed by: ALL CITY REAL ESTATE LTD. CO - New
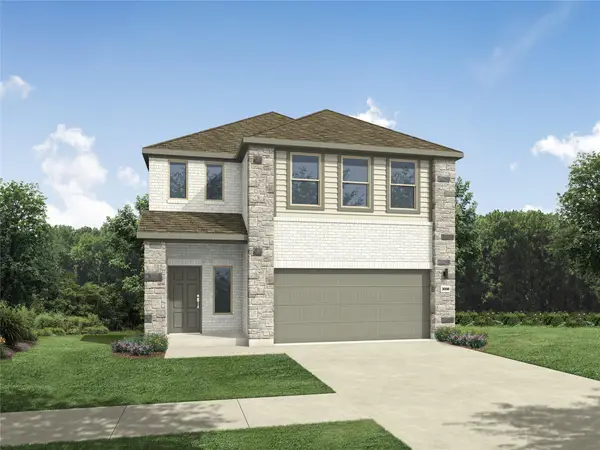 $439,990Active5 beds 3 baths2,563 sq. ft.
5621 Koshoa Dr, Austin, TX 78754
MLS# 4083909Listed by: ALL CITY REAL ESTATE LTD. CO - Open Sun, 2 to 4pmNew
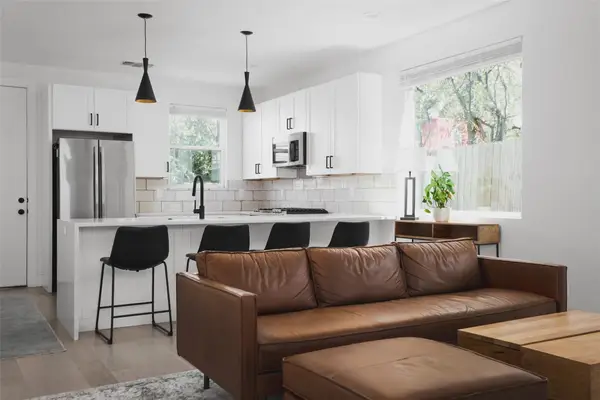 $389,000Active2 beds 3 baths1,056 sq. ft.
5421 Blue Bird Ln #2, Austin, TX 78745
MLS# 4222719Listed by: DAVID ROWE PROPERTIES LLC - New
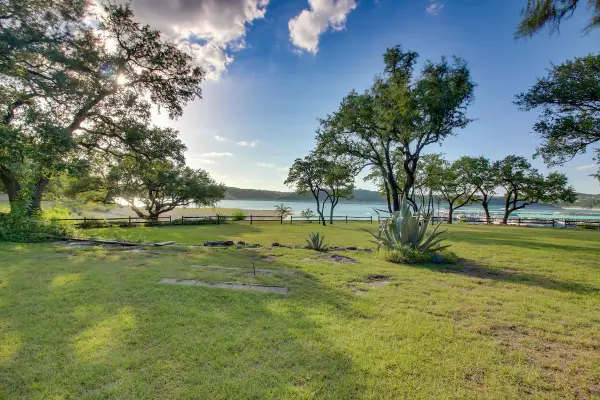 $2,100,000Active1 beds 1 baths685 sq. ft.
5520 W Beach Cir, Austin, TX 78734
MLS# 8670755Listed by: RE/MAX RIVER CITY - New
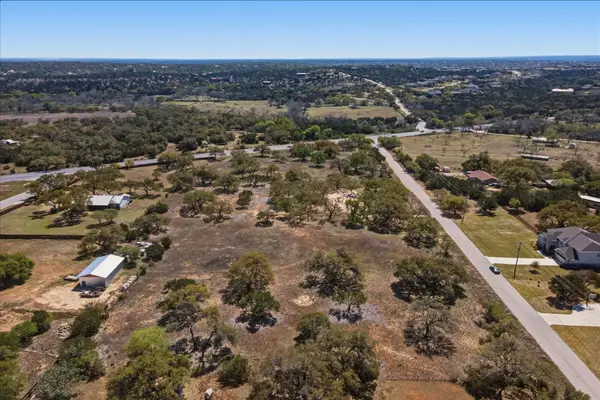 $380,000Active1.56 Acres
268 Kinnikinik Lot 10 Loop, Austin, TX 78737
MLS# 9996716Listed by: DEN PROPERTY GROUP - New
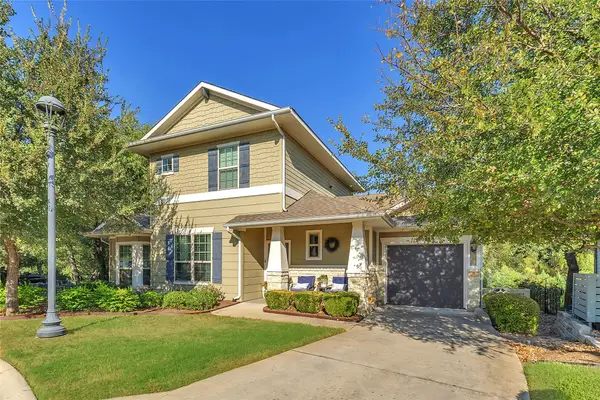 $465,000Active3 beds 3 baths1,616 sq. ft.
10628 Wills Loop #15, Austin, TX 78717
MLS# 56483560Listed by: FLEX GROUP REAL ESTATE - New
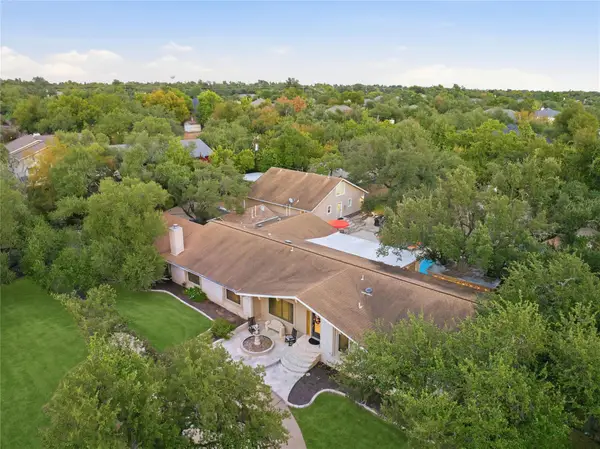 $1,495,000Active5 beds 4 baths4,264 sq. ft.
11405 Antler Ln, Austin, TX 78726
MLS# 1014129Listed by: FATHOM REALTY - New
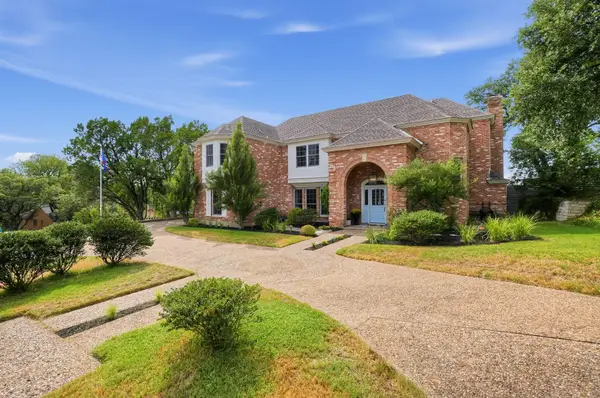 $2,499,000Active4 beds 4 baths3,625 sq. ft.
1908 Winter Park Rd, Austin, TX 78746
MLS# 9202461Listed by: COMPASS RE TEXAS, LLC - New
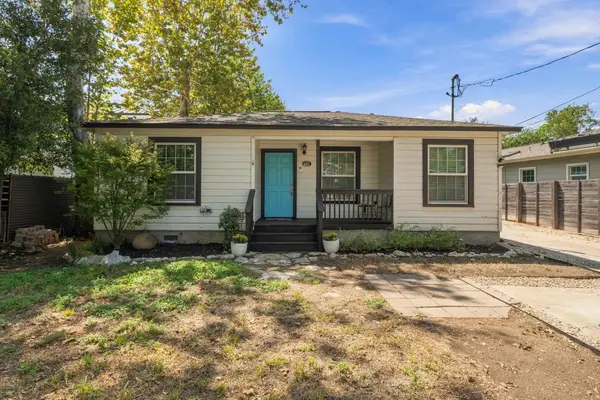 $517,500Active2 beds 1 baths1,096 sq. ft.
1523 Piedmont Ave #A, Austin, TX 78757
MLS# 1702280Listed by: LIVE512 LLC


Protect your home and budget from life's surprises with an Assurant Home Warranty, backed by a partner that supports you through every step of homeownership. Explore Plans.
© 2023 - 2026 ERA Franchise Systems LLC. All rights reserved. ERA Franchise Systems LLC fully supports the principles of the Fair Housing Act and the Equal Opportunity Act. ERA, ERA Real Estate powered, and their respective logos are registered service marks of ERA Franchise Systems LLC. Each office is independently owned and operated.