
4715 W Bayshore Drive, Bacliff, TX 77518
Local realty services provided by:ERA Experts
4715 W Bayshore Drive,Bacliff, TX 77518
$943,000
- 4 Beds
- 4 Baths
- 3,050 sq. ft.
- Single family
- Active
Listed by: kathryn mules grant
Office: gulf coast, realtors281-660-1958
MLS#:47629009
Source:HARMLS
Price summary
- Price:$943,000
- Price per sq. ft.:$309.18
About this home
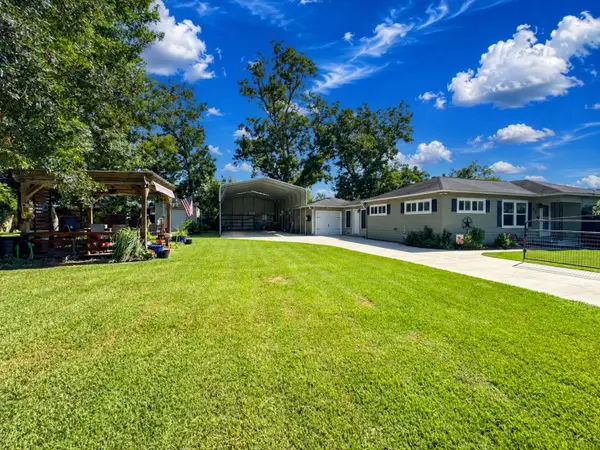
Beautiful Dream home right on the bay with a 325' pier with boat lift and fishing platform. Generous 3 car garage with fully decked attic perfect for another living area. Full bathroom in garage could be moved up. Pool, palm trees and Palapa add to the coastal vibe. Generac Generator already installed so you never have to worry about power outages. Property is fully fenced, gated and private. Close to Kemah, Seabrook and all the fabulous waterfront restaurants in Bacliff and San Leon. 4-5 Bedrooms and 4 full bathrooms also makes this property a great investment property for short term rentals. Covered patio and large deck off the Primary Bedroom which is upstairs.
Contact an agent
Home facts
- Year built:1990
- Subdivision & Development:Clifton By The Sea
- Listing ID #:47629009
- Updated:September 28, 2026 at 04:33 PM
Rooms and interior
- Bedrooms:4
- Total bathrooms:4
- Full bathrooms:4
- Rooms Total:10
- Flooring:Carpet, Tile
- Bathrooms Description:Separate Shower
- Kitchen Description:Breakfast Bar, Dishwasher, Disposal, Electric Cooktop, Electric Oven, Electric Range, Microwave, Oven
- Living area:3,050 sq. ft.
Heating and cooling
- Cooling:Central Air, Electric
- Heating:Central, Gas
- Central air:Yes
Structure and exterior
- Roof:Composition
- Year built:1990
- Building area:3,050 sq. ft.
- Lot area:0.29 Acres
- Lot Features:Cleared, Views, Waterfront
- Architectural Style:Traditional, craftsman
- Construction Materials:Brick
- Exterior Features:Balcony, Fence, Fully Fenced, Patio
- Foundation Description:Slab
- Levels:2 Stories
Schools
- High school:DICKINSON HIGH SCHOOL
- Middle school:DUNBAR MIDDLE SCHOOL (DICKINSON)
- Elementary school:KENNETH E. LITTLE ELEMENTARY SCHOOL
Utilities
- Sewer:Public Sewer
Finances and disclosures
- Price:$943,000
- Price per sq. ft.:$309.18
- Tax amount:$21,802 (2026)
Features and amenities
- Appliances:Dishwasher, Disposal, Electric Cooktop, Electric Oven, Electric Range, Microwave, Oven
- Amenities:Balcony, Entrance Foyer, High Ceilings, Programmable Thermostat, Security Gate
- Pool features:In Ground
Parking
- Parking description:Driveway, Electric Gate, Garage, Garage Door Opener, Oversized
- Garage:Yes
- Garage spaces:3
New listings near 4715 W Bayshore Drive
- New
 $119,999Active3 beds 1 baths960 sq. ft.
3927 Clifton Lane, Bacliff, TX 77518
MLS# 50554266Listed by: NB ELITE REALTY - New
 $225,000Active4 beds 2 baths1,394 sq. ft.
4814 Big Reef Drive, Bacliff, TX 77518
MLS# 59907569Listed by: TEXAS USA REALTY - New
 $120,000Active0.15 Acres
1 Jackson Avenue, Bacliff, TX 77518
MLS# 3488453Listed by: KELLER WILLIAMS REALTY CLEAR LAKE / NASA - New
 $419,000Active4 beds 3 baths3,060 sq. ft.
215 Hardy Street, Bacliff, TX 77518
MLS# 27436783Listed by: THE AGAVE REALTY GROUP - New
 $220,000Active3 beds 1 baths1,032 sq. ft.
4435 11th Street, Bacliff, TX 77518
MLS# 53868430Listed by: AEA REALTY, LLC - New
 $395,000Active1.5 Acres
414 Gordy Road, Bacliff, TX 77518
MLS# 86840399Listed by: EXP REALTY, LLC - New
 $140,000Active2 beds 1 baths1,080 sq. ft.
4439 9th Street, Bacliff, TX 77518
MLS# 9339176Listed by: BY THE BAY REALTY - New
 $284,900Active5 beds 3 baths1,956 sq. ft.
3115 Michael Street, Bacliff, TX 77518
MLS# 53948640Listed by: LEVITATE REAL ESTATE - New
 $190,000Active2 beds 1 baths1,230 sq. ft.
4126 Paladino Street, Bacliff, TX 77518
MLS# 33509616Listed by: KELLER WILLIAMS ARE


Protect your home and budget from life's surprises with an Assurant Home Warranty, backed by a partner that supports you through every step of homeownership. Explore Plans.
© 2023 - 2026 ERA Franchise Systems LLC. All rights reserved. ERA Franchise Systems LLC fully supports the principles of the Fair Housing Act and the Equal Opportunity Act. ERA, ERA Real Estate powered, and their respective logos are registered service marks of ERA Franchise Systems LLC. Each office is independently owned and operated.