
963 Noble Champions Way, Bartonville, TX 76226
Local realty services provided by:ERA Empower
Listed by: gina mullen, matthew mullen
Office: real broker, llc.
MLS#:21351999
Source:GDAR
Price summary
- Price:$2,599,999
- Price per sq. ft.:$364.15
- Monthly HOA dues:$106.67
About this home
Timeless Elegance in a Coveted Equestrian Community. Welcome home to a masterpiece of refined Southern luxury, nestled in one of Bartonville’s most sought-after equestrian communities. With scenic riding trails winding throughout the neighborhood & horses welcome on the property, this is a rare offering for those who crave space, serenity, & sophistication without sacrificing convenience. Zoned to the highly acclaimed Argyle ISD & sitting in one of the district’s lowest tax rate zones — this home is just 5.5 minutes from Liberty Christian School, making the daily commute effortless & also equal time to the Argyle schools. Quiet, private, & wrapped in mature landscaping, this estate delivers the peaceful retreat you’ve been searching for, minutes from all the amenities you need. Step inside to discover a home that has been completely & thoughtfully updated throughout. The primary suite is a true sanctuary, featuring a spa-inspired bathroom that was fully reconfigured & remodeled with designer finishes, flanked by a massive custom closet that connects directly to the laundry room for effortless everyday living. 3 BEDROOMS DOWN offering exceptional flexibility for a variety of lifestyle needs. The heart of this home extends outdoors, where the entertainment area was expanded to create an oversized, resort-style backyard oasis. Lounge poolside beside a stunning water feature, unwind under the extended covered patio, or gather around the fire pit as the Texas sky turns brilliant shades of pink and gold. Serene pond views set a tranquil backdrop, while your private pickleball & multi-sport court offers endless days of recreation & fun. Car enthusiasts & hobbyists will love the expansive 4 car garage plus a 3 car parking pad — rare & coveted space for vehicles, equipment, or storage. This is more than a home — it’s a lifestyle. Timeless design, thoughtful updates, and an unbeatable location combine to create an extraordinary opportunity. Schedule your private tour today....
Contact an agent
Home facts
- Year built:2004
- Subdivision & Development:Saddlebrook Estates Ph 2
- Listing ID #:21351999
- Added:52 day(s) ago
- Updated:September 28, 2026 at 07:49 AM
Rooms and interior
- Bedrooms:6
- Total bathrooms:8
- Full bathrooms:6
- Half bathrooms:2
- Flooring:Carpet, Ceramic Tile, Wood
- Kitchen Description:Built In Refrigerator, Dishwasher, Disposal, Double Oven, Electric Oven, Gas Cooktop
- Living area:7,140 sq. ft.
Heating and cooling
- Cooling:Central Air, Electric
- Heating:Central, Heat Pump, Natural Gas
- Central air:Yes
Structure and exterior
- Roof:Composition
- Year built:2004
- Building area:7,140 sq. ft.
- Lot area:2.55 Acres
- Lot Features:Greenbelt, Landscaped, Lawn, Many Trees, Pasture, Sprinkler System, Subdivision
- Architectural Style:Traditional
- Construction Materials:Brick, Stone Veneer
- Levels:2 Story
Schools
- High school:Argyle
- Middle school:Argyle
- Elementary school:Hilltop
Finances and disclosures
- Price:$2,599,999
- Price per sq. ft.:$364.15
- Tax amount:$25,378
Features and amenities
- Appliances:Built In Refrigerator, Dishwasher, Disposal, Double Oven, Electric Oven, Gas Cooktop
Parking
- Garage:Yes
- Garage spaces:4
- Carport spaces:3
 Information provided, in part, by North Texas Real Estate Information Systems, Inc. Last Updated September 28, 2026 Listings with the NTREIS logo are listed by brokerages other than ERA Empower.
New listings near 963 Noble Champions Way
- New
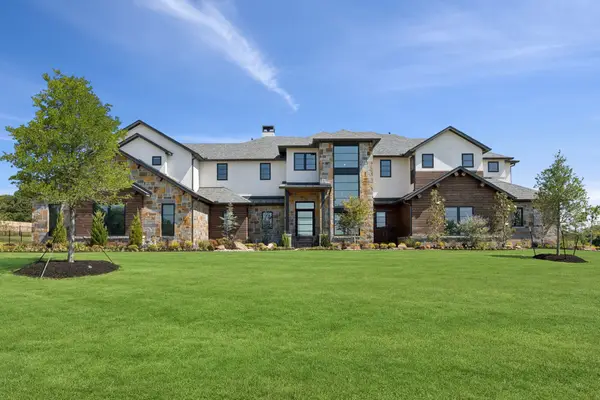 $3,850,000Active5 beds 7 baths5,872 sq. ft.
1425 Brian Street, Bartonville, TX 76226
MLS# 21380887Listed by: EBBY HALLIDAY, REALTORS - New
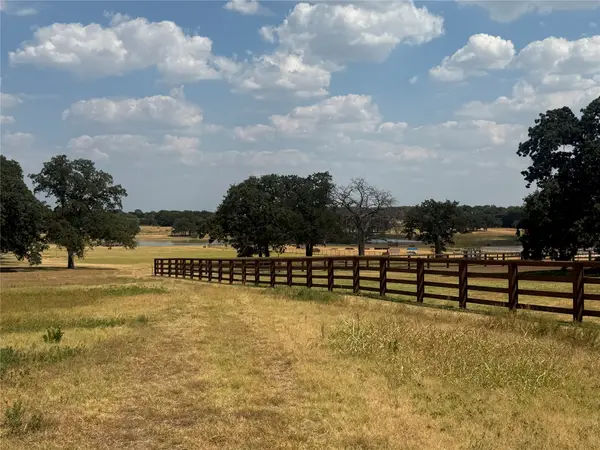 $925,000Active2 Acres
831 Porter Road, Bartonville, TX 76226
MLS# 21392164Listed by: RE/MAX DFW ASSOCIATES IV 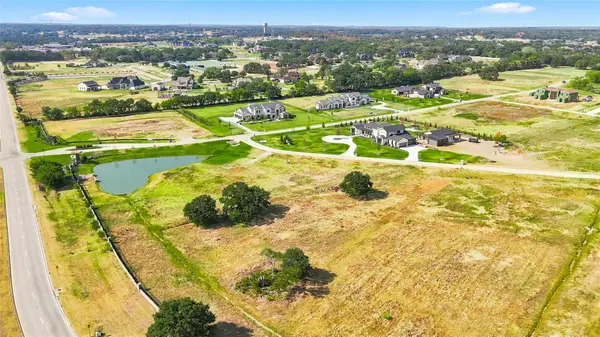 $757,000Active2 Acres
1141 Jefferson Court, Bartonville, TX 76226
MLS# 21373138Listed by: BRIGGS FREEMAN SOTHEBY'S INT'L $245,000Active0.41 Acres
1102 Maple Drive, Bartonville, TX 76226
MLS# 21375079Listed by: REAL ESTATE STATION LLC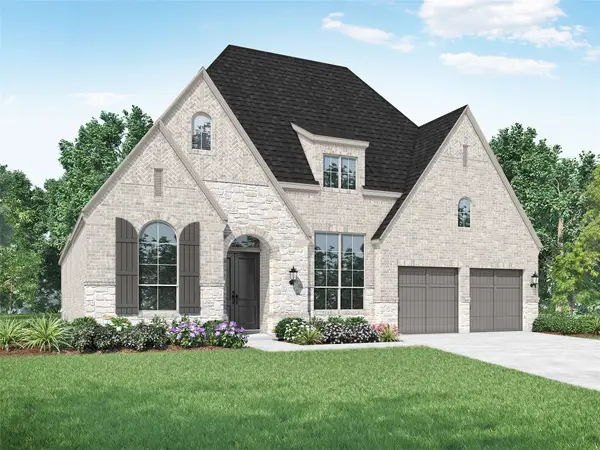 $899,000Active4 beds 5 baths3,050 sq. ft.
1820 Acoma Way, Bartonville, TX 76226
MLS# 21202772Listed by: HIGHLAND HOMES REALTY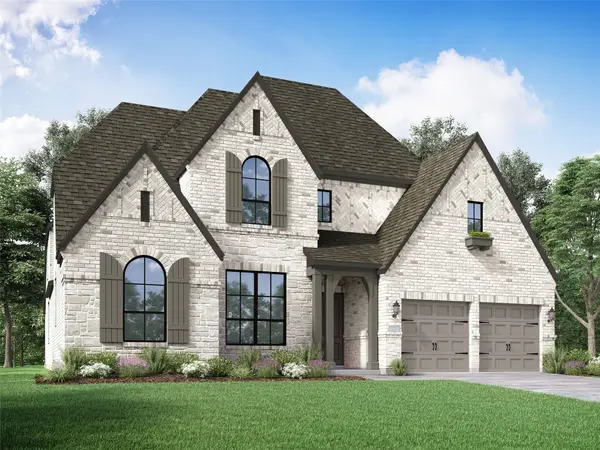 $1,001,499Active5 beds 6 baths3,856 sq. ft.
2013 Reedgrass Court, Bartonville, TX 76226
MLS# 21202821Listed by: HIGHLAND HOMES REALTY $999,000Active4 beds 6 baths3,850 sq. ft.
1812 Acoma Way, Bartonville, TX 76226
MLS# 21202843Listed by: HIGHLAND HOMES REALTY $899,000Active4 beds 3 baths3,002 sq. ft.
1816 Acoma Way, Bartonville, TX 76226
MLS# 21202862Listed by: HIGHLAND HOMES REALTY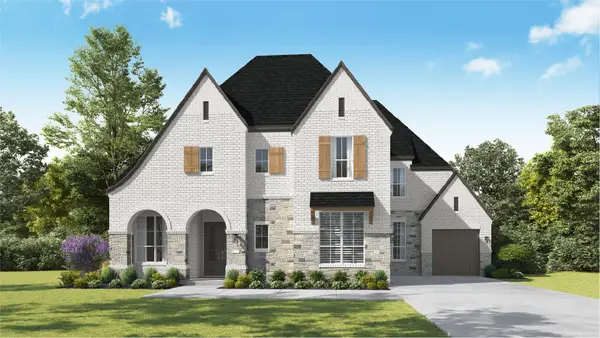 $1,249,000Active4 beds 7 baths4,207 sq. ft.
1828 Wheatgrass Lane, Bartonville, TX 76226
MLS# 21202909Listed by: HIGHLAND HOMES REALTY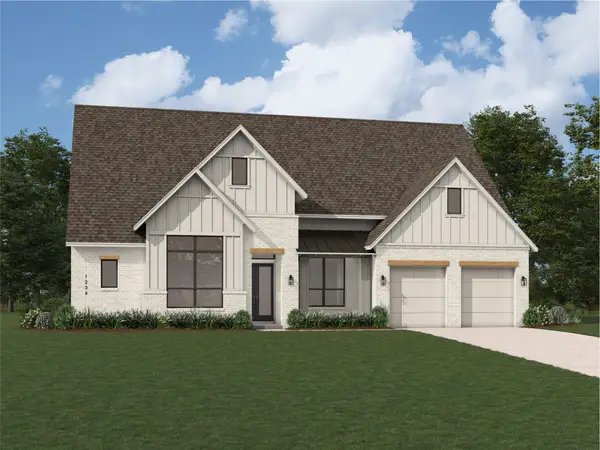 $1,049,999Active4 beds 6 baths3,411 sq. ft.
1832 Wheatgrass Lane, Bartonville, TX 76226
MLS# 21202952Listed by: HIGHLAND HOMES REALTY


Protect your home and budget from life's surprises with an Assurant Home Warranty, backed by a partner that supports you through every step of homeownership. Explore Plans.
© 2023 - 2026 ERA Franchise Systems LLC. All rights reserved. ERA Franchise Systems LLC fully supports the principles of the Fair Housing Act and the Equal Opportunity Act. ERA, ERA Real Estate powered, and their respective logos are registered service marks of ERA Franchise Systems LLC. Each office is independently owned and operated.