
113 Gouda Dr, Bastrop, TX 78602
Local realty services provided by:ERA Brokers Consolidated
Listed by: liana walker, debbie aziz
Office: epique realty llc.
MLS#:2247046
Source:ACTRIS
Price summary
- Price:$260,000
- Price per sq. ft.:$181.18
- Monthly HOA dues:$40
About this home
Built in 2024 by David Weekley Homes, this single-story home in Bastrop’s Adelton community offers a clean, modern layout with thoughtful upgrades throughout. With 3 bedrooms, 2 baths, 1,435 square feet, and no carpet anywhere in the home, it combines low-maintenance finishes with a functional design for everyday living.
• 3 bedrooms, 2 bathrooms | 1,435 sq. ft. | Built in 2024
• Single-story David Weekley home in the Adelton community
• Luxury vinyl plank and tile flooring throughout with no carpet
• Custom shutter blinds throughout the home
• Open kitchen featuring quartz countertops, a center island, gas range, and pantry
• Primary suite with a walk-in closet, dual vanity, separate shower, and soaking tub
• Fenced backyard with established landscaping
• Front and backyard sprinkler system
• Rear-entry 2-car garage accessed from the alley
• Located in a thoughtfully planned community with sidewalks, green spaces, and future amenities including resort-style pools, pickleball and basketball courts, a dog park, biergarten, gathering spaces, and more Adelton Texas
Adelton offers a convenient Bastrop location approximately 5 minutes from Downtown Bastrop, about 20 miles from Austin-Bergstrom International Airport, and roughly 25 miles from Austin. The community is also positioned within easy reach of the growing employment corridor surrounding SpaceX, The Boring Company, and Tesla.
With its nearly-new construction, upgraded finishes, low-maintenance flooring, and easy access to both Bastrop and the Austin area, 113 Gouda Drive offers a move-in-ready option in one of Bastrop’s growing master-planned communities....
Contact an agent
Home facts
- Year built:2024
- Subdivision & Development:West Bastrop Village Sec 1 Ph 1
- Listing ID #:2247046
- Updated:October 01, 2026 at 02:52 AM
Rooms and interior
- Bedrooms:3
- Total bathrooms:2
- Full bathrooms:2
- Flooring:Tile, Vinyl
- Kitchen Description:Dishwasher, Disposal, ENERGY STAR Qualified Appliances, Free-Standing Gas Range, Microwave, Oven, Stainless Steel Appliance(s)
- Living area:1,435 sq. ft.
Heating and cooling
- Cooling:Central, ENERGY STAR Qualified Equipment
- Heating:Central
- Central air:Yes
Structure and exterior
- Roof:Composition
- Year built:2024
- Building area:1,435 sq. ft.
- Lot area:0.11 Acres
- Lot Features:Alley, Back Yard, Front Yard, Landscaped, Native Plants, Sprinkler - Automatic, Trees-Small (Under 20 Ft)
- Construction Materials:Blown-In Insulation, Board & Batten Siding, Brick, Frame, HardiPlank Type, Masonry Partial, Radiant Barrier, Stone
- Exterior Features:Exterior Steps, Gutters Full, Pest Tubes in Walls
- Foundation Description:Slab
Schools
- High school:Bastrop
- Elementary school:Adelton
Utilities
- Water:MUD
Finances and disclosures
- Price:$260,000
- Price per sq. ft.:$181.18
Features and amenities
- Appliances:Dishwasher, Disposal, ENERGY STAR Qualified Appliances, ENERGY STAR Qualified Water Heater, Free-Standing Gas Range, Microwave, Oven, Stainless Steel Appliance(s), Tankless Water Heater
- Amenities:Pantry
Parking
- Total parking spaces:4
- Parking description:Alley Access, Attached, Driveway, Garage, Garage Door Opener, Garage Faces Rear
- Garage:Yes
- Garage spaces:2
New listings near 113 Gouda Dr
- New
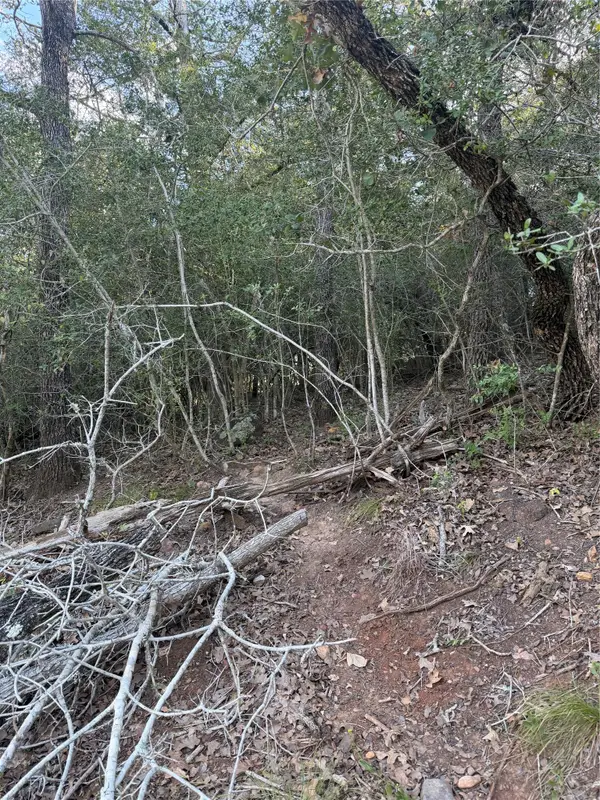 $48,995Active0.3 Acres
Lot 376 Palikea Cir, Bastrop, TX 78602
MLS# 3406308Listed by: ALL CITY REAL ESTATE LTD. CO - New
 $54,995Active0.31 Acres
Lot 539 Kaaawa Ln, Bastrop, TX 78602
MLS# 8517664Listed by: ALL CITY REAL ESTATE LTD. CO - New
 $179,995Active2 beds 2 baths856 sq. ft.
126 & 120 Horseshoe Dr, Bastrop, TX 78602
MLS# 7171843Listed by: ALL CITY REAL ESTATE LTD. CO - New
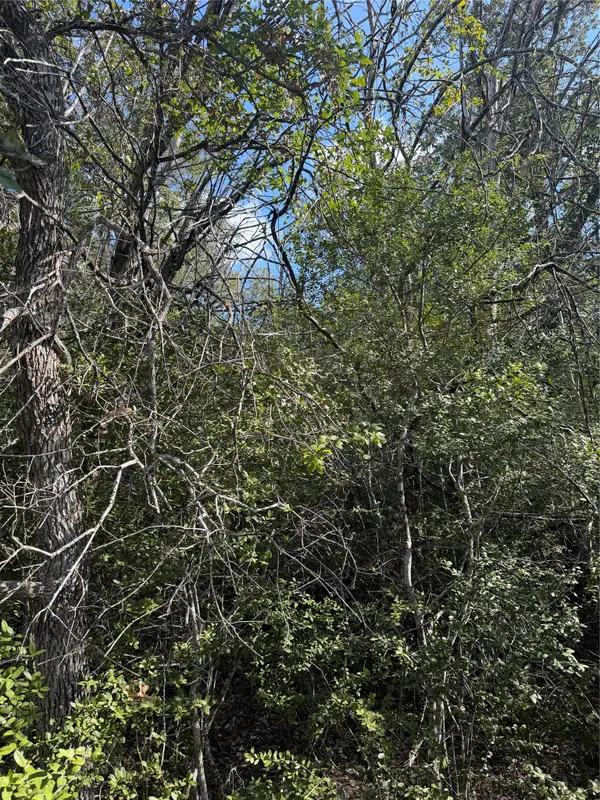 $54,995Active0.33 Acres
251 Iva Ln, Bastrop, TX 78602
MLS# 2898300Listed by: ALL CITY REAL ESTATE LTD. CO - New
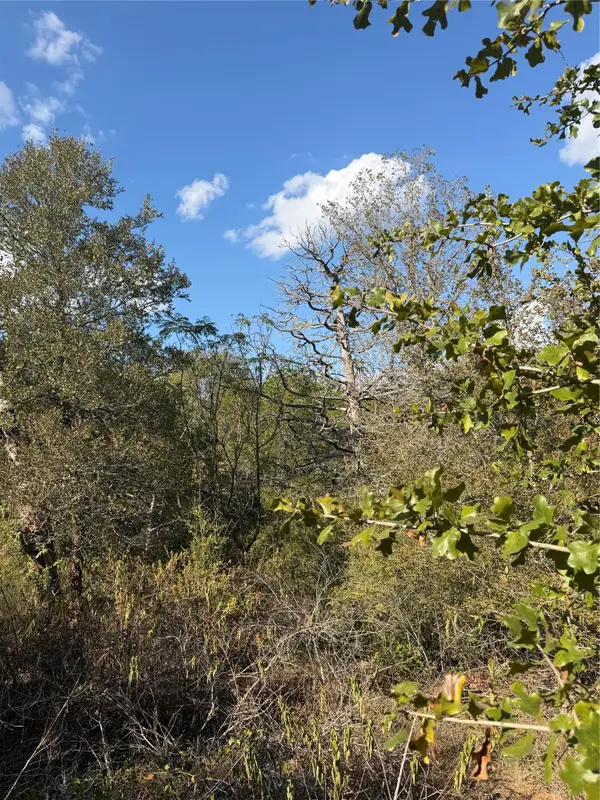 $48,995Active0.31 Acres
Lot 539 Palikea Cir, Bastrop, TX 78602
MLS# 7757954Listed by: ALL CITY REAL ESTATE LTD. CO - New
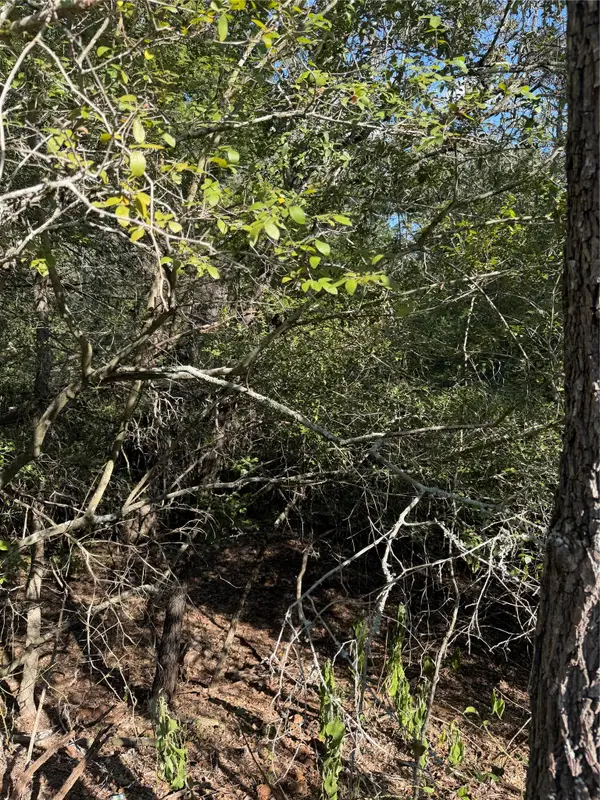 $38,995Active0.3 Acres
Lot 189 Kaelupulu Dr, Bastrop, TX 78602
MLS# 7798950Listed by: ALL CITY REAL ESTATE LTD. CO - New
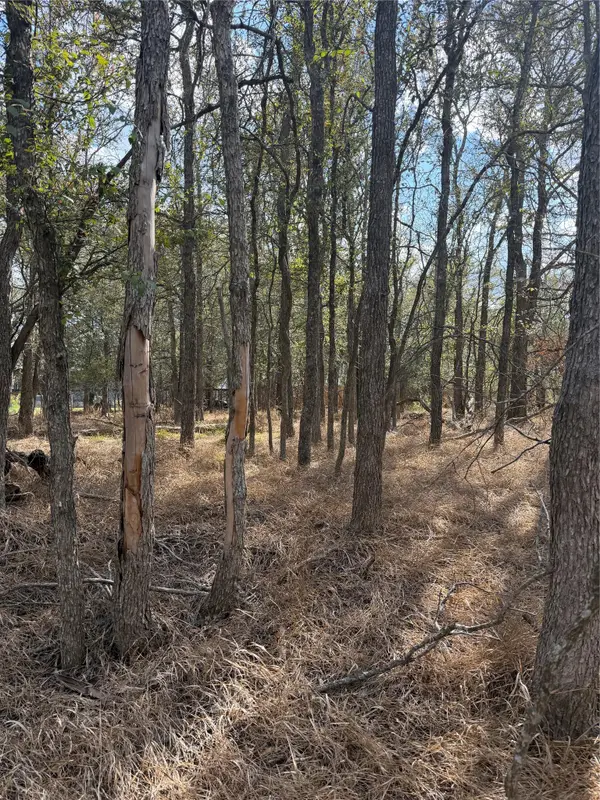 $54,995Active0.34 Acres
Lot 118 W Keomuku Ln, Bastrop, TX 78602
MLS# 9750047Listed by: ALL CITY REAL ESTATE LTD. CO - New
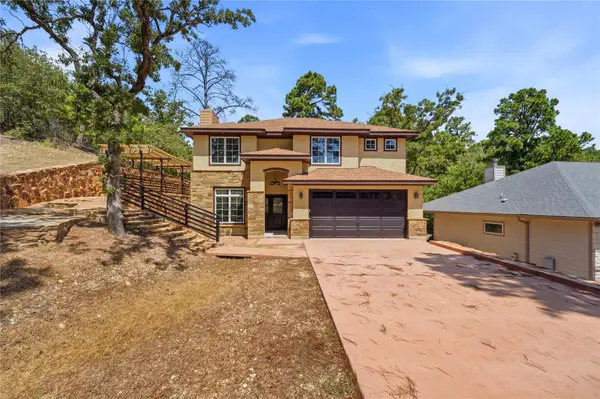 $575,000Active4 beds 4 baths2,171 sq. ft.
212 Makaha Dr, Bastrop, TX 78602
MLS# 4782396Listed by: COLDWELL BANKER REALTY - New
 $258,935Active3 beds 2 baths1,206 sq. ft.
302 Santo Domingo Rd, Bastrop, TX 78602
MLS# 3837056Listed by: D.R. HORTON, AMERICA'S BUILDER


Protect your home and budget from life's surprises with an Assurant Home Warranty, backed by a partner that supports you through every step of homeownership. Explore Plans.
© 2023 - 2026 ERA Franchise Systems LLC. All rights reserved. ERA Franchise Systems LLC fully supports the principles of the Fair Housing Act and the Equal Opportunity Act. ERA, ERA Real Estate powered, and their respective logos are registered service marks of ERA Franchise Systems LLC. Each office is independently owned and operated.