
126 King St, Bastrop, TX 78602
Local realty services provided by:ERA Brokers Consolidated
Listed by: kerry fossler
Office: keller williams realty
MLS#:7175410
Source:ACTRIS
Price summary
- Price:$409,000
- Price per sq. ft.:$292.56
About this home
PRIVACY! PRIVACY! PRIVACY!
This property is the full package! An impeccably maintained home on 0.9 acres with a gorgeous Spanish tile roof, a fantastic covered back deck, swim spa, chicken coop, shed, fenced garden, and beautifully tended trees – all fully fenced at the end of a quiet cul-de-sac. This peaceful pocket feels worlds apart from the world.
Every single room has been refreshed, and every single structure has been reworked. The interior has been freshly painted, including walls, ceiling, doors, baseboards and trim. All woodwork has been refinished, and the cabinetry gleams with new life. All the window blinds have been freshly washed. The exterior has been repainted too! Peek inside the super cute chicken coop that’s ready for its new feathered friends. New HVAC and new water softener too!
The refrigerator, washer and dryer convey in the sale, along with the shelving and cabinetry in the garage. Fiber-optic lines have been newly installed on the street.
Come for a tour of 126 King Street and discover a little world of its own!...
Contact an agent
Home facts
- Year built:2008
- Subdivision & Development:Lake Bastrop Acres
- Listing ID #:7175410
- Updated:October 04, 2026 at 03:49 PM
Rooms and interior
- Bedrooms:3
- Total bathrooms:2
- Full bathrooms:2
- Flooring:Tile
- Kitchen Description:Dishwasher, Disposal, Electric Cooktop, Free-Standing Electric Oven, Free-Standing Electric Range, Free-Standing Refrigerator, Microwave, Refrigerator, Vented Exhaust Fan
- Living area:1,398 sq. ft.
Heating and cooling
- Cooling:Central, Electric
- Heating:Central, Electric
- Central air:Yes
Structure and exterior
- Roof:Spanish Tile, Tile
- Year built:2008
- Building area:1,398 sq. ft.
- Lot area:0.9 Acres
- Lot Features:Back Yard, Cul-De-Sac, Garden, Level, Many Trees, Open Lot, Trees-Large (Over 40 Ft), Trees-Moderate, Trees-Small (Under 20 Ft)
- Construction Materials:Frame, HardiPlank Type, Masonry Partial, Stone
- Exterior Features:Garden, Private Entrance, Private Yard
- Foundation Description:Slab
Schools
- High school:Bastrop
- Elementary school:Lost Pines
Utilities
- Water:Public
- Sewer:Septic Tank
Finances and disclosures
- Price:$409,000
- Price per sq. ft.:$292.56
- Tax amount:$4,008 (2025)
Features and amenities
- Appliances:Dishwasher, Disposal, Dryer, Electric Cooktop, Electric Water Heater, Free-Standing Electric Oven, Free-Standing Electric Range, Free-Standing Refrigerator, Microwave, RNGHD, Refrigerator, Vented Exhaust Fan, Washer, Washer/Dryer
- Laundry features:Dryer, Washer, Washer/Dryer
- Amenities:Pantry, Storage
Parking
- Total parking spaces:4
- Parking description:Attached, Door-Single, Garage, Garage Door Opener, Gated
- Garage:Yes
- Garage spaces:1
New listings near 126 King St
- New
 $600,000Active1.19 Acres
1314 Farm St, Bastrop, TX 78602
MLS# 4040209Listed by: CENTUM OAK REALTY LLC - New
 $365,000Active4 beds 2 baths2,128 sq. ft.
327 Laura Lane, Bastrop, TX 78602
MLS# 31252800Listed by: EXP REALTY LLC - New
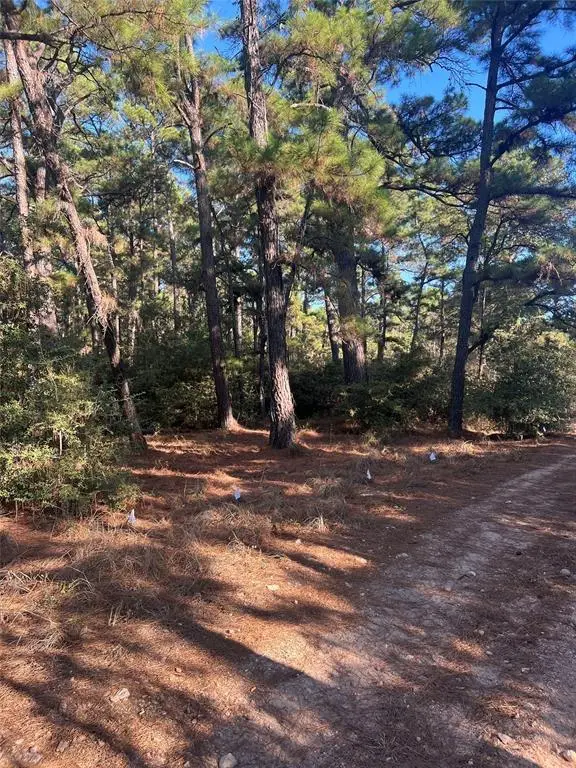 $37,000Active0.51 Acres
Lot 43 Pine Lodge Dr, Bastrop, TX 78602
MLS# 5558700Listed by: VAN ZANDT PROPERTIES - New
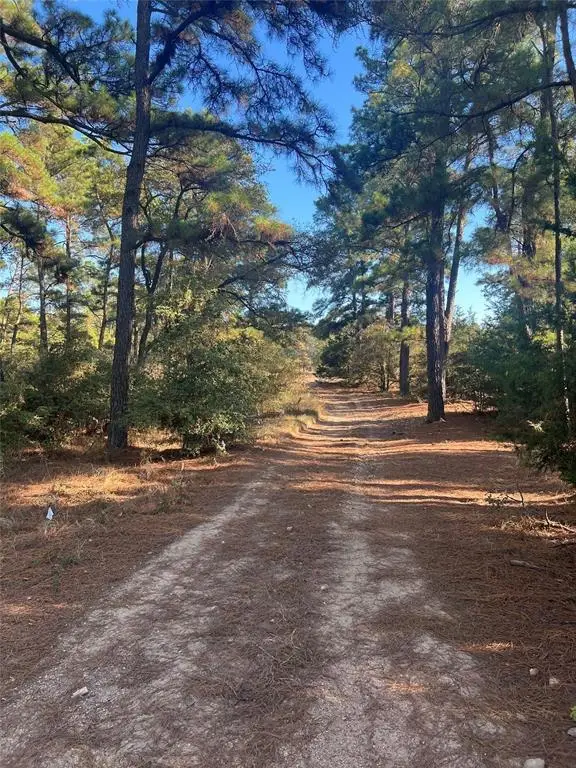 $30,000Active0.34 Acres
TBD Pine Lodge Dr, Bastrop, TX 78602
MLS# 5718068Listed by: VAN ZANDT PROPERTIES - New
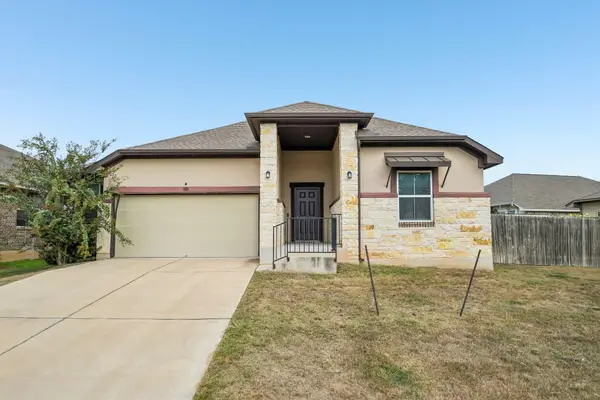 $349,999Active3 beds 3 baths2,202 sq. ft.
280 Rimrock Ct, Bastrop, TX 78602
MLS# 5942980Listed by: ALL CITY REAL ESTATE LTD. CO - New
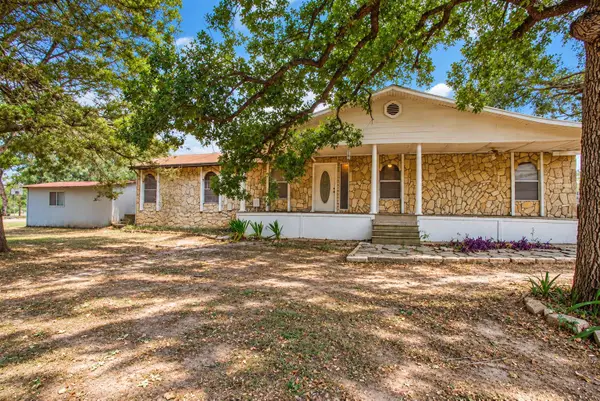 $325,000Active3 beds 2 baths1,667 sq. ft.
354 Alta Vista Dr, Bastrop, TX 78602
MLS# 7187678Listed by: PURE REALTY - New
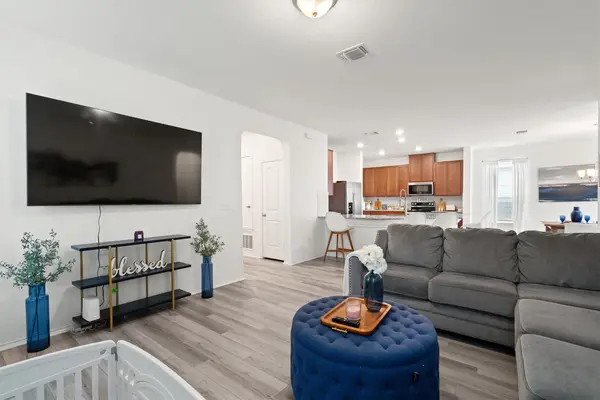 $289,000Active3 beds 2 baths1,624 sq. ft.
2008 Prickly Pear Dr, Bastrop, TX 78602
MLS# 3210259Listed by: SERHANT TEXAS, LLC - New
 $110,000Active0.52 Acres
145 Ash St, Bastrop, TX 78602
MLS# 9569605Listed by: LORI HARING REALTY - New
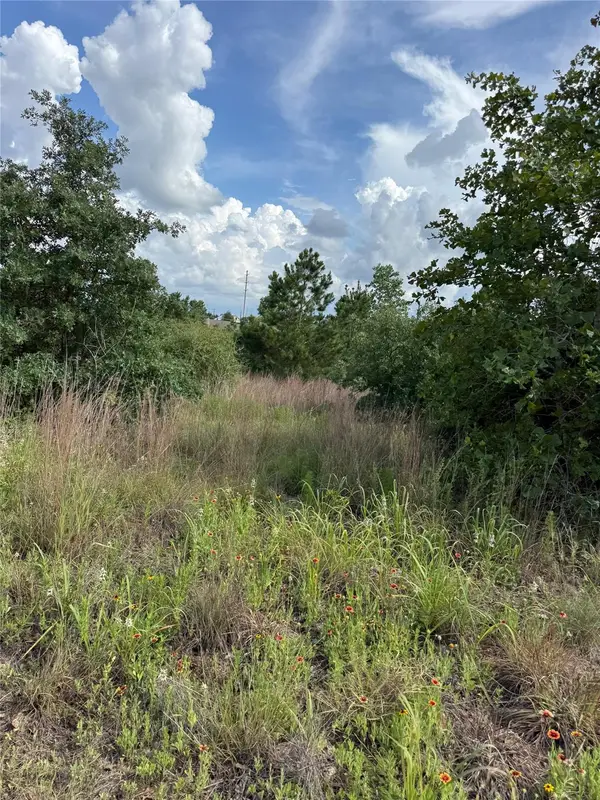 $287,000Active2.75 Acres
Lots 88, 89, 90 Pintail Ln, Bastrop, TX 78602
MLS# 6039080Listed by: ALL CITY REAL ESTATE LTD. CO - New
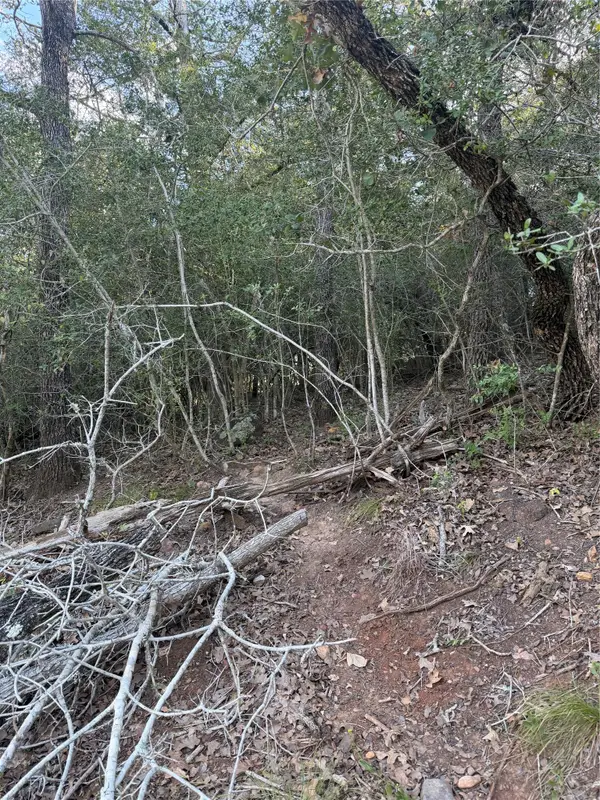 $48,995Active0.3 Acres
Lot 376 Palikea Cir, Bastrop, TX 78602
MLS# 3406308Listed by: ALL CITY REAL ESTATE LTD. CO


Protect your home and budget from life's surprises with an Assurant Home Warranty, backed by a partner that supports you through every step of homeownership. Explore Plans.
© 2023 - 2026 ERA Franchise Systems LLC. All rights reserved. ERA Franchise Systems LLC fully supports the principles of the Fair Housing Act and the Equal Opportunity Act. ERA, ERA Real Estate powered, and their respective logos are registered service marks of ERA Franchise Systems LLC. Each office is independently owned and operated.