
179 Rainbow Dr, Bastrop, TX 78602
Local realty services provided by:ERA Brokers Consolidated
Listed by: judah ross
Office: venture partners r.e.
MLS#:4223073
Source:ACTRIS
Price summary
- Price:$599,000
- Price per sq. ft.:$217.58
- Monthly HOA dues:$10.42
About this home
Nestled among the towering pines of Circle D in Bastrop, this charming 3-bedroom, 2-bath home sits on 2 peaceful acres and offers a beautiful blend of spacious living, natural surroundings, and rustic character.
Inside, bright and inviting rooms create a warm, open feel throughout the home. The heart of the property is the expansive family room, featuring a striking stone fireplace and soaring 20-foot ceilings that fill the space with natural light and create an incredible sense of openness. A spacious loft overlooks the family room, adding flexible space and architectural character while offering sweeping views of the surrounding countryside.
The first-floor primary suite offers a peaceful retreat with a private deck overlooking the towering pines. The deck creates a cozy, treehouse-like feel and is the perfect spot to enjoy the setting. The primary bathroom features both a walk-in shower and a relaxing soaking tub.
All three bedrooms are conveniently located on the first floor, offering an easy and functional layout.
Outside, the 2-acre property is surrounded by mature pines, providing privacy and plenty of space to enjoy the outdoors. A detached garage offers additional parking, storage, or workspace.
With its spacious layout, distinctive stone fireplace, soaring ceilings, versatile loft, private primary deck, sweeping countryside views, and serene wooded setting, this Circle D home offers a unique opportunity to enjoy peaceful country living with plenty of character, all while being close to everything Bastrop has to offer....
Contact an agent
Home facts
- Year built:2000
- Subdivision & Development:Circle D East
- Listing ID #:4223073
- Updated:September 25, 2026 at 04:10 PM
Rooms and interior
- Bedrooms:3
- Total bathrooms:2
- Full bathrooms:2
- Flooring:Carpet, Tile, Wood
- Kitchen Description:Built-In Electric Oven, Dishwasher, Free-Standing Refrigerator, Gas Cooktop, Microwave, Stainless Steel Appliance(s)
- Living area:2,753 sq. ft.
Heating and cooling
- Cooling:Central
- Heating:Central, Fireplace Insert
- Central air:Yes
Structure and exterior
- Roof:Shingle
- Year built:2000
- Building area:2,753 sq. ft.
- Lot area:2 Acres
- Lot Features:Back Yard, Level, Native Plants, Trees-Large (Over 40 Ft), Trees-Moderate
- Construction Materials:Cedar, Stone
- Exterior Features:Garden, Gutters Full, Private Yard
- Foundation Description:Slab
Schools
- High school:Bastrop
- Elementary school:Lost Pines
Utilities
- Water:Public
- Sewer:Septic Tank
Finances and disclosures
- Price:$599,000
- Price per sq. ft.:$217.58
- Tax amount:$6,575 (2025)
Features and amenities
- Appliances:Built-In Electric Oven, Dishwasher, Electric Water Heater, Free-Standing Refrigerator, Gas Cooktop, Microwave, Stainless Steel Appliance(s)
Parking
- Total parking spaces:5
- Parking description:Detached, Garage, Gated
- Garage:Yes
- Garage spaces:2
New listings near 179 Rainbow Dr
- New
 $1,190,000Active6 beds 4 baths3,840 sq. ft.
1045 W Sh 71 Highway, Bastrop, TX 78602
MLS# 5358380Listed by: VENTURE PARTNERS R.E. - New
 $490,000Active4 beds 3 baths1,861 sq. ft.
911 Fm 1441, Bastrop, TX 78602
MLS# 2062274Listed by: VENTURE PARTNERS R.E. - New
 $550,000Active3 beds 2 baths2,146 sq. ft.
147 Konahuanui Ln, Bastrop, TX 78602
MLS# 5542003Listed by: AMAZING REALTY LLC - New
 $275,000Active3 beds 2 baths1,406 sq. ft.
118 Trailstone Dr, Bastrop, TX 78602
MLS# 1256240Listed by: VENTURE PARTNERS R.E. - New
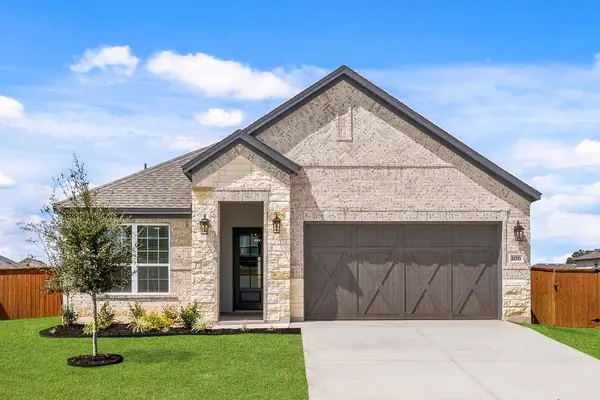 $384,900Active4 beds 2 baths1,896 sq. ft.
106 Nandina Path, Bastrop, TX 78602
MLS# 4164040Listed by: LGI HOMES - Open Sun, 1 to 3pmNew
 $335,000Active3 beds 2 baths1,808 sq. ft.
118 Millsaps Ct, Bastrop, TX 78602
MLS# 7329199Listed by: KELLER WILLIAMS REALTY - New
 $440,000Active3 beds 2 baths2,235 sq. ft.
372 Plum St, Bastrop, TX 78602
MLS# 1729360Listed by: AUSTIN OPTIONS REALTY - New
 $230,000Active2.52 Acres
314 Green Oaks Dr #Lot 14-B, Bastrop, TX 78602
MLS# 2577195Listed by: SIDE, INC. - New
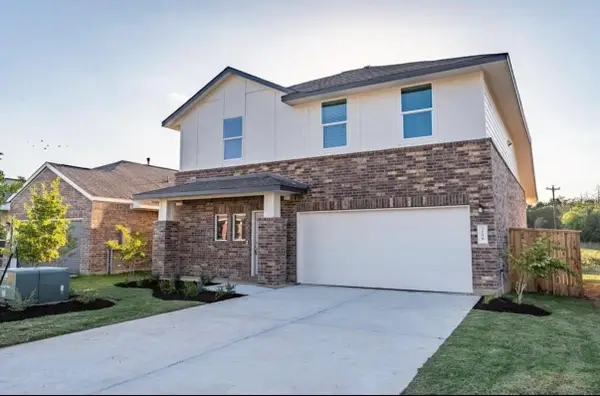 $279,000Active4 beds 3 baths1,912 sq. ft.
216 George Neggan Ln, Bastrop, TX 78602
MLS# 3931307Listed by: EPIQUE REALTY LLC - New
 $359,900Active4 beds 3 baths1,976 sq. ft.
183 Weaver Lane, Bastrop, TX 78602
MLS# 625413Listed by: ALL CITY REAL ESTATE


Protect your home and budget from life's surprises with an Assurant Home Warranty, backed by a partner that supports you through every step of homeownership. Explore Plans.
© 2023 - 2026 ERA Franchise Systems LLC. All rights reserved. ERA Franchise Systems LLC fully supports the principles of the Fair Housing Act and the Equal Opportunity Act. ERA, ERA Real Estate powered, and their respective logos are registered service marks of ERA Franchise Systems LLC. Each office is independently owned and operated.