
233 Colovista Pkwy, Bastrop, TX 78602
Local realty services provided by:ERA Experts
Listed by: amy mccoy
Office: lori haring realty
MLS#:4512302
Source:ACTRIS
233 Colovista Pkwy,Bastrop, TX 78602
$689,000
- 4 Beds
- 3 Baths
- 3,214 sq. ft.
- Single family
- Active
Price summary
- Price:$689,000
- Price per sq. ft.:$214.37
- Monthly HOA dues:$75
About this home
Welcome to 233 ColoVista Parkway in Bastrop, Texas, a spacious 4-bedroom, 3-bath home offering approximately 3,214 square feet on 0.93 acres in the established ColoVista community. Set beneath mature trees, this property combines generous indoor living space with a beautiful outdoor setting. Inside, soaring ceilings and abundant natural light create an open, welcoming feel. The flexible floor plan includes multiple living and dining spaces, a dedicated home office, brick fireplace, spacious kitchen with generous cabinetry, and a large primary suite. A standout sunroom features a vaulted wood ceiling and walls of windows overlooking the backyard. Step outside to an expansive wood deck with a hot tub, surrounded by mature trees and plenty of space for relaxing or entertaining. An oversized garage with built-in storage adds even more functionality. Nearly an acre, 3,200+ square feet, four bedrooms, a home office, sunroom, hot tub, and exceptional indoor-outdoor living make this Bastrop property one to see....
Contact an agent
Home facts
- Year built:2000
- Subdivision & Development:Colovista Country Club
- Listing ID #:4512302
- Updated:September 25, 2026 at 04:28 PM
Rooms and interior
- Bedrooms:4
- Total bathrooms:3
- Full bathrooms:3
- Flooring:Carpet, Tile
- Kitchen Description:Dishwasher, Electric Cooktop, Electric Oven
- Living area:3,214 sq. ft.
Heating and cooling
- Cooling:Central
- Heating:Central, Heat Pump
- Central air:Yes
Structure and exterior
- Roof:Composition, Shingle
- Year built:2000
- Building area:3,214 sq. ft.
- Lot area:0.93 Acres
- Lot Features:Close to Clubhouse, Few Trees, Gentle Sloping, Interior Lot, Landscaped, Near Golf Course, Sprinkler - Automatic, Trees-Moderate
- Construction Materials:HardiPlank Type, Masonry Partial
- Exterior Features:Gutters Full
- Foundation Description:Slab
Schools
- High school:Smithville
- Elementary school:Smithville
Utilities
- Water:MUD
Finances and disclosures
- Price:$689,000
- Price per sq. ft.:$214.37
- Tax amount:$11,915 (2025)
Features and amenities
- Appliances:Dishwasher, Electric Cooktop, Electric Oven
Parking
- Total parking spaces:2
- Parking description:Attached, Driveway, Garage, Garage Faces Side
- Garage:Yes
- Garage spaces:2
New listings near 233 Colovista Pkwy
- New
 $1,190,000Active6 beds 4 baths3,840 sq. ft.
1045 W Sh 71 Highway, Bastrop, TX 78602
MLS# 5358380Listed by: VENTURE PARTNERS R.E. - New
 $490,000Active4 beds 3 baths1,861 sq. ft.
911 Fm 1441, Bastrop, TX 78602
MLS# 2062274Listed by: VENTURE PARTNERS R.E. - New
 $550,000Active3 beds 2 baths2,146 sq. ft.
147 Konahuanui Ln, Bastrop, TX 78602
MLS# 5542003Listed by: AMAZING REALTY LLC - New
 $275,000Active3 beds 2 baths1,406 sq. ft.
118 Trailstone Dr, Bastrop, TX 78602
MLS# 1256240Listed by: VENTURE PARTNERS R.E. - New
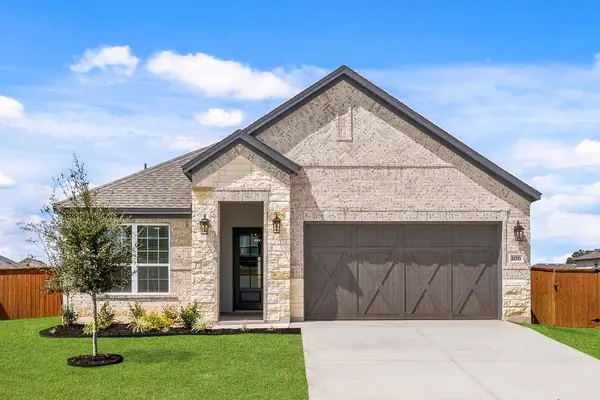 $384,900Active4 beds 2 baths1,896 sq. ft.
106 Nandina Path, Bastrop, TX 78602
MLS# 4164040Listed by: LGI HOMES - Open Sun, 1 to 3pmNew
 $335,000Active3 beds 2 baths1,808 sq. ft.
118 Millsaps Ct, Bastrop, TX 78602
MLS# 7329199Listed by: KELLER WILLIAMS REALTY - New
 $440,000Active3 beds 2 baths2,235 sq. ft.
372 Plum St, Bastrop, TX 78602
MLS# 1729360Listed by: AUSTIN OPTIONS REALTY - New
 $230,000Active2.52 Acres
314 Green Oaks Dr #Lot 14-B, Bastrop, TX 78602
MLS# 2577195Listed by: SIDE, INC. - New
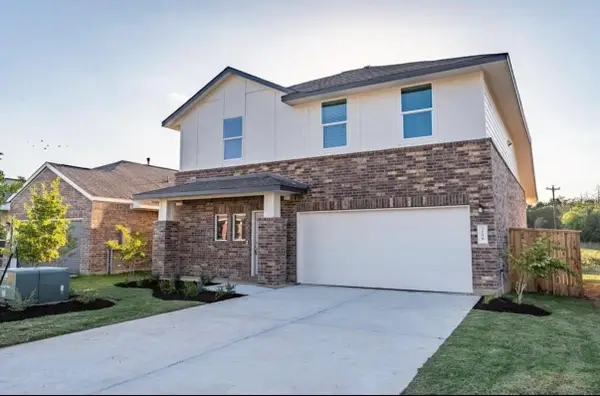 $279,000Active4 beds 3 baths1,912 sq. ft.
216 George Neggan Ln, Bastrop, TX 78602
MLS# 3931307Listed by: EPIQUE REALTY LLC - New
 $359,900Active4 beds 3 baths1,976 sq. ft.
183 Weaver Lane, Bastrop, TX 78602
MLS# 625413Listed by: ALL CITY REAL ESTATE


Protect your home and budget from life's surprises with an Assurant Home Warranty, backed by a partner that supports you through every step of homeownership. Explore Plans.
© 2023 - 2026 ERA Franchise Systems LLC. All rights reserved. ERA Franchise Systems LLC fully supports the principles of the Fair Housing Act and the Equal Opportunity Act. ERA, ERA Real Estate powered, and their respective logos are registered service marks of ERA Franchise Systems LLC. Each office is independently owned and operated.