
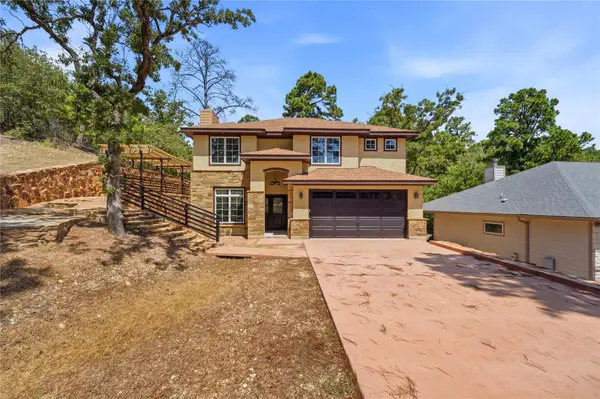
509 Kaanapali Ln, Bastrop, TX 78602
Local realty services provided by:ERA Experts
Listed by: maela hughes
Office: re/max bastrop area
MLS#:4093884
Source:ACTRIS
509 Kaanapali Ln,Bastrop, TX 78602
$539,000
- 3 Beds
- 2 Baths
- 1,760 sq. ft.
- Single family
- Active
Price summary
- Price:$539,000
- Price per sq. ft.:$306.25
- Monthly HOA dues:$5
About this home
Price reduction with $15,00 Buyer's incentive! This custom-built home appears new and newly landscaped. Nestled in a quiet, established rural neighborhood near the Colorado River, Pine Forest Golf Club, and Colo Vista Country Club. This property offers a private, park-like atmosphere complete with abundant oak trees and local wildlife. You can ride your horses on the grounds and enjoy breathtaking sunsets right from your own backyard. Just three miles from historic downtown Bastrop, it provides easy access to shopping, dining, schools, and a hospital. It's approx. 20 minutes from Austin Bergstrom International Airport and 40 minutes from downtown Austin.
Contact an agent
Home facts
- Year built:2020
- Subdivision & Development:Pine Forest Unit 9 Ph Iii
- Listing ID #:4093884
- Updated:September 30, 2026 at 05:05 PM
Rooms and interior
- Bedrooms:3
- Total bathrooms:2
- Full bathrooms:2
- Flooring:Concrete
- Kitchen Description:Cooktop, Dishwasher, Disposal, Electric Range, Free-Standing Electric Oven, Free-Standing Electric Range
- Living area:1,760 sq. ft.
Heating and cooling
- Cooling:Central
- Heating:Central, Hot Water
- Central air:Yes
Structure and exterior
- Roof:Shingle
- Year built:2020
- Building area:1,760 sq. ft.
- Lot area:4.33 Acres
- Lot Features:Back Yard, Cleared, Front Yard, Gentle Sloping, Landscaped, Many Trees, Open Lot, Sloped Down, Trees-Moderate
- Construction Materials:Frame, Stucco
- Exterior Features:Gutters Full, Private Entrance, Private Yard
- Foundation Description:Slab
Schools
- High school:Bastrop
- Elementary school:Emile
Utilities
- Water:Public
- Sewer:Septic Tank
Finances and disclosures
- Price:$539,000
- Price per sq. ft.:$306.25
- Tax amount:$8,568 (2026)
Features and amenities
- Appliances:Cooktop, Dishwasher, Disposal, Electric Range, Electric Water Heater, Free-Standing Electric Oven, Free-Standing Electric Range, RNGHD, Water Softener Owned
- Amenities:Chandelier
Parking
- Total parking spaces:6
- Parking description:Attached, Driveway, Garage
- Garage:Yes
- Garage spaces:2
New listings near 509 Kaanapali Ln
- New
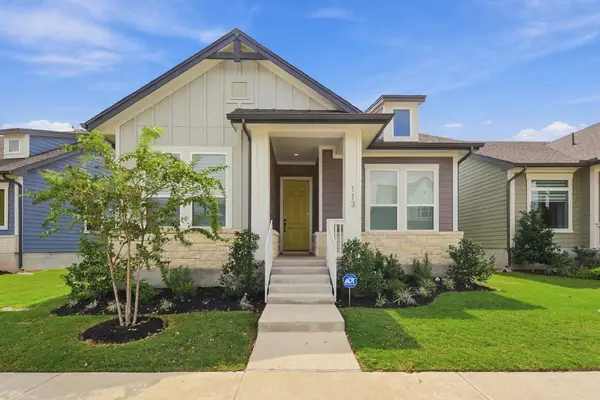 $260,000Active3 beds 2 baths1,435 sq. ft.
113 Gouda Dr, Bastrop, TX 78602
MLS# 2247046Listed by: EPIQUE REALTY LLC - New
 $179,995Active2 beds 2 baths856 sq. ft.
126 & 120 Horseshoe Dr, Bastrop, TX 78602
MLS# 7171843Listed by: ALL CITY REAL ESTATE LTD. CO - New
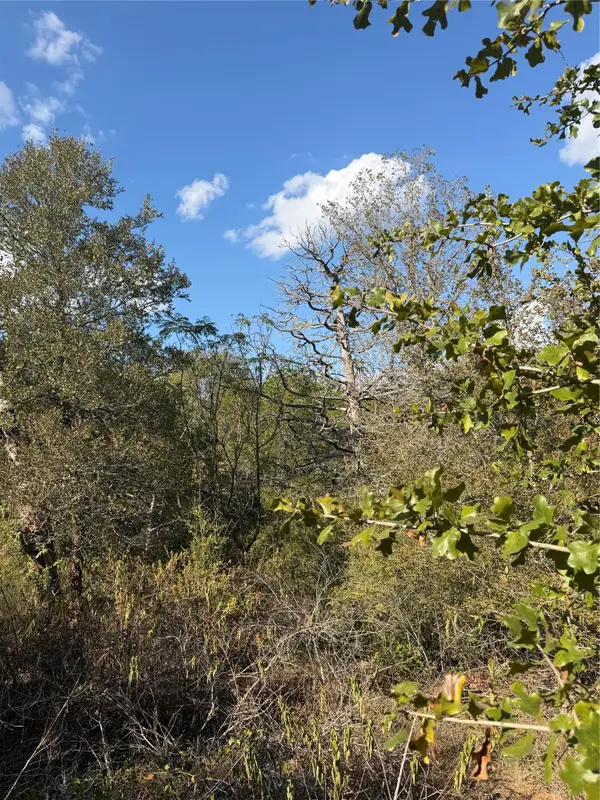 $48,995Active0.31 Acres
Lot 539 Palikea Cir, Bastrop, TX 78602
MLS# 7757954Listed by: ALL CITY REAL ESTATE LTD. CO - New
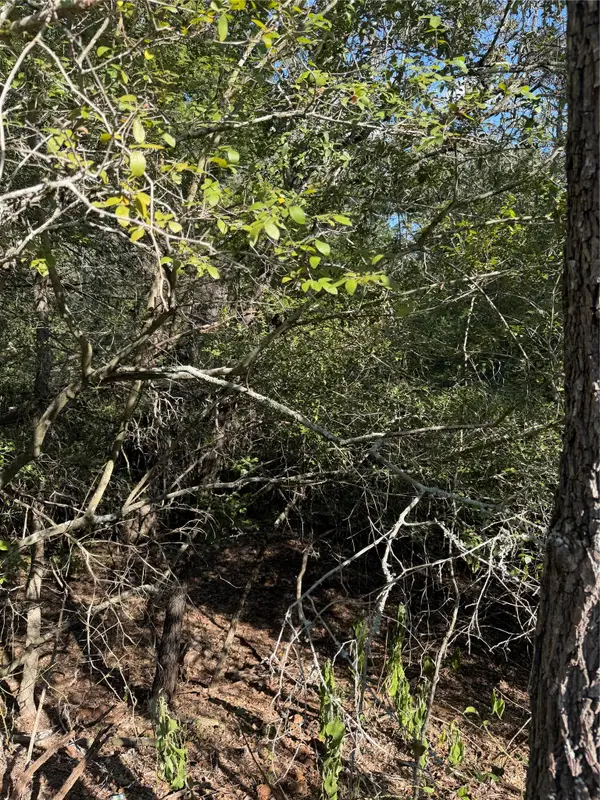 $38,995Active0.3 Acres
Lot 189 Kaelupulu Dr, Bastrop, TX 78602
MLS# 7798950Listed by: ALL CITY REAL ESTATE LTD. CO - New
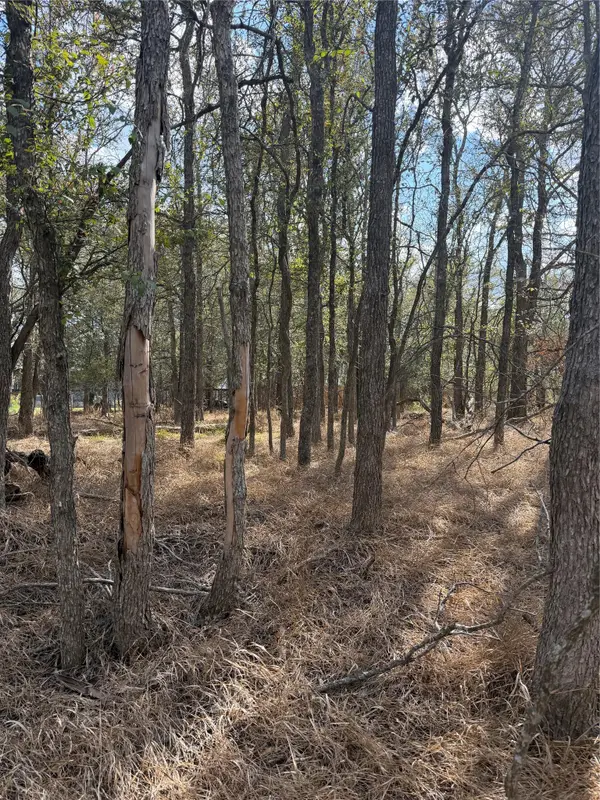 $54,995Active0.34 Acres
Lot 118 W Keomuku Ln, Bastrop, TX 78602
MLS# 9750047Listed by: ALL CITY REAL ESTATE LTD. CO - New
 $575,000Active4 beds 4 baths2,171 sq. ft.
212 Makaha Dr, Bastrop, TX 78602
MLS# 4782396Listed by: COLDWELL BANKER REALTY - New
 $258,935Active3 beds 2 baths1,206 sq. ft.
302 Santo Domingo Rd, Bastrop, TX 78602
MLS# 3837056Listed by: D.R. HORTON, AMERICA'S BUILDER - New
 $532,900Active4 beds 3 baths2,169 sq. ft.
126 Kildrummy Pass, Bastrop, TX 78602
MLS# 2655371Listed by: PERRY HOMES REALTY, LLC - New
 $529,900Active3 beds 3 baths2,180 sq. ft.
142 Kildrummy Pass, Bastrop, TX 78602
MLS# 4640985Listed by: PERRY HOMES REALTY, LLC - New
 $704,900Active4 beds 4 baths3,346 sq. ft.
166 Maddy Way, Bastrop, TX 78602
MLS# 5916437Listed by: PERRY HOMES REALTY, LLC


Protect your home and budget from life's surprises with an Assurant Home Warranty, backed by a partner that supports you through every step of homeownership. Explore Plans.
© 2023 - 2026 ERA Franchise Systems LLC. All rights reserved. ERA Franchise Systems LLC fully supports the principles of the Fair Housing Act and the Equal Opportunity Act. ERA, ERA Real Estate powered, and their respective logos are registered service marks of ERA Franchise Systems LLC. Each office is independently owned and operated.