
12019 Shining Lake Drive, Baytown, TX 77523
Local realty services provided by:ERA Experts
12019 Shining Lake Drive,Baytown, TX 77523
$284,340
- 3 Beds
- 2 Baths
- 1,940 sq. ft.
- Single family
- Pending
Listed by: patrick mcgrath
Office: meritage homes realty713-425-0016
MLS#:72719745
Source:HARMLS
Price summary
- Price:$284,340
- Price per sq. ft.:$146.57
- Monthly HOA dues:$75
About this home
Brand new, energy-efficient home available by June 2026! Stock up on everyone's favorites with plenty of room in the walk-in pantry. Heights of Barbers Hill offers access to A-rated schools and major employment centers in Baytown, Mont Belvieu, and the ship channel. Unwind at the planned community pool or exploring the miles of trails. Premier dining, shopping, and recreation are all just minutes from your front door. We also build each home with innovative, energy-efficient features that cut down on utility bills so you can afford to do more living.* Each of our homes is built with innovative, energy-efficient features designed to help you enjoy more savings, better health, real comfort and peace of mind.
Contact an agent
Home facts
- Year built:2026
- Subdivision & Development:Heights of Barbers Hill
- Listing ID #:72719745
- Updated:August 12, 2026 at 07:53 AM
Rooms and interior
- Bedrooms:3
- Total bathrooms:2
- Full bathrooms:2
- Rooms Total:6
- Flooring:Plank, Tile, Vinyl
- Dining Description:Kitchen Dining Combo, Living Dining Room
- Bathrooms Description:Tub Shower
- Kitchen Description:Convection Oven, Dishwasher, Disposal, Electric Oven, Gas Range, Ice Maker, Kitchen Dining Combo, Kitchen Island, Microwave, Pantry, Stone Counters
- Living area:1,940 sq. ft.
Heating and cooling
- Cooling:Central Air, Electric
- Heating:Central, Electric
- Central air:Yes
Structure and exterior
- Roof:Composition
- Year built:2026
- Building area:1,940 sq. ft.
- Lot Features:Side Yard, Subdivision
- Architectural Style:Traditional
- Construction Materials:Brick, Cement Siding, Stone
- Exterior Features:Patio, Private Yard, Sprinkler Irrigation
- Foundation Description:Slab
- Levels:1 Story
Schools
- High school:BARBERS HILL HIGH SCHOOL
- Middle school:BARBERS HILL SOUTH MIDDLE SCHOOL
- Elementary school:BARBERS HILL SOUTH ELEMENTARY SCHOOL
Utilities
- Sewer:Public Sewer
Finances and disclosures
- Price:$284,340
- Price per sq. ft.:$146.57
Features and amenities
- Appliances:Convection Oven, Dishwasher, Disposal, Electric Oven, Gas Range, Ice Maker, Microwave, Tankless Water Heater
- Amenities:Entrance Foyer, Low Emissivity Windows, Prewired, Programmable Thermostat, Smoke Detectors, Tankless Water Heater
Parking
- Parking description:Additional Parking, Driveway, Garage
- Garage:Yes
- Garage spaces:2
New listings near 12019 Shining Lake Drive
- New
 $220,000Active2 beds 1 baths1,410 sq. ft.
110 William Avenue, Baytown, TX 77520
MLS# 63070516Listed by: INDEPENDENCE REAL ESTATE, INC. - New
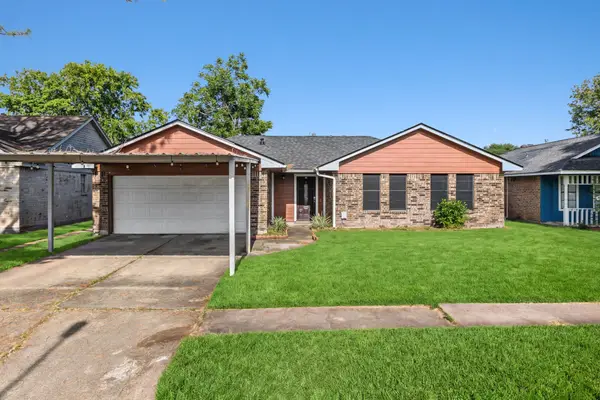 $210,000Active3 beds 2 baths1,115 sq. ft.
5112 Parsley Street, Baytown, TX 77521
MLS# 67369200Listed by: THE ONYX GROUP - Open Sat, 1 to 3pmNew
 $249,000Active5 beds 3 baths2,510 sq. ft.
3903 Hunters Trail, Baytown, TX 77521
MLS# 90923180Listed by: SAPPHIRE HOMES REALTY - New
 $260,000Active4 beds 3 baths2,293 sq. ft.
9123 Estes Lakes Drive, Baytown, TX 77521
MLS# 55089891Listed by: KELLER WILLIAMS HOUSTON CENTRAL - New
 $259,900Active3 beds 2 baths1,064 sq. ft.
1714 Massey Tompkins Road, Baytown, TX 77521
MLS# 79430429Listed by: CONNECT REALTY.COM - New
 $189,900Active3 beds 1 baths1,416 sq. ft.
605 W Cleveland Street, Baytown, TX 77520
MLS# 27408864Listed by: WFI MANAGEMENT LLC - New
 $397,990Active4 beds 3 baths2,803 sq. ft.
6019 Marina Ray Drive, Baytown, TX 77521
MLS# 59620684Listed by: KELLER WILLIAMS CITY VIEW - New
 $260,000Active4 beds 3 baths2,177 sq. ft.
911 Marigold Road, Baytown, TX 77521
MLS# 98191950Listed by: FATHOM REALTY - New
 $201,990Active3 beds 2 baths1,084 sq. ft.
9418 Dazzling Tentacle Drive, Baytown, TX 77521
MLS# 12253560Listed by: KELLER WILLIAMS CITY VIEW - New
 $235,000Active3 beds 2 baths1,654 sq. ft.
1100 Cactus Street, Baytown, TX 77521
MLS# 44865359Listed by: RE/MAX PEARLAND


Protect your home and budget from life's surprises with an Assurant Home Warranty, backed by a partner that supports you through every step of homeownership. Explore Plans.
© 2023 - 2026 ERA Franchise Systems LLC. All rights reserved. ERA Franchise Systems LLC fully supports the principles of the Fair Housing Act and the Equal Opportunity Act. ERA, ERA Real Estate powered, and their respective logos are registered service marks of ERA Franchise Systems LLC. Each office is independently owned and operated.