
3903 Hunters Trail, Baytown, TX 77521
Local realty services provided by:American Real Estate ERA Powered
3903 Hunters Trail,Baytown, TX 77521
$249,000
- 5 Beds
- 3 Baths
- 2,510 sq. ft.
- Single family
- Active
Upcoming open houses
- Sat, Aug 1501:00 pm - 03:00 pm
Listed by: raquel johnson
Office: sapphire homes realty281-628-7621
MLS#:90923180
Source:HARMLS
Price summary
- Price:$249,000
- Price per sq. ft.:$99.2
About this home
NO HOA! This spacious 2-story home offers 5 bedrooms and 2.5 bathroom 3 car garage. The primary bedroom is conveniently located downstairs, while the additional bedrooms provide plenty of space is located upstairs. The open kitchen features granite countertops, stainless steel appliances, a large island, generous cabinet space, and overlooks the dining and living areas. High ceilings and abundant natural light create an open, inviting feel throughout the main living space. Enjoy the added benefit of OWNED solar panels, helping provide long-term energy savings with no solar lease to assume. Outside, the home offers a fenced backyard and covered patio area, perfect for relaxing or entertaining. A spacious home with great functionality, energy-saving features, and room for everyone.
Contact an agent
Home facts
- Year built:2015
- Subdivision & Development:Hunters Rdg Sec
- Listing ID #:90923180
- Updated:August 13, 2026 at 09:15 PM
Rooms and interior
- Bedrooms:5
- Total bathrooms:3
- Full bathrooms:2
- Half bathrooms:1
- Rooms Total:5
- Flooring:Carpet, Laminate, Tile
- Dining Description:Kitchen Dining Combo
- Kitchen Description:Dishwasher, Disposal, Gas Range, Granite Counters, Kitchen Dining Combo, Microwave
- Living area:2,510 sq. ft.
Heating and cooling
- Cooling:Central Air, Electric
- Heating:Central, Gas
- Central air:Yes
Structure and exterior
- Roof:Composition
- Year built:2015
- Building area:2,510 sq. ft.
- Lot area:0.14 Acres
- Lot Features:Subdivision
- Architectural Style:Traditional
- Construction Materials:Brick
- Exterior Features:Fully Fenced, Patio
- Foundation Description:Slab
- Levels:2 Stories
Schools
- High school:STERLING HIGH SCHOOL (GOOSE CREEK)
- Middle school:GENTRY JUNIOR HIGH SCHOOL
- Elementary school:STEPHEN F. AUSTIN ELEMENTARY SCHOOL (GOOSE CREEK)
Utilities
- Sewer:Public Sewer
Finances and disclosures
- Price:$249,000
- Price per sq. ft.:$99.2
- Tax amount:$7,606 (2025)
Features and amenities
- Appliances:Dishwasher, Disposal, Gas Range, Microwave
- Amenities:Entrance Foyer, High Ceilings, Smoke Detectors
Parking
- Parking description:Garage
- Garage:Yes
- Garage spaces:3
New listings near 3903 Hunters Trail
- New
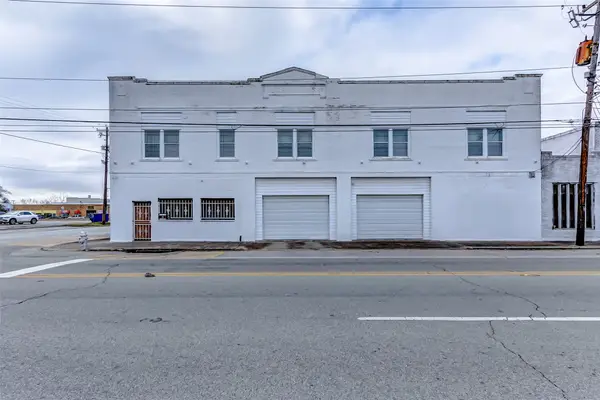 $600,000Active3 beds 4 baths3,750 sq. ft.
101 N Main Street, Baytown, TX 77520
MLS# 66945170Listed by: RE/MAX EXCELLENCE - New
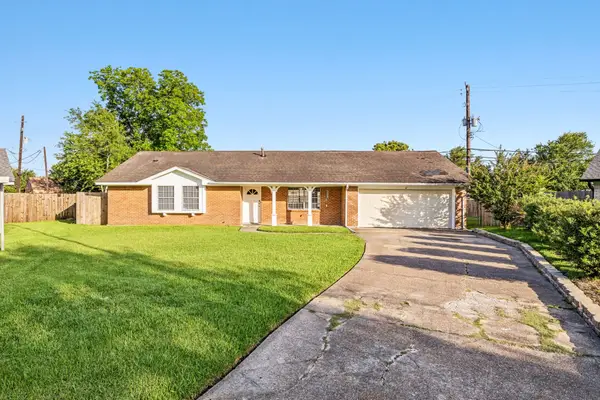 $225,000Active4 beds 2 baths1,664 sq. ft.
4502 Sage Circle, Baytown, TX 77521
MLS# 85934272Listed by: THE ONYX GROUP - New
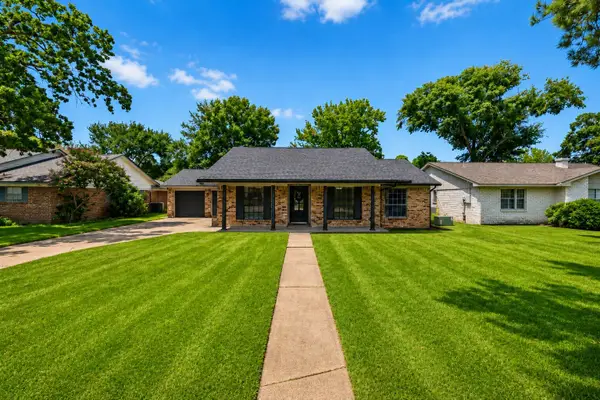 $270,000Active4 beds 2 baths1,885 sq. ft.
3700 Kingsway Drive, Baytown, TX 77521
MLS# 14469571Listed by: RE/MAX UNIVERSAL - New
 $290,000Active4 beds 2 baths1,909 sq. ft.
4227 Sterling View Boulevard, Baytown, TX 77521
MLS# 18804191Listed by: ORCHARD BROKERAGE - New
 $268,000Active3 beds 2 baths1,997 sq. ft.
1705 Hartt Street, Baytown, TX 77520
MLS# 39321053Listed by: M KITTRELL PROPERTIES, INC - New
 $185,000Active3 beds 2 baths1,600 sq. ft.
1900 Wright Boulevard, Baytown, TX 77520
MLS# 9802639Listed by: COLDWELL BANKER REALTY - THE WOODLANDS - New
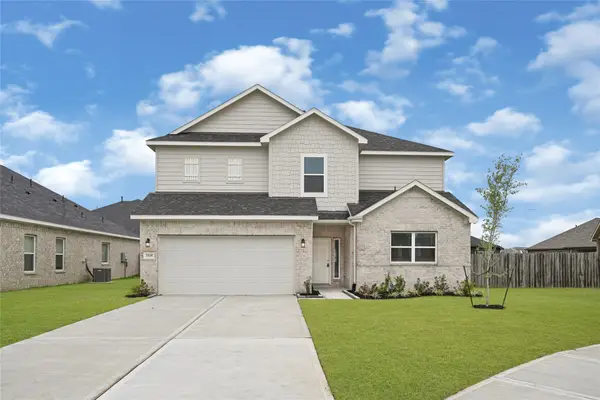 $356,866Active4 beds 4 baths2,365 sq. ft.
2106 Spring Hollow Drive, Baytown, TX 77521
MLS# 91879728Listed by: EXP REALTY LLC - New
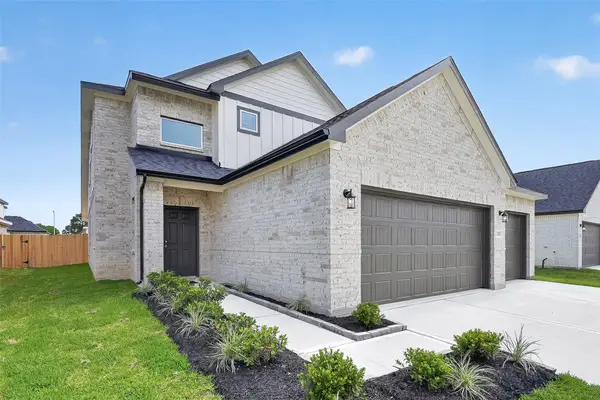 $315,598Active3 beds 3 baths1,988 sq. ft.
2107 Spring Hollow Drive, Baytown, TX 77521
MLS# 6580545Listed by: EXP REALTY LLC - New
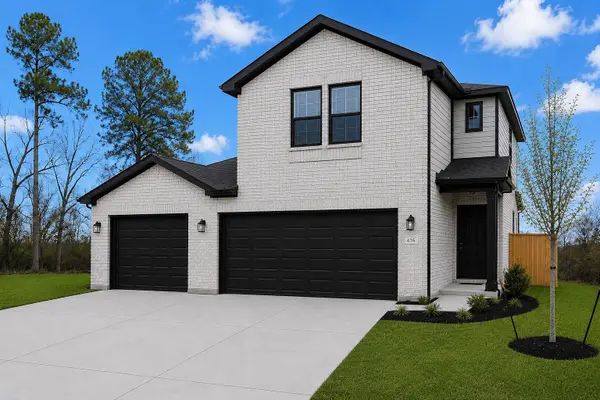 $283,921Active3 beds 3 baths1,597 sq. ft.
3422 Rolling River Drive, Baytown, TX 77521
MLS# 12535892Listed by: EXP REALTY LLC - New
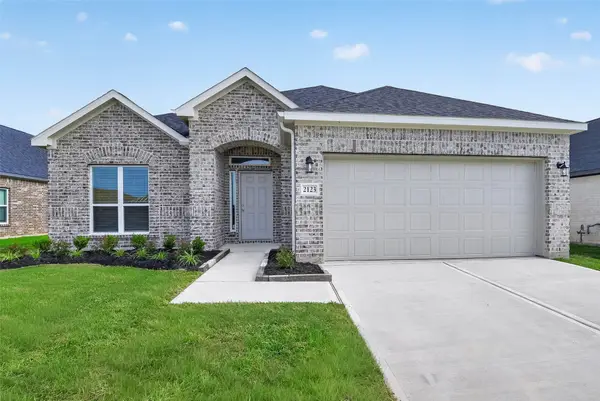 $296,200Active3 beds 2 baths1,668 sq. ft.
2123 Spring Hollow Drive, Baytown, TX 77521
MLS# 84623975Listed by: EXP REALTY LLC


Protect your home and budget from life's surprises with an Assurant Home Warranty, backed by a partner that supports you through every step of homeownership. Explore Plans.
© 2023 - 2026 ERA Franchise Systems LLC. All rights reserved. ERA Franchise Systems LLC fully supports the principles of the Fair Housing Act and the Equal Opportunity Act. ERA, ERA Real Estate powered, and their respective logos are registered service marks of ERA Franchise Systems LLC. Each office is independently owned and operated.