
1723 Maryon Street, Baytown, TX 77523
Local realty services provided by:American Real Estate ERA Powered
1723 Maryon Street,Baytown, TX 77523
$275,000
- 3 Beds
- 2 Baths
- 1,474 sq. ft.
- Single family
- Active
Listed by: lisa clary
Office: coldwell banker realty - baytown281-488-3383
MLS#:1093986
Source:HARMLS
Price summary
- Price:$275,000
- Price per sq. ft.:$186.57
About this home
Very nice home on 1/2 acre with shop, pool and enclosed back porch in Chambers County with no HOA. Home features 3 bedrooms, 2 baths, and oversized 2 car attached garage and 2 car carport. Home has been remodeled and features an open floor plan. The kitchen has been designed for easy use with abundant storage and counter top space and is open to the living room. Low taxes and easy access to 146, I-10 and and Grand parkway! Call today!
Contact an agent
Home facts
- Subdivision & Development:Abbe Addition
- Listing ID #:1093986
- Updated:November 19, 2026 at 03:14 AM
Rooms and interior
- Bedrooms:3
- Total bathrooms:2
- Full bathrooms:2
- Rooms Total:3
- Living area:1,474 sq. ft.
Heating and cooling
- Cooling:Central Air, Electric
- Heating:Central, Gas
- Central air:Yes
Structure and exterior
- Roof:Composition
- Building area:1,474 sq. ft.
- Lot area:0.49 Acres
- Lot Features:Subdivision
- Architectural Style:Traditional
- Construction Materials:Brick
- Foundation Description:Slab
- Levels:1 Story
Schools
- High school:STERLING HIGH SCHOOL (GOOSE CREEK)
- Middle school:GENTRY JUNIOR HIGH SCHOOL
- Elementary school:CLARK ELEMENTARY SCHOOL (GOOSE CREEK)
Utilities
- Sewer:Public Sewer
Finances and disclosures
- Price:$275,000
- Price per sq. ft.:$186.57
- Tax amount:$5,623 (2026)
Features and amenities
- Pool features:Gunite
Parking
- Parking description:Attached Carport, Garage, Garage Door Opener, Oversized
- Garage:Yes
- Garage spaces:2
- Carport spaces:2
New listings near 1723 Maryon Street
- New
 $125,000Active3 beds 2 baths1,834 sq. ft.
1009 Knowlton Road, Baytown, TX 77520
MLS# 50843708Listed by: MOORE REAL ESTATE GROUP, LLC - New
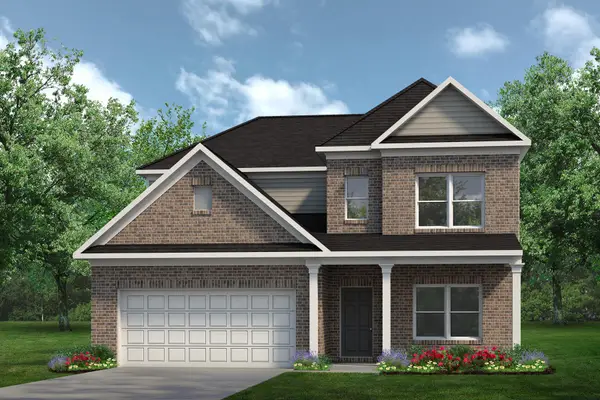 $403,370Active4 beds 5 baths2,982 sq. ft.
6231 Waterlily Haven Way, Baytown, TX 77521
MLS# 91731622Listed by: KELLER WILLIAMS SIGNATURE - New
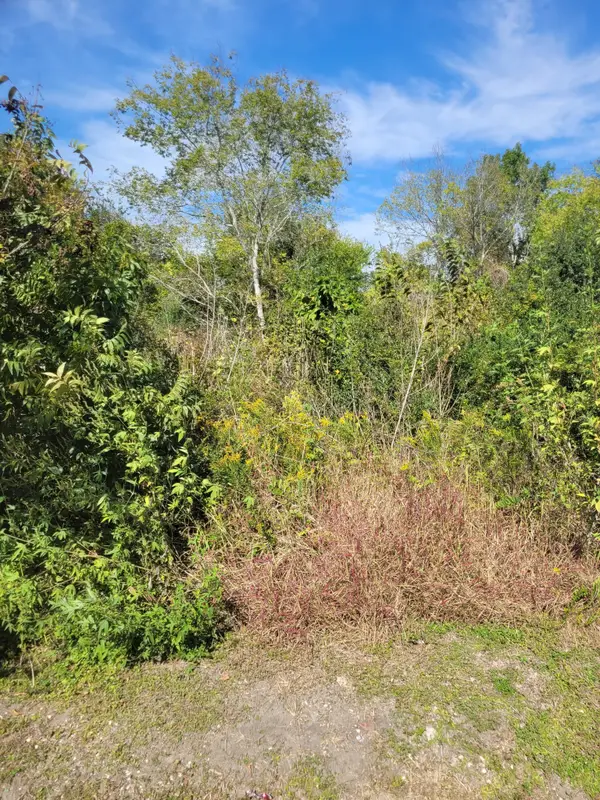 $30,000Active0.17 Acres
2327 Jones Road, Baytown, TX 77521
MLS# 92159086Listed by: MISSION REAL ESTATE GROUP - New
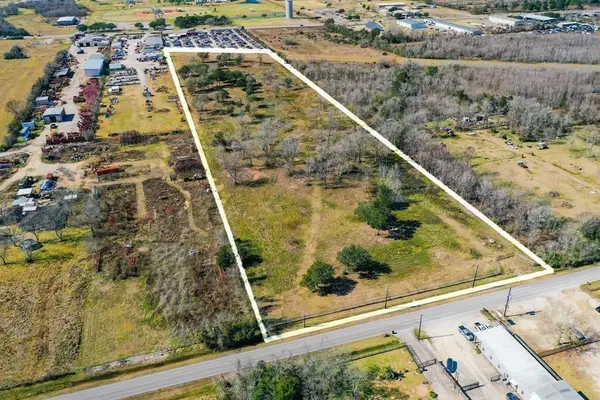 $980,000Active13.22 Acres
5223 Barkaloo Road, Baytown, TX 77521
MLS# 75129091Listed by: COMPASS RE TEXAS, LLC - WEST HOUSTON - New
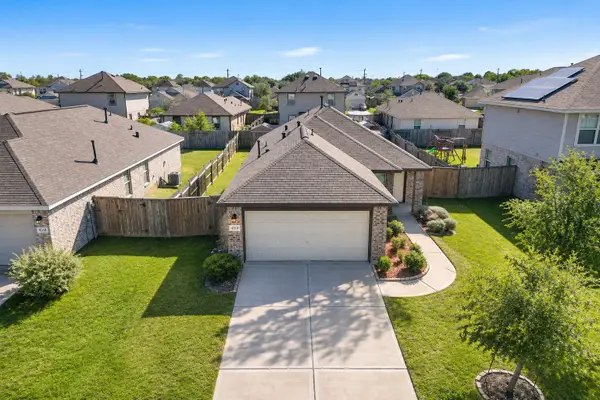 $190,000Active3 beds 2 baths1,170 sq. ft.
4314 Magnolia Bay Drive, Baytown, TX 77521
MLS# 78009333Listed by: KELLER WILLIAMS PLATINUM - New
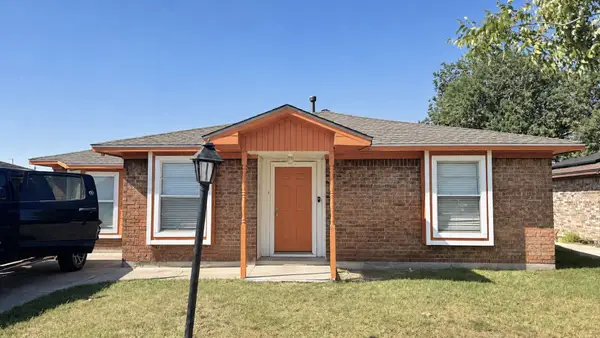 $135,000Active3 beds 1 baths1,340 sq. ft.
7319 Camino Real Street, Baytown, TX 77521
MLS# 79476309Listed by: RE/MAX SIGNATURE - New
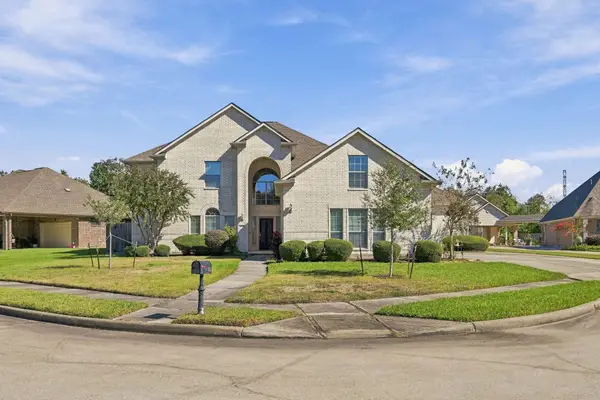 $549,500Active6 beds 4 baths4,336 sq. ft.
4014 Bear Creek Trace, Baytown, TX 77521
MLS# 89716679Listed by: COLDWELL BANKER REALTY - BAYTOWN - New
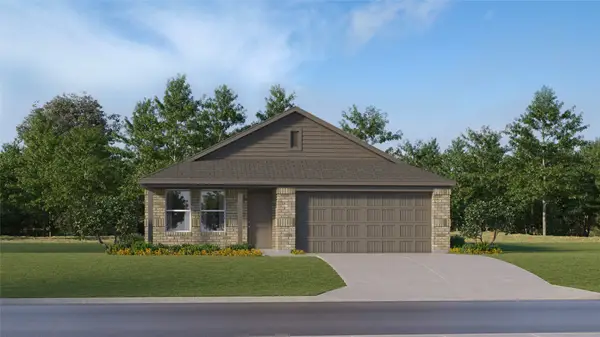 $254,990Active4 beds 2 baths1,760 sq. ft.
5703 Angelfish Bend Drive, Baytown, TX 77521
MLS# 27247742Listed by: KELLER WILLIAMS CITY VIEW - New
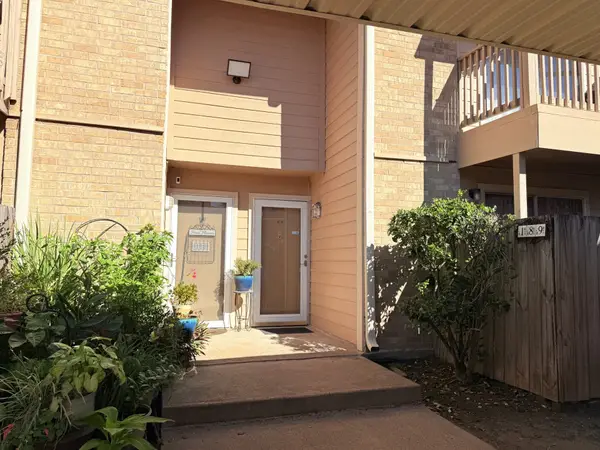 $72,000Active1 beds 2 baths1,048 sq. ft.
1505 Ward Road #189, Baytown, TX 77520
MLS# 34270310Listed by: COLDWELL BANKER REALTY - BAYTOWN


Protect your home and budget from life's surprises with an Assurant Home Warranty, backed by a partner that supports you through every step of homeownership. Explore Plans.
© 2023 - 2026 ERA Franchise Systems LLC. All rights reserved. ERA Franchise Systems LLC fully supports the principles of the Fair Housing Act and the Equal Opportunity Act. ERA, ERA Real Estate powered, and their respective logos are registered service marks of ERA Franchise Systems LLC. Each office is independently owned and operated.