
3422 Rolling River Drive, Baytown, TX 77521
Local realty services provided by:American Real Estate ERA Powered
3422 Rolling River Drive,Baytown, TX 77521
$283,921
- 3 Beds
- 3 Baths
- 1,597 sq. ft.
- Single family
- Active
Listed by: cameron galatas
Office: exp realty llc.888-519-7431
MLS#:37041565
Source:HARMLS
Price summary
- Price:$283,921
- Price per sq. ft.:$177.78
- Monthly HOA dues:$45.92
About this home
PICTURES ARE REP. READY SEPT. 2026 Spacious and beautifully designed, this two-story home offers 3 bedrooms, 2.5 baths, and a highly desirable 3-car garage! The oversized primary suite provides a relaxing retreat with a luxurious ensuite featuring double vanities, a separate garden tub and walk-in shower, plus a generous walk-in closet. The open-concept kitchen is equipped with granite countertops, stainless steel appliances, and overlooks the family and dining areas, making it perfect for entertaining. Enjoy the outdoors year-round on the covered back patio with no rear neighbors for added privacy. Additional features include blinds throughout and quality finishes. Conveniently located with a low tax rate, just 1 mile from Spur 330, with easy access to I-10, Downtown Houston, and the Kemah Boardwalk, offering the perfect blend of comfort, convenience, and value.
Contact an agent
Home facts
- Year built:2026
- Subdivision & Development:Rollingbrook Estates
- Listing ID #:37041565
- Updated:August 12, 2026 at 11:58 AM
Rooms and interior
- Bedrooms:3
- Total bathrooms:3
- Full bathrooms:2
- Half bathrooms:1
- Rooms Total:6
- Flooring:Carpet, Plank, Vinyl
- Dining Description:Kitchen Dining Combo
- Bathrooms Description:Hollywood Bath, Tub Shower
- Kitchen Description:Breakfast Bar, Dishwasher, Disposal, Gas Cooktop, Gas Oven, Granite Counters, Kitchen Dining Combo, Kitchen Family Room Combo, Microwave
- Living area:1,597 sq. ft.
Heating and cooling
- Cooling:Central Air, Electric
- Heating:Central, Gas
- Central air:Yes
Structure and exterior
- Roof:Composition
- Year built:2026
- Building area:1,597 sq. ft.
- Lot Features:Cul De Sac, Subdivision
- Architectural Style:Traditional
- Construction Materials:Brick, Cement Siding
- Exterior Features:Fence, Patio, Private Yard
- Foundation Description:Slab
- Levels:2 Stories
Schools
- High school:LEE HIGH SCHOOL (GOOSE CREEK)
- Middle school:BAYTOWN JUNIOR HIGH SCHOOL
- Elementary school:SAN JACINTO ELEMENTARY SCHOOL (GOOSE CREEK)
Utilities
- Sewer:Public Sewer
Finances and disclosures
- Price:$283,921
- Price per sq. ft.:$177.78
Features and amenities
- Appliances:Dishwasher, Disposal, Gas Cooktop, Gas Oven, Instant Hot Water, Microwave
- Amenities:Ceiling Fans, High Ceilings, Instant Hot Water, Low Emissivity Windows, Programmable Thermostat, Smoke Detectors, Window Coverings
Parking
- Parking description:Garage, Garage Door Opener, Oversized
- Garage:Yes
- Garage spaces:3
New listings near 3422 Rolling River Drive
- New
 $220,000Active2 beds 1 baths1,410 sq. ft.
110 William Avenue, Baytown, TX 77520
MLS# 63070516Listed by: INDEPENDENCE REAL ESTATE, INC. - New
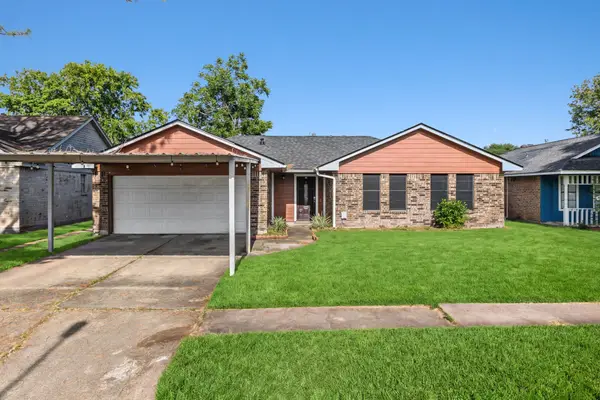 $210,000Active3 beds 2 baths1,115 sq. ft.
5112 Parsley Street, Baytown, TX 77521
MLS# 67369200Listed by: THE ONYX GROUP - Open Sat, 1 to 3pmNew
 $249,000Active5 beds 3 baths2,510 sq. ft.
3903 Hunters Trail, Baytown, TX 77521
MLS# 90923180Listed by: SAPPHIRE HOMES REALTY - New
 $260,000Active4 beds 3 baths2,293 sq. ft.
9123 Estes Lakes Drive, Baytown, TX 77521
MLS# 55089891Listed by: KELLER WILLIAMS HOUSTON CENTRAL - New
 $259,900Active3 beds 2 baths1,064 sq. ft.
1714 Massey Tompkins Road, Baytown, TX 77521
MLS# 79430429Listed by: CONNECT REALTY.COM - New
 $189,900Active3 beds 1 baths1,416 sq. ft.
605 W Cleveland Street, Baytown, TX 77520
MLS# 27408864Listed by: WFI MANAGEMENT LLC - New
 $397,990Active4 beds 3 baths2,803 sq. ft.
6019 Marina Ray Drive, Baytown, TX 77521
MLS# 59620684Listed by: KELLER WILLIAMS CITY VIEW - New
 $260,000Active4 beds 3 baths2,177 sq. ft.
911 Marigold Road, Baytown, TX 77521
MLS# 98191950Listed by: FATHOM REALTY - New
 $201,990Active3 beds 2 baths1,084 sq. ft.
9418 Dazzling Tentacle Drive, Baytown, TX 77521
MLS# 12253560Listed by: KELLER WILLIAMS CITY VIEW - New
 $235,000Active3 beds 2 baths1,654 sq. ft.
1100 Cactus Street, Baytown, TX 77521
MLS# 44865359Listed by: RE/MAX PEARLAND


Protect your home and budget from life's surprises with an Assurant Home Warranty, backed by a partner that supports you through every step of homeownership. Explore Plans.
© 2023 - 2026 ERA Franchise Systems LLC. All rights reserved. ERA Franchise Systems LLC fully supports the principles of the Fair Housing Act and the Equal Opportunity Act. ERA, ERA Real Estate powered, and their respective logos are registered service marks of ERA Franchise Systems LLC. Each office is independently owned and operated.