
3709 Trailwood Drive, Baytown, TX 77521
Local realty services provided by:ERA Experts
3709 Trailwood Drive,Baytown, TX 77521
$290,000
- 3 Beds
- 4 Baths
- 1,985 sq. ft.
- Single family
- Active
Listed by: amy cueto
Office: utr texas, realtors281-282-0935
MLS#:83910878
Source:HARMLS
Price summary
- Price:$290,000
- Price per sq. ft.:$146.1
About this home
Tucked away on a quiet dead-end street where homes rarely become available, this beautifully updated 2-story home is one you won't want to miss. Featuring 3 bedrooms, 2.5 bathrooms, and a first-floor primary suite with two closets, a clawfoot soaking tub, and a beautifully updated shower. Enjoy a sparkling replastered pool with a new pump and restored water wall, a spacious backyard, covered patios on both levels, a fireplace, and no carpet throughout. Thoughtful updates include a new roof, new water heater, new stove, and more (all replaced/remodeled July2026). With two driveways, a covered carport, an attached 2-car garage with new doors, side-yard access, two storage sheds, and fantastic indoor and outdoor entertaining spaces, this home truly checks all the boxes.
Contact an agent
Home facts
- Year built:1983
- Subdivision & Development:Trailwood
- Listing ID #:83910878
- Updated:August 14, 2026 at 12:07 PM
Rooms and interior
- Bedrooms:3
- Total bathrooms:4
- Full bathrooms:2
- Half bathrooms:2
- Rooms Total:3
- Kitchen Description:Dishwasher, Electric Cooktop, Electric Oven
- Living area:1,985 sq. ft.
Heating and cooling
- Cooling:Central Air, Gas
- Heating:Central, Electric
- Central air:Yes
Structure and exterior
- Roof:Composition
- Year built:1983
- Building area:1,985 sq. ft.
- Lot area:0.25 Acres
- Lot Features:Subdivision
- Architectural Style:Traditional
- Construction Materials:Brick
- Foundation Description:Slab
- Levels:1 Story
Schools
- High school:STERLING HIGH SCHOOL (GOOSE CREEK)
- Middle school:GENTRY JUNIOR HIGH SCHOOL
- Elementary school:STEPHEN F. AUSTIN ELEMENTARY SCHOOL (GOOSE CREEK)
Utilities
- Sewer:Public Sewer
Finances and disclosures
- Price:$290,000
- Price per sq. ft.:$146.1
- Tax amount:$6,901 (2025)
Features and amenities
- Appliances:Dishwasher, Electric Cooktop, Electric Oven
- Pool features:Gunite
Parking
- Parking description:Garage
- Garage:Yes
- Garage spaces:2
New listings near 3709 Trailwood Drive
- New
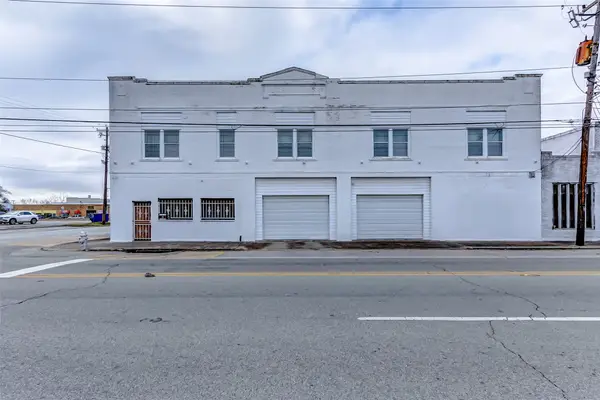 $600,000Active3 beds 4 baths3,750 sq. ft.
101 N Main Street, Baytown, TX 77520
MLS# 66945170Listed by: RE/MAX EXCELLENCE - New
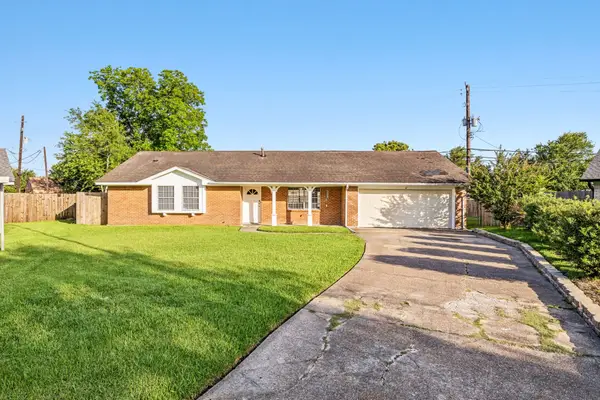 $225,000Active4 beds 2 baths1,664 sq. ft.
4502 Sage Circle, Baytown, TX 77521
MLS# 85934272Listed by: THE ONYX GROUP - New
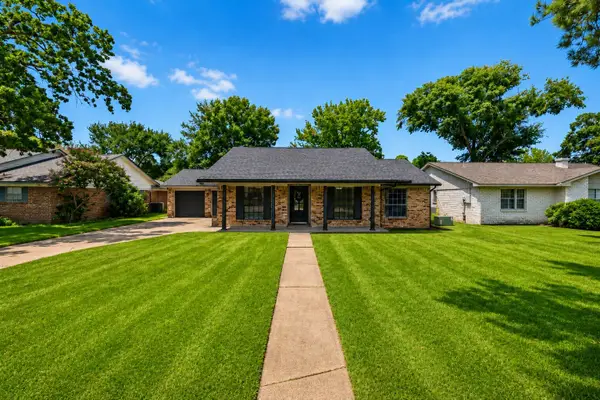 $270,000Active4 beds 2 baths1,885 sq. ft.
3700 Kingsway Drive, Baytown, TX 77521
MLS# 14469571Listed by: RE/MAX UNIVERSAL - New
 $290,000Active4 beds 2 baths1,909 sq. ft.
4227 Sterling View Boulevard, Baytown, TX 77521
MLS# 18804191Listed by: ORCHARD BROKERAGE - New
 $268,000Active3 beds 2 baths1,997 sq. ft.
1705 Hartt Street, Baytown, TX 77520
MLS# 39321053Listed by: M KITTRELL PROPERTIES, INC - New
 $185,000Active3 beds 2 baths1,600 sq. ft.
1900 Wright Boulevard, Baytown, TX 77520
MLS# 9802639Listed by: COLDWELL BANKER REALTY - THE WOODLANDS - New
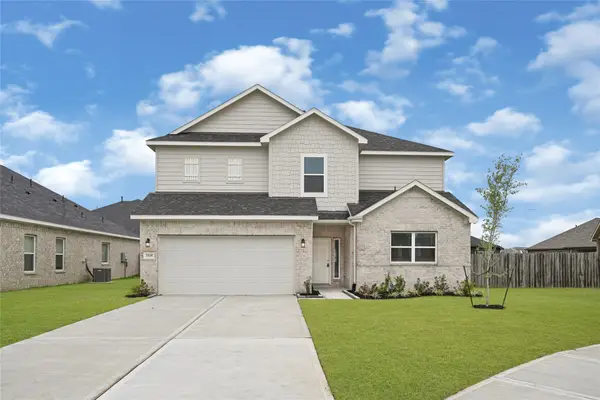 $356,866Active4 beds 4 baths2,365 sq. ft.
2106 Spring Hollow Drive, Baytown, TX 77521
MLS# 91879728Listed by: EXP REALTY LLC - New
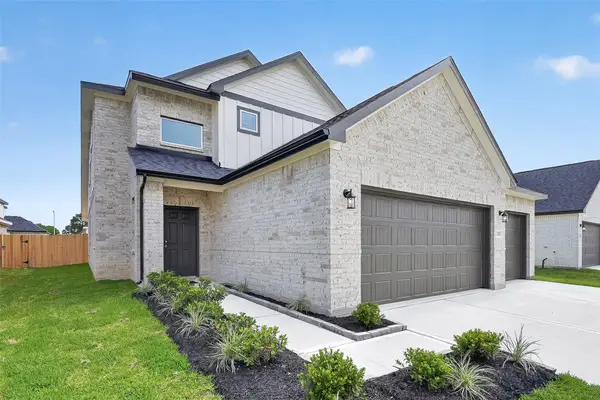 $315,598Active3 beds 3 baths1,988 sq. ft.
2107 Spring Hollow Drive, Baytown, TX 77521
MLS# 6580545Listed by: EXP REALTY LLC - New
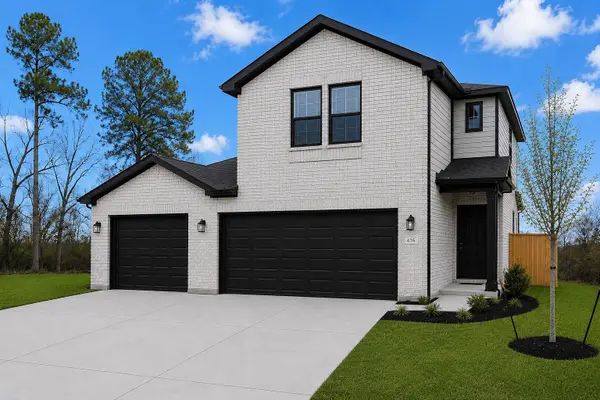 $283,921Active3 beds 3 baths1,597 sq. ft.
3422 Rolling River Drive, Baytown, TX 77521
MLS# 12535892Listed by: EXP REALTY LLC - New
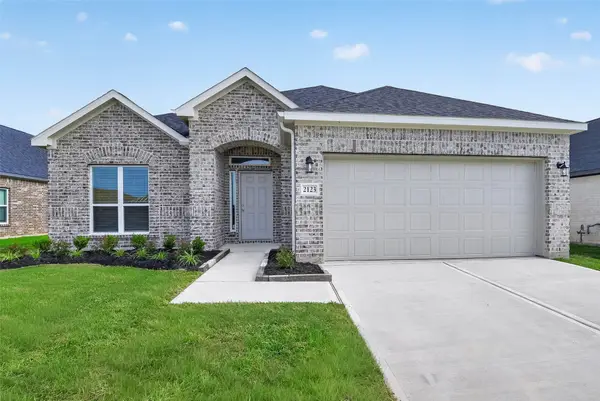 $296,200Active3 beds 2 baths1,668 sq. ft.
2123 Spring Hollow Drive, Baytown, TX 77521
MLS# 84623975Listed by: EXP REALTY LLC


Protect your home and budget from life's surprises with an Assurant Home Warranty, backed by a partner that supports you through every step of homeownership. Explore Plans.
© 2023 - 2026 ERA Franchise Systems LLC. All rights reserved. ERA Franchise Systems LLC fully supports the principles of the Fair Housing Act and the Equal Opportunity Act. ERA, ERA Real Estate powered, and their respective logos are registered service marks of ERA Franchise Systems LLC. Each office is independently owned and operated.