
4711 Indian Trail #4, Baytown, TX 77521
Local realty services provided by:American Real Estate ERA Powered
4711 Indian Trail #4,Baytown, TX 77521
$130,000
- 2 Beds
- 3 Baths
- 1,520 sq. ft.
- Townhouse
- Active
Listed by: lisa favalora
Office: keller williams elite832-926-4749
MLS#:94642621
Source:HARMLS
Price summary
- Price:$130,000
- Price per sq. ft.:$85.53
- Monthly HOA dues:$40
About this home
Move-in ready townhouse! This 2-bedroom, 2.5-bath townhouse has been refreshed and is ready for its next owner. Updates include new laminate flooring throughout the common areas, fresh interior paint, and new vanities in both bathrooms and the half bath. Both spacious bedrooms are located upstairs, each featuring its own private full bathroom and a generous walk-in closet. The washer, dryer, and refrigerator will convey with the property, which saves buyers money right away. Enjoy the convenience of a 2-car carport and a back patio for relaxing outdoors or grilling out. With low-maintenance living and move-in-ready updates, this home is a smart first step into homeownership.
Whether you’re looking for a primary residence or an investment property, this property offers great value. Schedule your showing today!
Contact an agent
Home facts
- Year built:1978
- Subdivision & Development:Shady Hill Villa Sec 01
- Listing ID #:94642621
- Updated:October 27, 2026 at 01:59 PM
Rooms and interior
- Bedrooms:2
- Total bathrooms:3
- Full bathrooms:2
- Half bathrooms:1
- Rooms Total:5
- Flooring:Carpet, Laminate
- Kitchen Description:Dishwasher, Electric Oven, Electric Range, Oven, Refrigerator
- Living area:1,520 sq. ft.
Heating and cooling
- Cooling:Central Air, Electric
- Heating:Central, Electric
- Central air:Yes
Structure and exterior
- Roof:Composition
- Year built:1978
- Building area:1,520 sq. ft.
- Construction Materials:Brick
- Foundation Description:Slab
- Levels:2 Stories
Schools
- High school:LEE HIGH SCHOOL (GOOSE CREEK)
- Middle school:BAYTOWN JUNIOR HIGH SCHOOL
- Elementary school:SAN JACINTO ELEMENTARY SCHOOL (GOOSE CREEK)
Utilities
- Sewer:Public Sewer
Finances and disclosures
- Price:$130,000
- Price per sq. ft.:$85.53
Features and amenities
- Appliances:Dishwasher, Dryer, Electric Oven, Electric Range, Oven, Refrigerator, Washer
- Laundry features:Dryer, Washer
- Amenities:Ceiling Fans
Parking
- Parking description:Detached Carport
- Carport spaces:2
New listings near 4711 Indian Trail #4
- New
 $301,813Active3 beds 3 baths1,808 sq. ft.
2107 Sanders Brook Drive, Baytown, TX 77521
MLS# 10199744Listed by: EXP REALTY LLC - New
 $301,849Active3 beds 3 baths1,808 sq. ft.
2106 Rosillo Brook Drive, Baytown, TX 77521
MLS# 93456720Listed by: EXP REALTY LLC  $422,829Pending4 beds 3 baths2,959 sq. ft.
6206 Park Landing Lane, Baytown, TX 77521
MLS# 43598350Listed by: CASTLEROCK REALTY, LLC- New
 $278,990Active4 beds 2 baths1,900 sq. ft.
9122 Alaska Shores Drive, Baytown, TX 77521
MLS# 38433422Listed by: KELLER WILLIAMS CITY VIEW - New
 $204,900Active3 beds 2 baths1,103 sq. ft.
204 W James Street, Baytown, TX 77520
MLS# 33035589Listed by: LPT REALTY, LLC - New
 $259,900Active4 beds 3 baths1,880 sq. ft.
801 S Main Street, Baytown, TX 77520
MLS# 39817919Listed by: RA BROKERS - New
 $200,000Active4 beds 2 baths1,648 sq. ft.
101 E James Street, Baytown, TX 77520
MLS# 77858705Listed by: SAPPHIRE HOMES REALTY - New
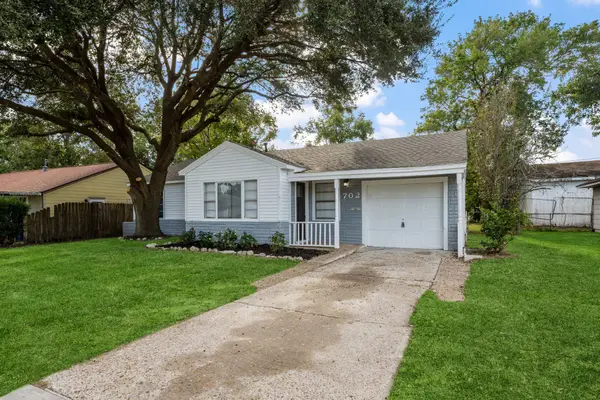 $189,000Active3 beds 1 baths1,541 sq. ft.
702 S Circle Drive, Baytown, TX 77520
MLS# 10331814Listed by: GOLD LUXE REALTY - New
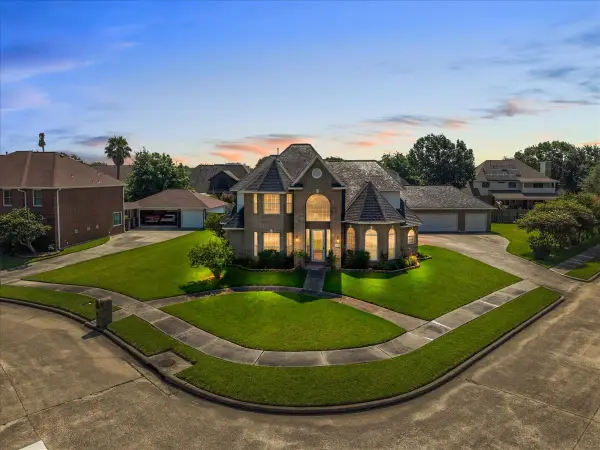 $345,000Active4 beds 4 baths3,364 sq. ft.
4402 Santee Drive, Baytown, TX 77521
MLS# 19191246Listed by: RE/MAX COASTAL - New
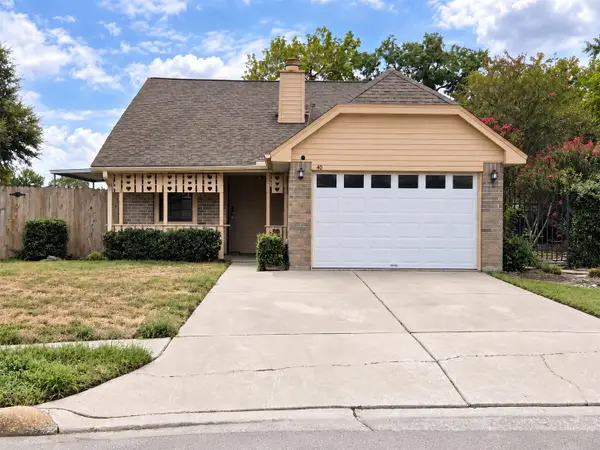 $169,000Active3 beds 2 baths1,330 sq. ft.
40 Crestbriar Court, Baytown, TX 77521
MLS# 47164863Listed by: ALEXIS SKEEN, BROKER


Protect your home and budget from life's surprises with an Assurant Home Warranty, backed by a partner that supports you through every step of homeownership. Explore Plans.
© 2023 - 2026 ERA Franchise Systems LLC. All rights reserved. ERA Franchise Systems LLC fully supports the principles of the Fair Housing Act and the Equal Opportunity Act. ERA, ERA Real Estate powered, and their respective logos are registered service marks of ERA Franchise Systems LLC. Each office is independently owned and operated.