
7910 Pelican Lane, Baytown, TX 77523
Local realty services provided by:ERA Experts
7910 Pelican Lane,Baytown, TX 77523
$255,000
- 4 Beds
- 3 Baths
- 2,570 sq. ft.
- Single family
- Active
Upcoming open houses
- Sat, Nov 2102:00 pm - 04:00 pm
Listed by: telma garcia
Office: prime realty group281-487-3471
MLS#:93871807
Source:HARMLS
Price summary
- Price:$255,000
- Price per sq. ft.:$99.22
- Monthly HOA dues:$25
About this home
Welcome to a lot of square footage ,for the price! SUPER LOW ASSUMABLE INTEREST RATE ! Come see this, inviting & spacious two-story, with open-concept living space. The formal dining room is great for family gatherings. This 4 bedroom, 2.5 bath home offers 2,520 sq ft, a spacious kitchen that offers ample counter space and cabinets, and has a flex room that could be used as a study, media, game room, or additional family room. The primary suite is downstairs. Upstairs, three spacious bedrooms and a flex room offer the perfect setup for family fun or hosting friends. Upgrades include : 2 year old roof and Ac approx. 3 years old. (downstairs unit) Price is well below market for a quick sale with minimal work needed! Home has never flooded .The property is conveniently located near shopping, dining, and daily services, with easy access to major roadways for commuting and travel.
Contact an agent
Home facts
- Year built:2004
- Subdivision & Development:Hunters Chase Sec 04
- Listing ID #:93871807
- Updated:November 20, 2026 at 02:38 PM
Rooms and interior
- Bedrooms:4
- Total bathrooms:3
- Full bathrooms:2
- Half bathrooms:1
- Rooms Total:4
- Flooring:Tile
- Bathrooms Description:Tub Shower
- Kitchen Description:Dishwasher, Gas Cooktop, Gas Oven, Pantry
- Living area:2,570 sq. ft.
Heating and cooling
- Cooling:Central Air, Electric
- Heating:Central, Gas
- Central air:Yes
Structure and exterior
- Roof:Composition
- Year built:2004
- Building area:2,570 sq. ft.
- Lot area:0.13 Acres
- Lot Features:Subdivision
- Architectural Style:Traditional
- Construction Materials:Brick
- Exterior Features:Fence
- Foundation Description:Slab
- Levels:2 Stories
Schools
- High school:STERLING HIGH SCHOOL (GOOSE CREEK)
- Middle school:GENTRY JUNIOR HIGH SCHOOL
- Elementary school:CLARK ELEMENTARY SCHOOL (GOOSE CREEK)
Utilities
- Sewer:Public Sewer
Finances and disclosures
- Price:$255,000
- Price per sq. ft.:$99.22
- Tax amount:$6,390 (2026)
Features and amenities
- Appliances:Dishwasher, Gas Cooktop, Gas Oven
Parking
- Parking description:Garage
- Garage:Yes
- Garage spaces:2
New listings near 7910 Pelican Lane
- New
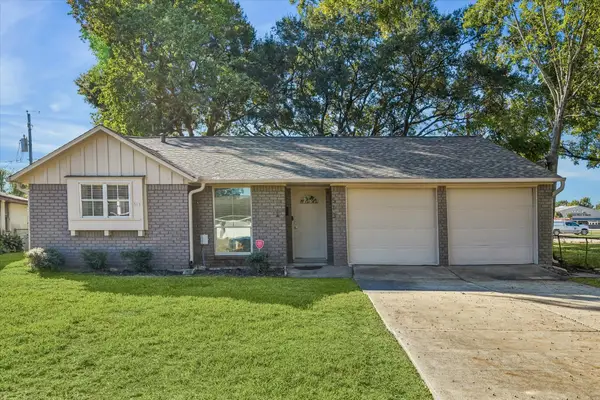 $217,000Active3 beds 2 baths1,414 sq. ft.
513 Lloyd Lane, Baytown, TX 77521
MLS# 32851495Listed by: JERMIETTA HOWARD, BROKER - New
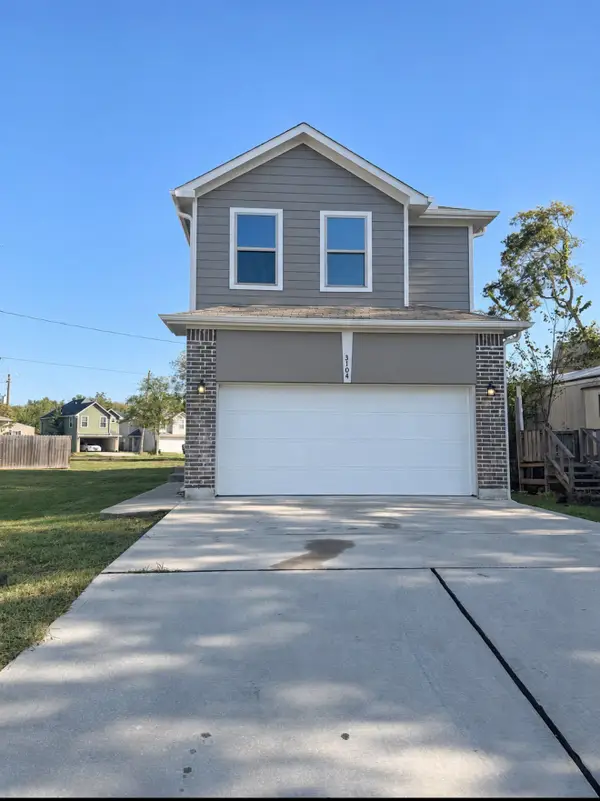 $300,000Active4 beds 4 baths1,658 sq. ft.
3104 Angelfish Cove, Baytown, TX 77523
MLS# 71092360Listed by: ST REALTY - New
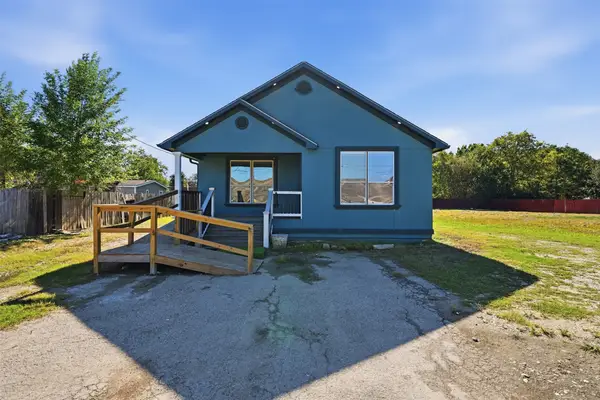 $129,900Active3 beds 2 baths1,282 sq. ft.
715 Mabry Road, Baytown, TX 77520
MLS# 53057196Listed by: GEN STONE REALTY - New
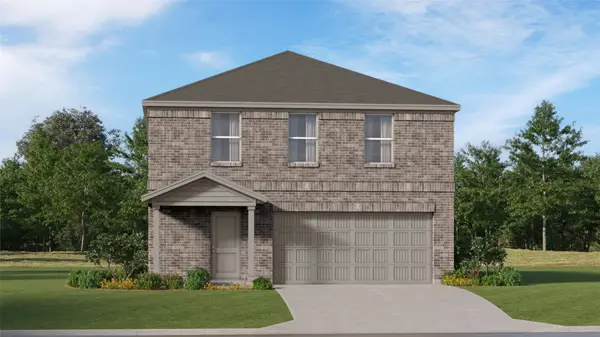 $242,990Active4 beds 2 baths2,039 sq. ft.
9202 Jewel Swift Court, Baytown, TX 77521
MLS# 78679514Listed by: KELLER WILLIAMS CITY VIEW - New
 $275,000Active3 beds 2 baths1,474 sq. ft.
1723 Maryon Street, Baytown, TX 77523
MLS# 1093986Listed by: COLDWELL BANKER REALTY - BAYTOWN - New
 $125,000Active3 beds 2 baths1,834 sq. ft.
1009 Knowlton Road, Baytown, TX 77520
MLS# 50843708Listed by: MOORE REAL ESTATE GROUP, LLC - New
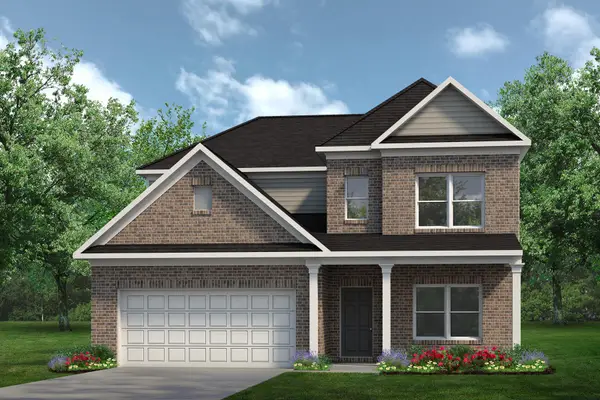 $403,370Active4 beds 5 baths2,982 sq. ft.
6231 Waterlily Haven Way, Baytown, TX 77521
MLS# 91731622Listed by: KELLER WILLIAMS SIGNATURE - New
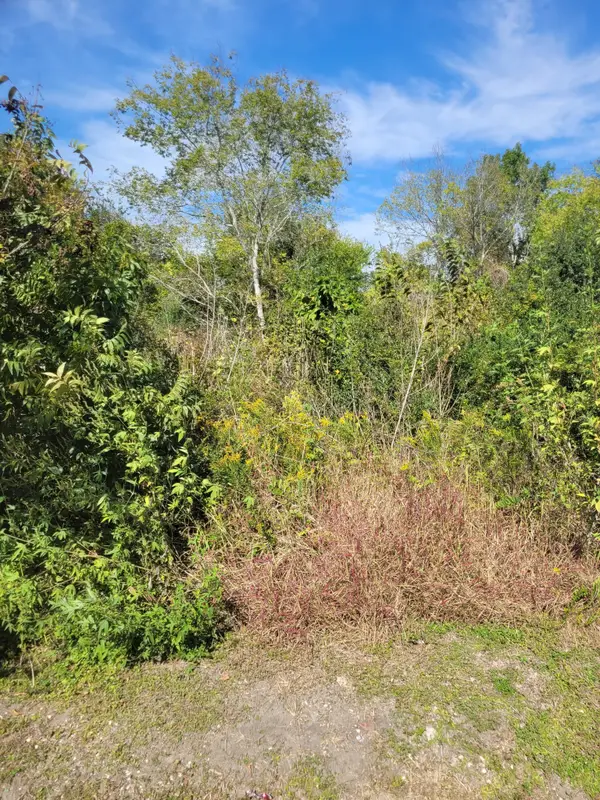 $30,000Active0.17 Acres
2327 Jones Road, Baytown, TX 77521
MLS# 92159086Listed by: MISSION REAL ESTATE GROUP - New
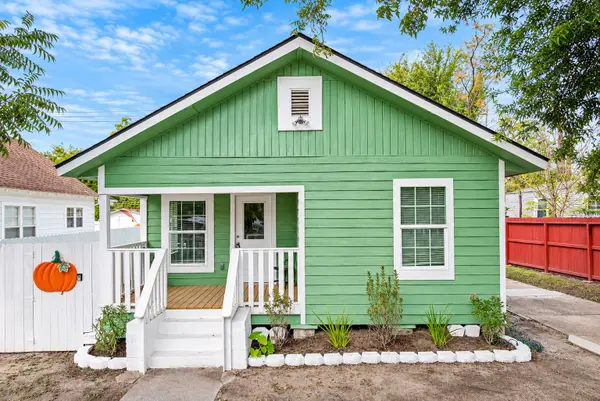 $210,000Active3 beds 2 baths1,140 sq. ft.
1305 Pine Street, Baytown, TX 77520
MLS# 51403734Listed by: REALTY OF AMERICA, LLC - New
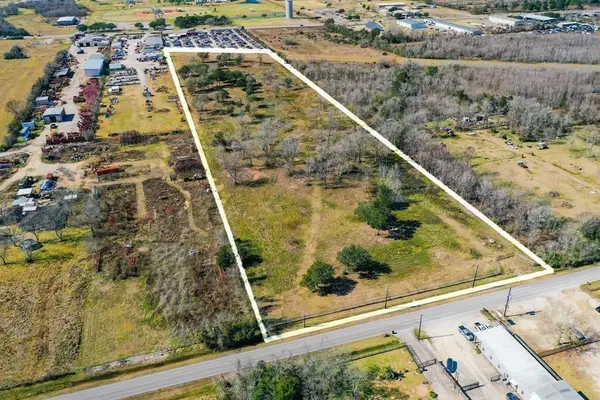 $980,000Active13.22 Acres
5223 Barkaloo Road, Baytown, TX 77521
MLS# 75129091Listed by: COMPASS RE TEXAS, LLC - WEST HOUSTON


Protect your home and budget from life's surprises with an Assurant Home Warranty, backed by a partner that supports you through every step of homeownership. Explore Plans.
© 2023 - 2026 ERA Franchise Systems LLC. All rights reserved. ERA Franchise Systems LLC fully supports the principles of the Fair Housing Act and the Equal Opportunity Act. ERA, ERA Real Estate powered, and their respective logos are registered service marks of ERA Franchise Systems LLC. Each office is independently owned and operated.