
8018 Dogwood Court, Baytown, TX 77523
Local realty services provided by:ERA Experts
8018 Dogwood Court,Baytown, TX 77523
$389,000
- 4 Beds
- 3 Baths
- 2,085 sq. ft.
- Single family
- Active
Listed by: suzanne heinrich
Office: main properties281-470-0655
MLS#:29717580
Source:HARMLS
Price summary
- Price:$389,000
- Price per sq. ft.:$186.57
- Monthly HOA dues:$33.33
About this home
Resort style living in highly sought after Barbers Hill ISD! Welcome to this lovely home nestled on a desirable cul-de-sac in Mont Belvieu! Thoughtfully updated and designed for both comfortable everyday living and entertaining. This home offers the perfect blend of style, function and outdoor living. Inside you will find new flooring on the first floor along with updated countertops, backsplash, painted cabinets and new appliances that give the kitchen a fresh welcoming appeal. The bathrooms have been updated providing great utilization of space and a move-in ready feel.
Step outside to discover your own private backyard retreat! The sparking pool features a heated spa, whole pool heater, beautiful waterfall and fun slide; creating the perfect setting for relaxing afternoons or evenings. The covered patio further enhances this great space for entertaining family and friends.
Additional features: a whole-home water filtration system, new water heater, and separate storage building.
Contact an agent
Home facts
- Year built:2004
- Subdivision & Development:Cotton Creek Sub
- Listing ID #:29717580
- Updated:October 07, 2026 at 12:18 AM
Rooms and interior
- Bedrooms:4
- Total bathrooms:3
- Full bathrooms:2
- Half bathrooms:1
- Rooms Total:10
- Bathrooms Description:Separate Shower, Soaking Tub
- Kitchen Description:Breakfast Bar, Dishwasher, Disposal, Gas Cooktop, Gas Oven, Microwave
- Living area:2,085 sq. ft.
Heating and cooling
- Cooling:Central Air, Electric
- Heating:Central, Gas
- Central air:Yes
Structure and exterior
- Roof:Composition
- Year built:2004
- Building area:2,085 sq. ft.
- Lot area:0.3 Acres
- Lot Features:Subdivision
- Architectural Style:Traditional
- Construction Materials:Brick, Cement Siding
- Exterior Features:Fence, Patio, Porch, Storage
- Foundation Description:Slab
- Levels:2 Stories
Schools
- High school:BARBERS HILL HIGH SCHOOL
- Middle school:BARBERS HILL SOUTH MIDDLE SCHOOL
- Elementary school:BARBERS HILL SOUTH ELEMENTARY SCHOOL
Finances and disclosures
- Price:$389,000
- Price per sq. ft.:$186.57
- Tax amount:$5,463 (2025)
Features and amenities
- Appliances:Dishwasher, Disposal, Gas Cooktop, Gas Oven, Microwave
- Pool features:Gunite, In Ground
Parking
- Parking description:Garage
- Garage:Yes
- Garage spaces:2
New listings near 8018 Dogwood Court
- New
 $323,900Active3 beds 2 baths1,556 sq. ft.
203 N Bayou Bend, Baytown, TX 77521
MLS# 97758076Listed by: RE/MAX ONE - PREMIER - New
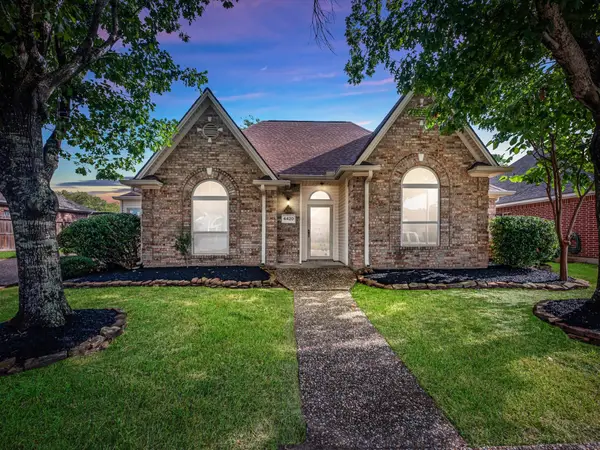 $294,990Active3 beds 2 baths2,213 sq. ft.
4420 Alamance Street, Baytown, TX 77521
MLS# 23748706Listed by: EXP REALTY LLC - Open Sat, 1 to 4pmNew
 $299,999Active4 beds 3 baths2,135 sq. ft.
4322 Banfield Hills Lane, Baytown, TX 77521
MLS# 65780194Listed by: NAN & COMPANY PROPERTIES - CORPORATE OFFICE (HEIGHTS) - New
 $220,000Active3 beds 2 baths1,921 sq. ft.
4403 Juniper Bay Lane, Baytown, TX 77521
MLS# 28982849Listed by: WORTH CLARK REALTY - Open Sat, 12 to 2pmNew
 $310,000Active4 beds 2 baths2,536 sq. ft.
903 Rosewood Drive, Baytown, TX 77520
MLS# 37741034Listed by: LPT REALTY, LLC - New
 $319,999Active5 beds 4 baths3,220 sq. ft.
7902 Sesame Street, Baytown, TX 77521
MLS# 95948242Listed by: WALZEL PROPERTIES - LEAGUE CITY/PEARLAND - New
 $435,000Active5 beds 5 baths3,487 sq. ft.
5343 Pompano Loop, Baytown, TX 77521
MLS# 81613724Listed by: COLDWELL BANKER REALTY - BAYTOWN - New
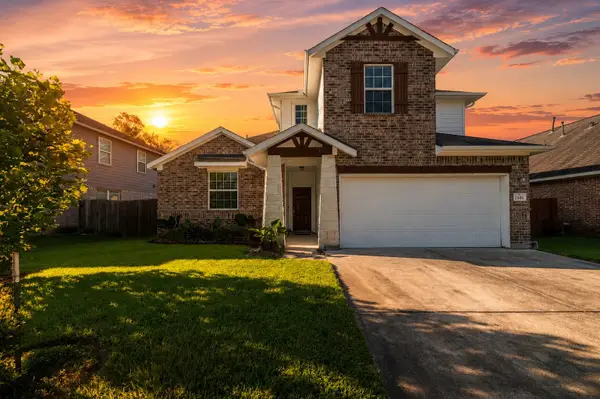 $365,000Active4 beds 3 baths2,766 sq. ft.
2506 Bay Hill Drive, Baytown, TX 77523
MLS# 3941828Listed by: HOMESMART - Open Sat, 1 to 3pmNew
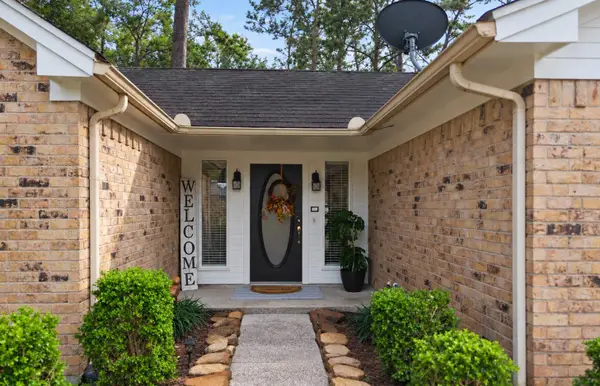 $240,000Active3 beds 2 baths1,332 sq. ft.
7103 Chinook Street, Baytown, TX 77521
MLS# 63086741Listed by: JLA REALTY - New
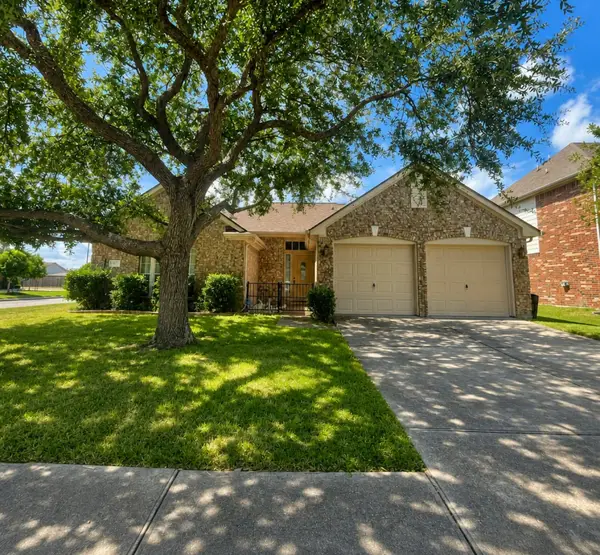 $285,000Active3 beds 2 baths1,699 sq. ft.
4927 Tallow Cove Drive, Baytown, TX 77521
MLS# 58254163Listed by: REAL PROPERTIES


Protect your home and budget from life's surprises with an Assurant Home Warranty, backed by a partner that supports you through every step of homeownership. Explore Plans.
© 2023 - 2026 ERA Franchise Systems LLC. All rights reserved. ERA Franchise Systems LLC fully supports the principles of the Fair Housing Act and the Equal Opportunity Act. ERA, ERA Real Estate powered, and their respective logos are registered service marks of ERA Franchise Systems LLC. Each office is independently owned and operated.