
8302 Sanford Street, Baytown, TX 77521
Local realty services provided by:American Real Estate ERA Powered
8302 Sanford Street,Baytown, TX 77521
$215,000
- 3 Beds
- 2 Baths
- 1,366 sq. ft.
- Single family
- Active
Upcoming open houses
- Sat, Aug 1501:00 pm - 03:00 pm
Listed by: samantha weber
Office: lpt realty, llc.877-366-2213
MLS#:68843546
Source:HARMLS
Price summary
- Price:$215,000
- Price per sq. ft.:$157.39
- Monthly HOA dues:$29.17
About this home
Welcome home to this charming 3-bedroom, 2-bath home. Thoughtfully designed for everyday living, this cute and cozy home offers a welcoming atmosphere with plenty of room to relax, entertain, and make lasting memories.
Step outside to enjoy the covered patio—perfect for morning coffee, weekend gatherings, or relaxing outdoors while enjoying the privacy of your backyard. With three bedrooms, there’s flexibility for a home office, guest room, or growing household.
Conveniently sized and easy to maintain, this home offers the perfect blend of comfort, functionality, and outdoor living. Whether you're a first-time buyer, downsizing, or simply looking for a home with charm and space, this one is ready to welcome you home!
Contact an agent
Home facts
- Year built:1997
- Subdivision & Development:Eastpoint
- Listing ID #:68843546
- Updated:August 14, 2026 at 12:07 PM
Rooms and interior
- Bedrooms:3
- Total bathrooms:2
- Full bathrooms:2
- Rooms Total:5
- Flooring:Tile
- Kitchen Description:Dishwasher, Disposal, Free Standing Range, Gas Oven, Gas Range
- Living area:1,366 sq. ft.
Heating and cooling
- Cooling:Central Air, Electric
- Heating:Central, Electric
- Central air:Yes
Structure and exterior
- Roof:Composition
- Year built:1997
- Building area:1,366 sq. ft.
- Lot area:0.14 Acres
- Lot Features:Subdivision
- Architectural Style:Traditional
- Construction Materials:Brick, Cement Siding
- Exterior Features:Fence, Patio
- Foundation Description:Slab
- Levels:1 Story
Schools
- High school:GOOSE CREEK MEMORIAL
- Middle school:E F GREEN JUNIOR SCHOOL
- Elementary school:BANUELOS ELEMENTARY SCHOOL
Utilities
- Sewer:Public Sewer
Finances and disclosures
- Price:$215,000
- Price per sq. ft.:$157.39
- Tax amount:$5,199 (2025)
Features and amenities
- Appliances:Dishwasher, Disposal, Free Standing Range, Gas Oven, Gas Range
Parking
- Parking description:Garage
- Garage:Yes
- Garage spaces:1
New listings near 8302 Sanford Street
- New
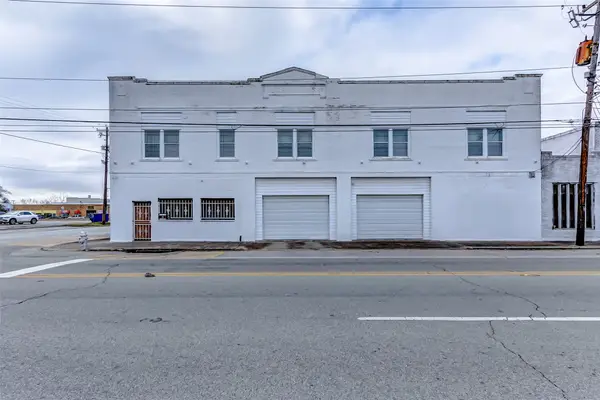 $600,000Active3 beds 4 baths3,750 sq. ft.
101 N Main Street, Baytown, TX 77520
MLS# 66945170Listed by: RE/MAX EXCELLENCE - New
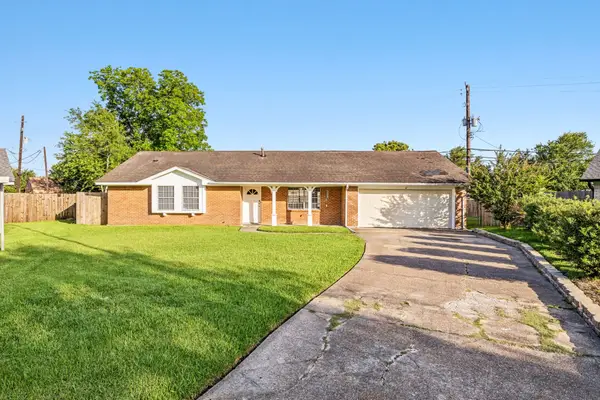 $225,000Active4 beds 2 baths1,664 sq. ft.
4502 Sage Circle, Baytown, TX 77521
MLS# 85934272Listed by: THE ONYX GROUP - New
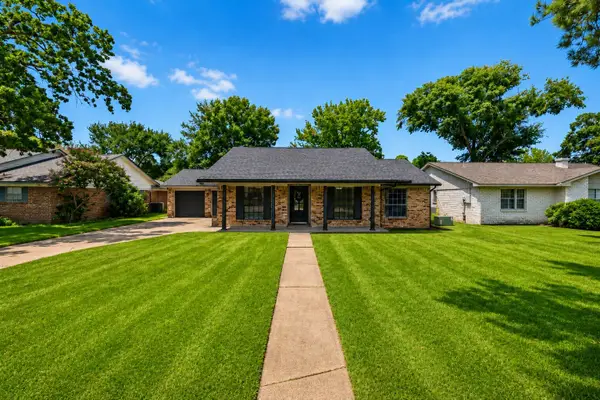 $270,000Active4 beds 2 baths1,885 sq. ft.
3700 Kingsway Drive, Baytown, TX 77521
MLS# 14469571Listed by: RE/MAX UNIVERSAL - New
 $290,000Active4 beds 2 baths1,909 sq. ft.
4227 Sterling View Boulevard, Baytown, TX 77521
MLS# 18804191Listed by: ORCHARD BROKERAGE - New
 $268,000Active3 beds 2 baths1,997 sq. ft.
1705 Hartt Street, Baytown, TX 77520
MLS# 39321053Listed by: M KITTRELL PROPERTIES, INC - New
 $185,000Active3 beds 2 baths1,600 sq. ft.
1900 Wright Boulevard, Baytown, TX 77520
MLS# 9802639Listed by: COLDWELL BANKER REALTY - THE WOODLANDS - New
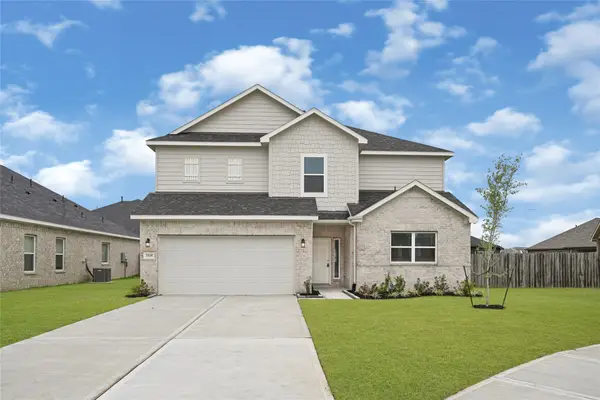 $356,866Active4 beds 4 baths2,365 sq. ft.
2106 Spring Hollow Drive, Baytown, TX 77521
MLS# 91879728Listed by: EXP REALTY LLC - New
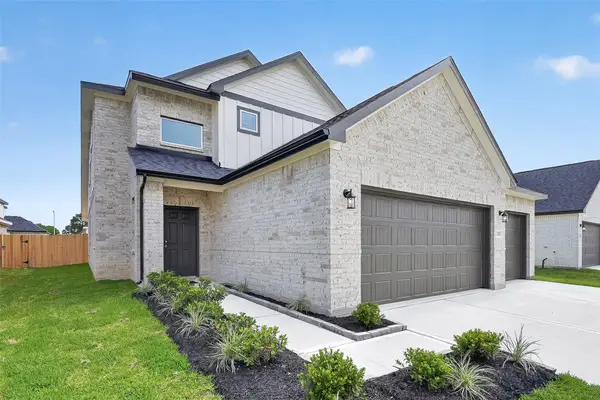 $315,598Active3 beds 3 baths1,988 sq. ft.
2107 Spring Hollow Drive, Baytown, TX 77521
MLS# 6580545Listed by: EXP REALTY LLC - New
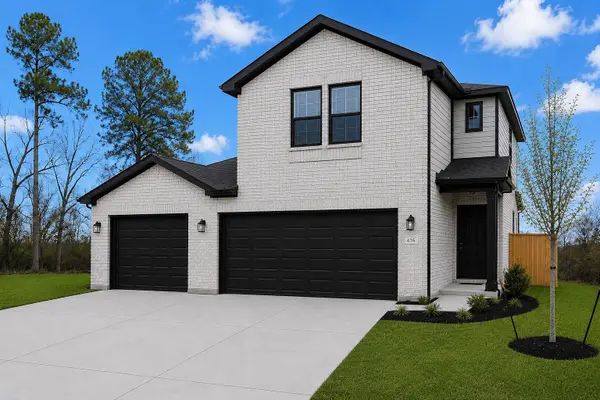 $283,921Active3 beds 3 baths1,597 sq. ft.
3422 Rolling River Drive, Baytown, TX 77521
MLS# 12535892Listed by: EXP REALTY LLC - New
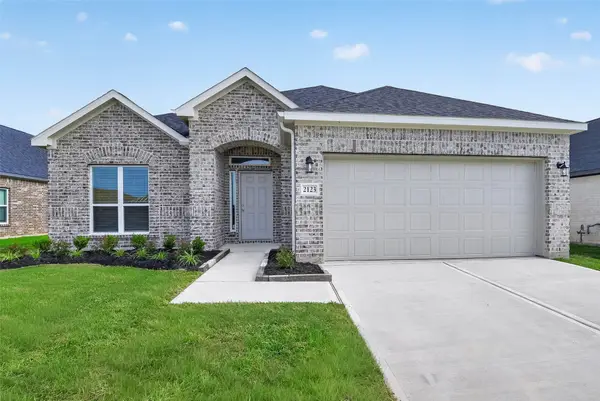 $296,200Active3 beds 2 baths1,668 sq. ft.
2123 Spring Hollow Drive, Baytown, TX 77521
MLS# 84623975Listed by: EXP REALTY LLC


Protect your home and budget from life's surprises with an Assurant Home Warranty, backed by a partner that supports you through every step of homeownership. Explore Plans.
© 2023 - 2026 ERA Franchise Systems LLC. All rights reserved. ERA Franchise Systems LLC fully supports the principles of the Fair Housing Act and the Equal Opportunity Act. ERA, ERA Real Estate powered, and their respective logos are registered service marks of ERA Franchise Systems LLC. Each office is independently owned and operated.