
8306 Littlehip Hawthorn Drive, Baytown, TX 77523
Local realty services provided by:ERA Experts
8306 Littlehip Hawthorn Drive,Baytown, TX 77523
$299,000
- 3 Beds
- 3 Baths
- 2,475 sq. ft.
- Single family
- Active
Listed by: dyana hutto
Office: jane byrd properties international llc.713-489-9897
MLS#:11325241
Source:HARMLS
Price summary
- Price:$299,000
- Price per sq. ft.:$120.81
- Monthly HOA dues:$20.83
About this home
Welcome home! Move right in and enjoy the updates! This beautifully refreshed 3-bedroom, 2.5 bath home offers 2,475 square feet of thoughtfully updated living space in desirable Chambers County with a low tax rate. The heart of the home features all-new Whirlpool stainless steel appliances, a new stainless sink, and updated fixtures. Recent improvements also include fresh interior and exterior paint, beautifully renovated bathrooms, luxury vinyl plank flooring, premium pet resistant carpet with upgraded padding, updated lighting, new ceiling fans, new wood baseboards throughout, a new back door, and new gutters. Even better, the refrigerator, washer, and dryer are all included, making your move even easier. With spacious living areas, generous bedrooms, and modern updates throughout, this home is truly move-in ready. Conveniently located near shopping, dining, schools, and major commuter routes, this is one you won’t want to miss! Schedule your private tour today.
Contact an agent
Home facts
- Year built:2007
- Subdivision & Development:Pine Mdws Sec 2
- Listing ID #:11325241
- Updated:August 14, 2026 at 12:07 PM
Rooms and interior
- Bedrooms:3
- Total bathrooms:3
- Full bathrooms:2
- Half bathrooms:1
- Rooms Total:8
- Flooring:Carpet, Plank, Tile, Vinyl
- Bathrooms Description:Separate Shower, Soaking Tub, Tub Shower
- Kitchen Description:Dishwasher, Disposal, Kitchen Family Room Combo, Kitchen Island, Microwave, Refrigerator
- Living area:2,475 sq. ft.
Heating and cooling
- Cooling:Central Air, Electric
- Heating:Central, Gas
- Central air:Yes
Structure and exterior
- Roof:Composition
- Year built:2007
- Building area:2,475 sq. ft.
- Lot area:0.16 Acres
- Lot Features:Subdivision
- Architectural Style:Traditional
- Construction Materials:Brick, Cement Siding, Wood Siding
- Exterior Features:Fence
- Foundation Description:Slab
- Levels:2 Stories
Schools
- High school:STERLING HIGH SCHOOL (GOOSE CREEK)
- Middle school:GENTRY JUNIOR HIGH SCHOOL
- Elementary school:CLARK ELEMENTARY SCHOOL (GOOSE CREEK)
Utilities
- Sewer:Public Sewer
Finances and disclosures
- Price:$299,000
- Price per sq. ft.:$120.81
- Tax amount:$7,214 (2025)
Features and amenities
- Appliances:Dishwasher, Disposal, Dryer, Microwave, Refrigerator, Washer
- Laundry features:Dryer, Washer
- Amenities:Entrance Foyer
Parking
- Parking description:Garage
- Garage:Yes
- Garage spaces:2
New listings near 8306 Littlehip Hawthorn Drive
- New
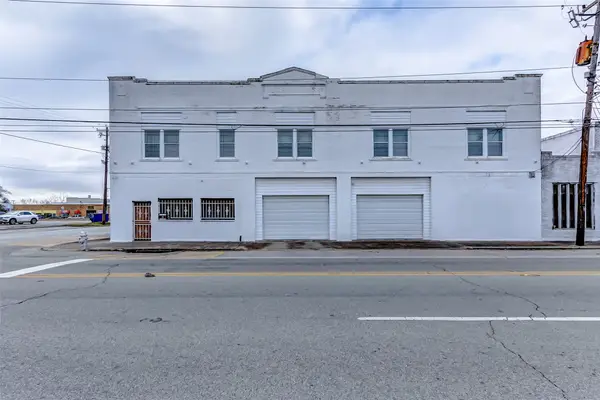 $600,000Active3 beds 4 baths3,750 sq. ft.
101 N Main Street, Baytown, TX 77520
MLS# 66945170Listed by: RE/MAX EXCELLENCE - New
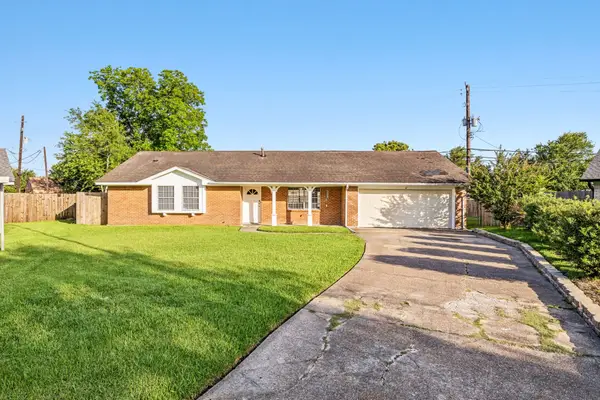 $225,000Active4 beds 2 baths1,664 sq. ft.
4502 Sage Circle, Baytown, TX 77521
MLS# 85934272Listed by: THE ONYX GROUP - New
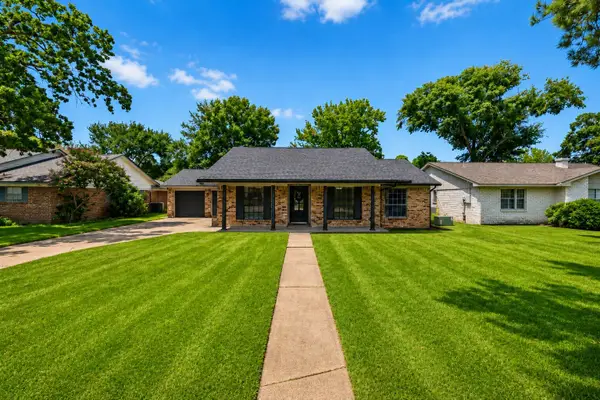 $270,000Active4 beds 2 baths1,885 sq. ft.
3700 Kingsway Drive, Baytown, TX 77521
MLS# 14469571Listed by: RE/MAX UNIVERSAL - New
 $290,000Active4 beds 2 baths1,909 sq. ft.
4227 Sterling View Boulevard, Baytown, TX 77521
MLS# 18804191Listed by: ORCHARD BROKERAGE - New
 $268,000Active3 beds 2 baths1,997 sq. ft.
1705 Hartt Street, Baytown, TX 77520
MLS# 39321053Listed by: M KITTRELL PROPERTIES, INC - New
 $185,000Active3 beds 2 baths1,600 sq. ft.
1900 Wright Boulevard, Baytown, TX 77520
MLS# 9802639Listed by: COLDWELL BANKER REALTY - THE WOODLANDS - New
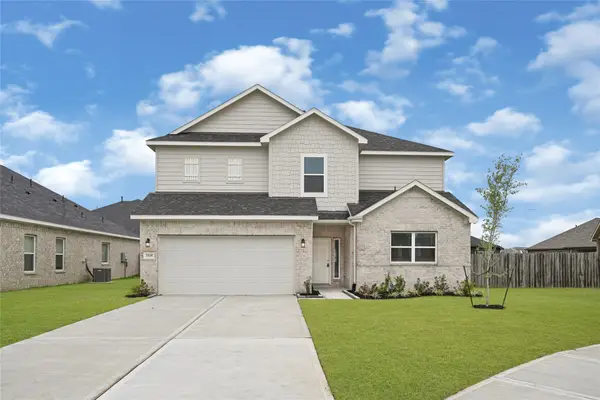 $356,866Active4 beds 4 baths2,365 sq. ft.
2106 Spring Hollow Drive, Baytown, TX 77521
MLS# 91879728Listed by: EXP REALTY LLC - New
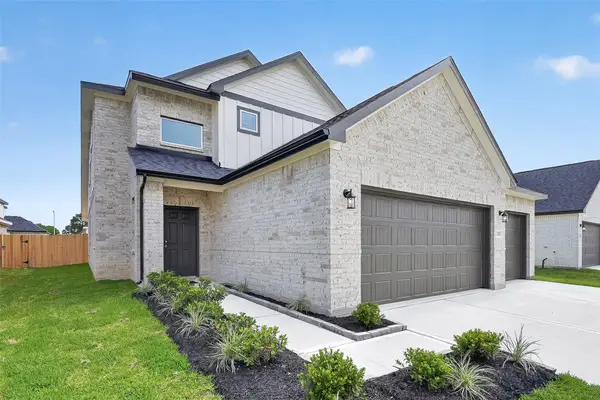 $315,598Active3 beds 3 baths1,988 sq. ft.
2107 Spring Hollow Drive, Baytown, TX 77521
MLS# 6580545Listed by: EXP REALTY LLC - New
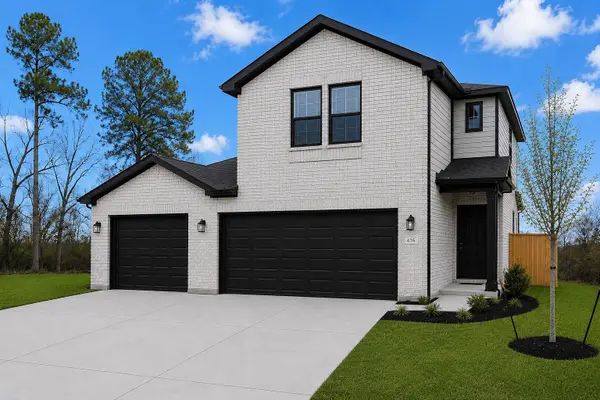 $283,921Active3 beds 3 baths1,597 sq. ft.
3422 Rolling River Drive, Baytown, TX 77521
MLS# 12535892Listed by: EXP REALTY LLC - New
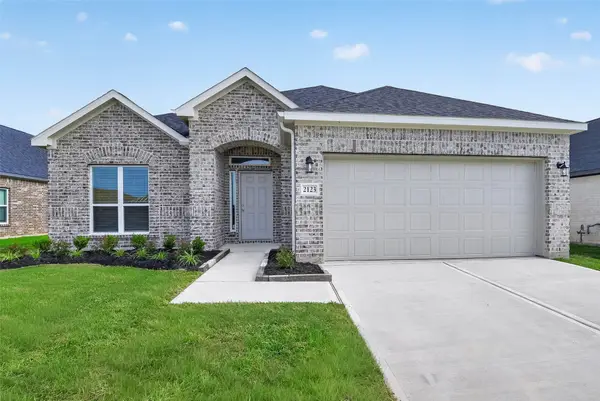 $296,200Active3 beds 2 baths1,668 sq. ft.
2123 Spring Hollow Drive, Baytown, TX 77521
MLS# 84623975Listed by: EXP REALTY LLC


Protect your home and budget from life's surprises with an Assurant Home Warranty, backed by a partner that supports you through every step of homeownership. Explore Plans.
© 2023 - 2026 ERA Franchise Systems LLC. All rights reserved. ERA Franchise Systems LLC fully supports the principles of the Fair Housing Act and the Equal Opportunity Act. ERA, ERA Real Estate powered, and their respective logos are registered service marks of ERA Franchise Systems LLC. Each office is independently owned and operated.