
8423 Chicory Drive, Baytown, TX 77521
Local realty services provided by:American Real Estate ERA Powered
8423 Chicory Drive,Baytown, TX 77521
$415,000
- 6 Beds
- 4 Baths
- 3,608 sq. ft.
- Single family
- Active
Listed by: rosa oliva, kiara contreras
Office: jla realty713-489-8130
MLS#:7836712
Source:HARMLS
Price summary
- Price:$415,000
- Price per sq. ft.:$115.02
- Monthly HOA dues:$27.08
About this home
Welcome to this spacious and beautifully updated 6-bedroom, 3.5-bath home offering plenty of room for everyone! With approximately 3,608 square feet of living space, this impressive two-story home features a versatile flex room that can be used as an office, playroom, media room, or additional living space. The primary suite is conveniently located downstairs, providing privacy and easy accessibility. The heart of the home is the stunning updated kitchen, featuring a beautiful modern design and plenty of space for cooking and entertaining. Situated on an oversized 0.29-acre lot, there is plenty of room to enjoy the outdoors and create your own backyard oasis. Conveniently located near I-10, shopping, dining, and everyday amenities, this home offers the perfect combination of space, style, and convenience. Don't miss the opportunity to make this beautiful home yours!
Contact an agent
Home facts
- Year built:2008
- Subdivision & Development:Springfield Estates Sec 05
- Listing ID #:7836712
- Updated:August 21, 2026 at 03:14 AM
Rooms and interior
- Bedrooms:6
- Total bathrooms:4
- Full bathrooms:3
- Half bathrooms:1
- Rooms Total:9
- Living area:3,608 sq. ft.
Heating and cooling
- Cooling:Central Air, Electric
- Heating:Central, Gas
- Central air:Yes
Structure and exterior
- Roof:Composition
- Year built:2008
- Building area:3,608 sq. ft.
- Lot area:0.29 Acres
- Lot Features:Subdivision
- Architectural Style:Traditional
- Construction Materials:Brick, Cement Siding
- Foundation Description:Slab
- Levels:2 Stories
Schools
- High school:GOOSE CREEK MEMORIAL
- Middle school:E F GREEN JUNIOR SCHOOL
- Elementary school:VICTORIA WALKER ELEMENTARY SCHOOL
Utilities
- Sewer:Public Sewer
Finances and disclosures
- Price:$415,000
- Price per sq. ft.:$115.02
- Tax amount:$9,896 (2025)
Parking
- Parking description:Garage
- Garage:Yes
- Garage spaces:3
New listings near 8423 Chicory Drive
- New
 $250,000Active4 beds 2 baths1,955 sq. ft.
8402 Coleus Lane, Baytown, TX 77521
MLS# 46594337Listed by: JLA REALTY - New
 $150,000Active3 beds 1 baths1,482 sq. ft.
1904 Wright Boulevard, Baytown, TX 77520
MLS# 25949500Listed by: TIJERINA GROUP REAL ESTATE CONSULTANTS - New
 $287,500Active3 beds 3 baths1,845 sq. ft.
131 Dolphin Harbor N, Baytown, TX 77523
MLS# 10209079Listed by: EXP REALTY LLC - New
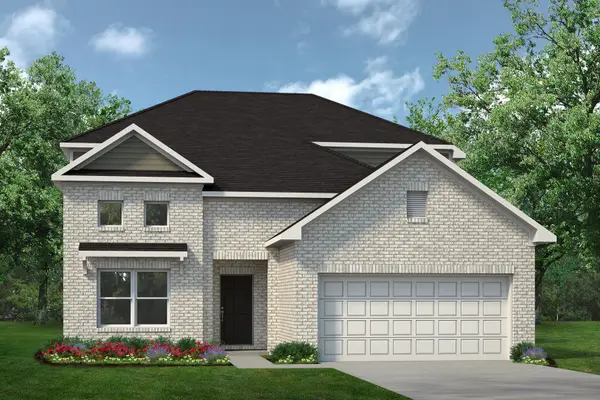 $382,900Active5 beds 4 baths2,841 sq. ft.
6227 Waterlily Haven Way, Baytown, TX 77521
MLS# 34843480Listed by: KELLER WILLIAMS SIGNATURE - New
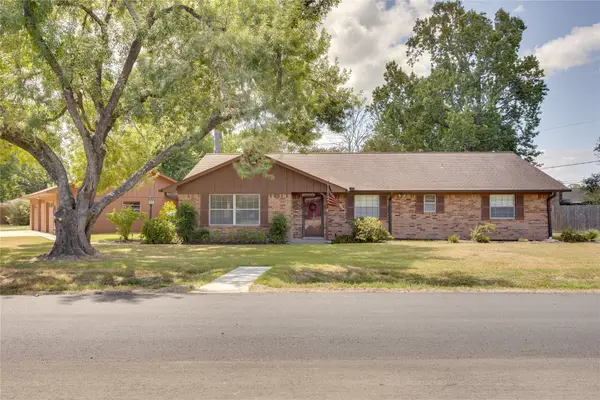 $298,000Active4 beds 3 baths2,044 sq. ft.
5821 Russell Lane Lane, Baytown, TX 77521
MLS# 43421951Listed by: KRISHER MCKAY, INC. REALTORS - New
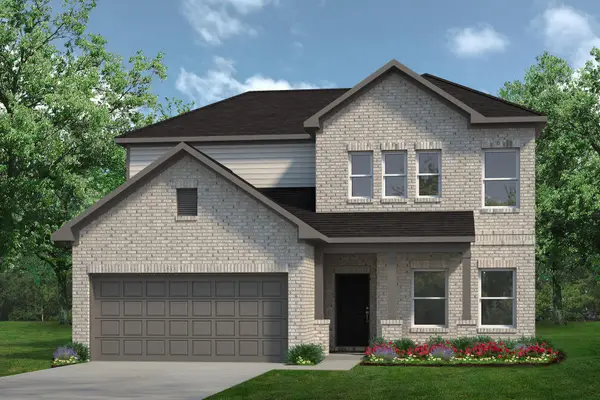 $379,050Active4 beds 4 baths2,476 sq. ft.
6218 Park Landing Lane, Baytown, TX 77521
MLS# 75843735Listed by: KELLER WILLIAMS SIGNATURE - New
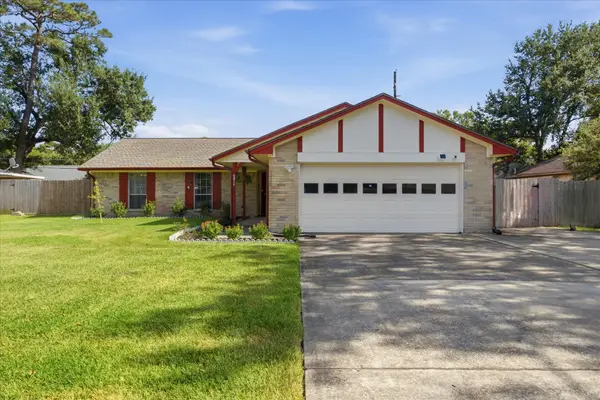 $255,000Active3 beds 2 baths1,550 sq. ft.
9814 Bayou Woods Drive, Baytown, TX 77521
MLS# 39818287Listed by: ORIGEN REALTY - New
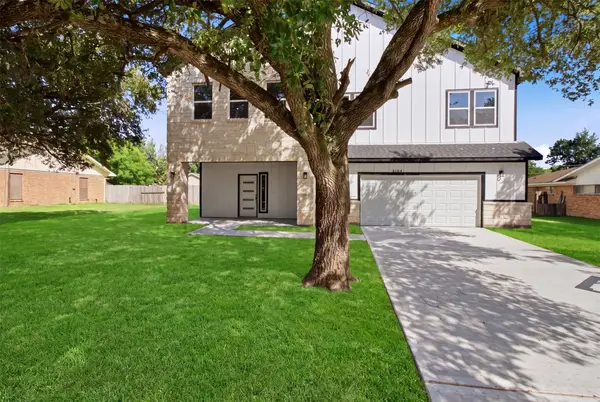 $339,000Active3 beds 2 baths2,464 sq. ft.
2104 Montana Street, Baytown, TX 77520
MLS# 47978102Listed by: KELLER WILLIAMS SUMMIT - New
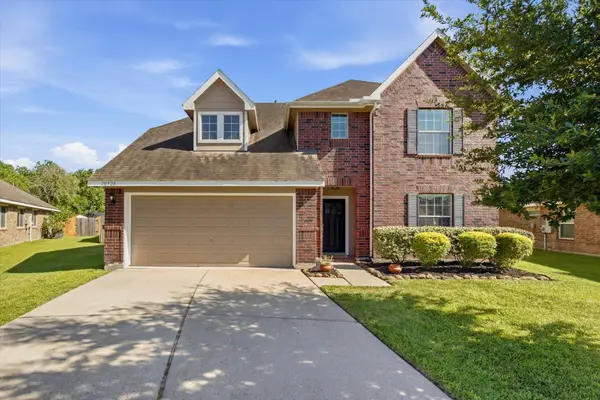 $315,000Active5 beds 3 baths2,675 sq. ft.
10526 Devinwood Drive, Baytown, TX 77523
MLS# 5410926Listed by: ORIGEN REALTY


Protect your home and budget from life's surprises with an Assurant Home Warranty, backed by a partner that supports you through every step of homeownership. Explore Plans.
© 2023 - 2026 ERA Franchise Systems LLC. All rights reserved. ERA Franchise Systems LLC fully supports the principles of the Fair Housing Act and the Equal Opportunity Act. ERA, ERA Real Estate powered, and their respective logos are registered service marks of ERA Franchise Systems LLC. Each office is independently owned and operated.