
903 Rosewood Drive, Baytown, TX 77520
Local realty services provided by:American Real Estate ERA Powered
903 Rosewood Drive,Baytown, TX 77520
$310,000
- 4 Beds
- 2 Baths
- 2,536 sq. ft.
- Single family
- Active
Upcoming open houses
- Sat, Oct 1012:00 pm - 02:00 pm
- Sun, Oct 1112:00 pm - 02:00 pm
Listed by: serghei behterev
Office: lpt realty, llc.281-741-7970
MLS#:37741034
Source:HARMLS
Price summary
- Price:$310,000
- Price per sq. ft.:$122.24
About this home
Absolutely beautiful and fully remodeled 4-bedroom, 2-bath home located in a well-established Baytown neighborhood. This move-in-ready property combines major 2026 upgrades with stylish modern finishes throughout, including a NEW ROOF, NEW HVAC system, NEW electrical panel, and New windows.
Inside, you'll find luxury vinyl plank flooring, fresh texture and paint, and a beautifully redesigned kitchen featuring custom-built cabinetry, Calacatta Gold quartz countertops, stainless steel appliances, and elegant gold fixtures and hardware. Both bathrooms have been completely remodeled with custom vanities, beautiful tilework, and walk-in showers.
Outside, enjoy a fully fenced yard, front and back porches, an attached 2-car garage PLUS a 2-car covered carport—providing parking for up to four vehicles. Beautifully updated from inside out and ready for its new owner! NO HOA, LOW TAX RATE, NO FLOOD ZONE
Contact an agent
Home facts
- Year built:1958
- Subdivision & Development:Graywood Sec 01
- Listing ID #:37741034
- Updated:October 07, 2026 at 01:19 AM
Rooms and interior
- Bedrooms:4
- Total bathrooms:2
- Full bathrooms:2
- Rooms Total:11
- Flooring:Plank, Tile, Vinyl
- Bathrooms Description:Tub Shower
- Kitchen Description:Dishwasher, Disposal, Electric Oven, Electric Range, Kitchen Family Room Combo
- Living area:2,536 sq. ft.
Heating and cooling
- Cooling:Central Air, Electric
- Heating:Central, Electric
- Central air:Yes
Structure and exterior
- Roof:Composition
- Year built:1958
- Building area:2,536 sq. ft.
- Lot area:0.2 Acres
- Lot Features:Cleared
- Architectural Style:Traditional
- Construction Materials:Brick, Wood Siding
- Exterior Features:Fence, Patio
- Foundation Description:Slab
- Levels:1 Story
Schools
- High school:LEE HIGH SCHOOL (GOOSE CREEK)
- Middle school:HORACE MANN J H
- Elementary school:CARVER ELEMENTARY SCHOOL (GOOSE CREEK)
Utilities
- Sewer:Public Sewer
Finances and disclosures
- Price:$310,000
- Price per sq. ft.:$122.24
- Tax amount:$5,811 (2026)
Features and amenities
- Appliances:Dishwasher, Disposal, Electric Oven, Electric Range
- Amenities:Ceiling Fans, Smoke Detectors
Parking
- Parking description:Attached Carport, Detached Carport, Garage
- Garage:Yes
- Garage spaces:2
- Carport spaces:2
New listings near 903 Rosewood Drive
- New
 $90,000Active3 beds 1 baths
2109 Carolina Avenue, Baytown, TX 77520
MLS# 31940089Listed by: HOMESMART - New
 $323,900Active3 beds 2 baths1,556 sq. ft.
203 N Bayou Bend, Baytown, TX 77521
MLS# 97758076Listed by: RE/MAX ONE - PREMIER - New
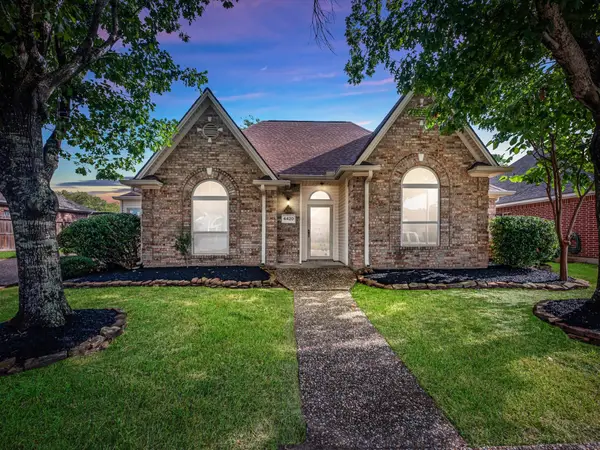 $294,990Active3 beds 2 baths2,213 sq. ft.
4420 Alamance Street, Baytown, TX 77521
MLS# 23748706Listed by: EXP REALTY LLC - Open Sat, 1 to 4pmNew
 $299,999Active4 beds 3 baths2,135 sq. ft.
4322 Banfield Hills Lane, Baytown, TX 77521
MLS# 65780194Listed by: NAN & COMPANY PROPERTIES - CORPORATE OFFICE (HEIGHTS) - New
 $220,000Active3 beds 2 baths1,921 sq. ft.
4403 Juniper Bay Lane, Baytown, TX 77521
MLS# 28982849Listed by: WORTH CLARK REALTY - New
 $319,999Active5 beds 4 baths3,220 sq. ft.
7902 Sesame Street, Baytown, TX 77521
MLS# 95948242Listed by: WALZEL PROPERTIES - LEAGUE CITY/PEARLAND - New
 $435,000Active5 beds 5 baths3,487 sq. ft.
5343 Pompano Loop, Baytown, TX 77521
MLS# 81613724Listed by: COLDWELL BANKER REALTY - BAYTOWN - New
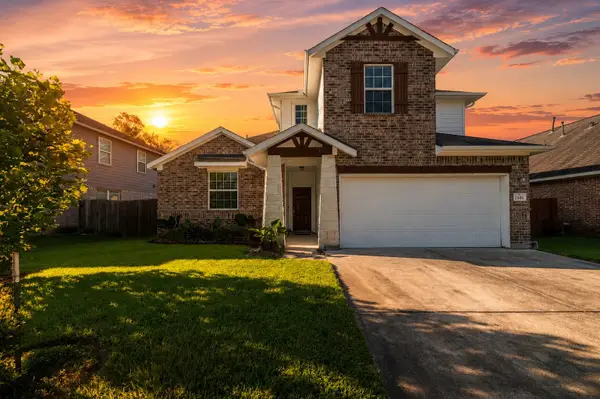 $365,000Active4 beds 3 baths2,766 sq. ft.
2506 Bay Hill Drive, Baytown, TX 77523
MLS# 3941828Listed by: HOMESMART - Open Sat, 1 to 3pmNew
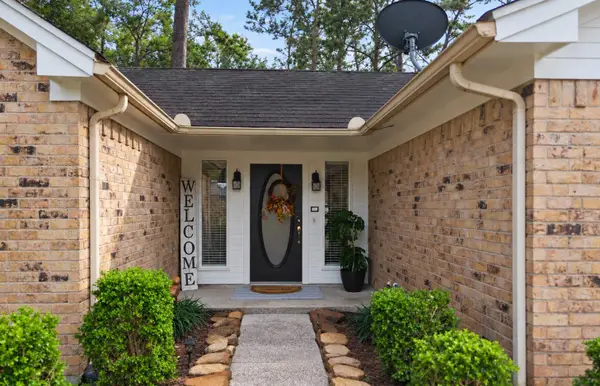 $240,000Active3 beds 2 baths1,332 sq. ft.
7103 Chinook Street, Baytown, TX 77521
MLS# 63086741Listed by: JLA REALTY


Protect your home and budget from life's surprises with an Assurant Home Warranty, backed by a partner that supports you through every step of homeownership. Explore Plans.
© 2023 - 2026 ERA Franchise Systems LLC. All rights reserved. ERA Franchise Systems LLC fully supports the principles of the Fair Housing Act and the Equal Opportunity Act. ERA, ERA Real Estate powered, and their respective logos are registered service marks of ERA Franchise Systems LLC. Each office is independently owned and operated.