
9834 Pinehurst Street, Baytown, TX 77521
Local realty services provided by:American Real Estate ERA Powered
9834 Pinehurst Street,Baytown, TX 77521
$335,000
- 3 Beds
- 2 Baths
- 2,030 sq. ft.
- Single family
- Active
Listed by: kimberly englebert
Office: yokom properties llc.832-457-5578
MLS#:43245195
Source:HARMLS
Price summary
- Price:$335,000
- Price per sq. ft.:$165.02
- Monthly HOA dues:$9.17
About this home
Welcome to this beautifully maintained home featuring an open-concept layout designed for comfortable living and entertaining. The kitchen offers granite countertops, wood cabinetry, and a full suite of appliances. The home features wood look tile flooring, crown molding, built-ins, ceiling fans, and walk-in closets. Energy-efficient upgrades include double-pane windows, spray foam insulation, LED lighting, landscape lighting on photocells, and garage door insulation. Outside, enjoy a covered patio, landscaping, large lot, and long driveway with ample parking. The extended detached garage provides additional space for storage, a workshop, or other hobbies. Residents also enjoy a community pool, clubhouse, playground, and basketball court. This home combines comfortable living spaces, desirable features, energy-conscious improvements, and outdoor space! Schedule your private tour before it’s taken!
Contact an agent
Home facts
- Year built:1978
- Subdivision & Development:Pinehurst Sub
- Listing ID #:43245195
- Updated:September 29, 2026 at 12:24 PM
Rooms and interior
- Bedrooms:3
- Total bathrooms:2
- Full bathrooms:2
- Rooms Total:10
- Flooring:Tile
- Bathrooms Description:Tub Shower
- Kitchen Description:Breakfast Bar, Dishwasher, Disposal, Electric Oven, Electric Range, Microwave
- Living area:2,030 sq. ft.
Heating and cooling
- Cooling:Central Air, Electric
- Heating:Central, Electric
- Central air:Yes
Structure and exterior
- Roof:Composition
- Year built:1978
- Building area:2,030 sq. ft.
- Lot area:0.22 Acres
- Lot Features:Subdivision
- Architectural Style:Traditional
- Construction Materials:Brick, Wood Siding
- Exterior Features:Fully Fenced, Patio
- Foundation Description:Slab
- Levels:2 Stories
Schools
- High school:STERLING HIGH SCHOOL (GOOSE CREEK)
- Middle school:GENTRY JUNIOR HIGH SCHOOL
- Elementary school:CLARK ELEMENTARY SCHOOL (GOOSE CREEK)
Finances and disclosures
- Price:$335,000
- Price per sq. ft.:$165.02
- Tax amount:$7,401 (2026)
Features and amenities
- Appliances:Dishwasher, Disposal, Electric Oven, Electric Range, Microwave
- Amenities:Ceiling Fans
Parking
- Parking description:Garage
- Garage:Yes
- Garage spaces:2
New listings near 9834 Pinehurst Street
- Open Sat, 10am to 6pmNew
 $150,000Active3 beds 2 baths1,580 sq. ft.
117 Pecan Drive, Baytown, TX 77520
MLS# 34215333Listed by: REALTY RIGHT - New
 $287,990Active3 beds 2 baths1,974 sq. ft.
5707 Golden Calamari Drive, Baytown, TX 77521
MLS# 35835184Listed by: KELLER WILLIAMS CITY VIEW - New
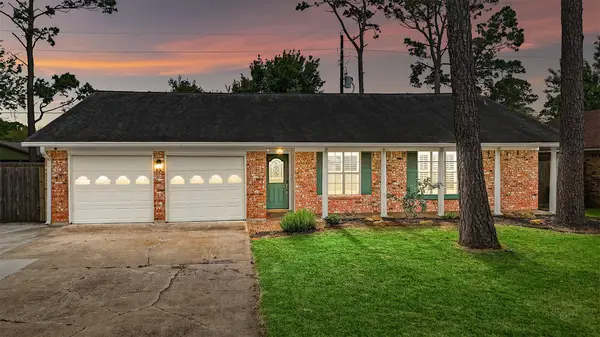 $290,000Active4 beds 2 baths1,894 sq. ft.
10014 Sweet Gum Lane, Baytown, TX 77521
MLS# 38697208Listed by: KELLER WILLIAMS ELITE - New
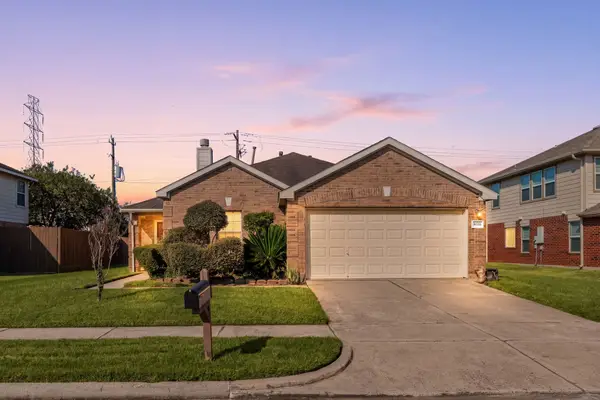 $225,000Active3 beds 2 baths1,648 sq. ft.
8111 Eastpoint Boulevard, Baytown, TX 77521
MLS# 15792482Listed by: CORCORAN GENESIS - New
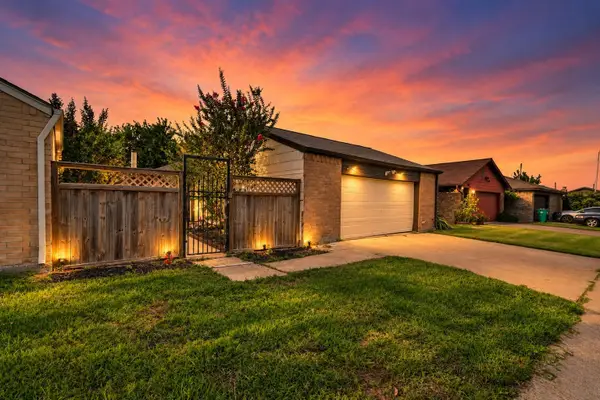 $189,900Active2 beds 2 baths1,430 sq. ft.
6 Quailwood Drive, Baytown, TX 77521
MLS# 40268909Listed by: REALTY OF AMERICA, LLC - New
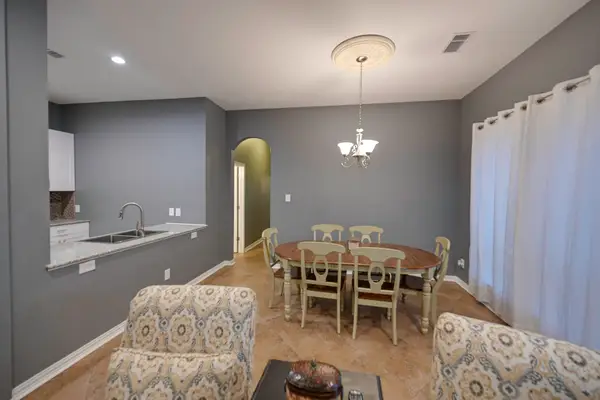 $200,000Active3 beds 2 baths1,989 sq. ft.
746 San Jacinto Circle, Baytown, TX 77521
MLS# 91654389Listed by: TERRA POINT REALTY, LLC - New
 $215,000Active3 beds 2 baths1,160 sq. ft.
221 E Defee Avenue, Baytown, TX 77520
MLS# 37870799Listed by: METROPLUS REALTY - New
 $305,000Active4 beds 2 baths1,857 sq. ft.
320 Briarwood Drive, Baytown, TX 77520
MLS# 39083705Listed by: METROPLUS REALTY - New
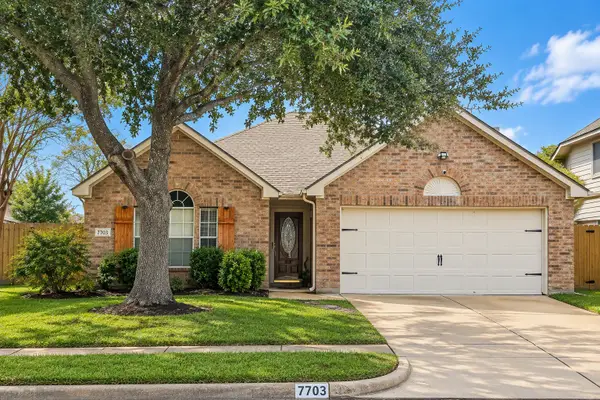 $279,900Active3 beds 2 baths1,757 sq. ft.
7703 Omaha Drive, Baytown, TX 77521
MLS# 76667901Listed by: EXP REALTY LLC


Protect your home and budget from life's surprises with an Assurant Home Warranty, backed by a partner that supports you through every step of homeownership. Explore Plans.
© 2023 - 2026 ERA Franchise Systems LLC. All rights reserved. ERA Franchise Systems LLC fully supports the principles of the Fair Housing Act and the Equal Opportunity Act. ERA, ERA Real Estate powered, and their respective logos are registered service marks of ERA Franchise Systems LLC. Each office is independently owned and operated.