
11610 Cedar Gully Road, Beach City, TX 77523
Local realty services provided by:American Real Estate ERA Powered
11610 Cedar Gully Road,Beach City, TX 77523
$710,000
- 4 Beds
- 3 Baths
- 2,779 sq. ft.
- Single family
- Active
Listed by: gaynell blackshear
Office: blackshear realty713-870-5671
MLS#:63407805
Source:HARMLS
Price summary
- Price:$710,000
- Price per sq. ft.:$255.49
About this home
A FISHERMAN'S DREAM & A LADY'S DELIGHT! Walk down to Trinity Bay and fish morning, noon or night. Wade out approximately 300 ft and cast for speckled trout and redfish, with some of the best fishing during the fall and winter months. This waterfront home sits on nearly 1 acre with bulkheaded shoreline and NO HOA! Bring the boat, RV and toys—the HUGE 35x50 workshop features oversized doors and RV hookups. When it's time to relax, retreat to the screened lanai and take in beautiful bay views while watching dolphins, herons, pelicans and other coastal wildlife. New windows showcase the water from the living and dining areas, and you can even enjoy the view from the kitchen. A rare combination of waterfront, acreage, fishing, storage and freedom. Come experience the Trinity Bay lifestyle!
Contact an agent
Home facts
- Year built:2007
- Subdivision & Development:John K Allen Surv Abs #31
- Listing ID #:63407805
- Updated:October 06, 2026 at 12:12 PM
Rooms and interior
- Bedrooms:4
- Total bathrooms:3
- Full bathrooms:2
- Half bathrooms:1
- Rooms Total:6
- Flooring:Carpet, Wood
- Bathrooms Description:Jetted Tub, Separate Shower, Tub Shower
- Kitchen Description:Breakfast Bar, Dishwasher, Gas Cooktop, Granite Counters, Kitchen Family Room Combo, Microwave, Pantry, Refrigerator, Walk In Pantry
- Living area:2,779 sq. ft.
Heating and cooling
- Cooling:Central Air, Electric
- Heating:Central, Electric
- Central air:Yes
Structure and exterior
- Roof:Composition
- Year built:2007
- Building area:2,779 sq. ft.
- Lot area:1.04 Acres
- Lot Features:Subdivision, Waterfront
- Architectural Style:Mediterranean, Traditional
- Construction Materials:Cement Siding, Stucco
- Exterior Features:Fence, Patio, Porch, Private Yard, Storm Security Shutters
- Foundation Description:Slab
- Levels:2 Stories
Schools
- High school:BARBERS HILL HIGH SCHOOL
- Middle school:BARBERS HILL SOUTH MIDDLE SCHOOL
- Elementary school:BARBERS HILL SOUTH ELEMENTARY SCHOOL
Utilities
- Water:Well
- Sewer:Aerobic Septic
Finances and disclosures
- Price:$710,000
- Price per sq. ft.:$255.49
- Tax amount:$9,887 (2025)
Features and amenities
- Appliances:Dishwasher, Gas Cooktop, Microwave, Refrigerator
- Amenities:Ceiling Fans, Crown Molding, Entrance Foyer, High Ceilings, Programmable Thermostat, Smoke Detectors
Parking
- Parking description:Additional Parking, Boat Parking, Driveway, Garage, Oversized
- Garage:Yes
- Garage spaces:2
New listings near 11610 Cedar Gully Road
- New
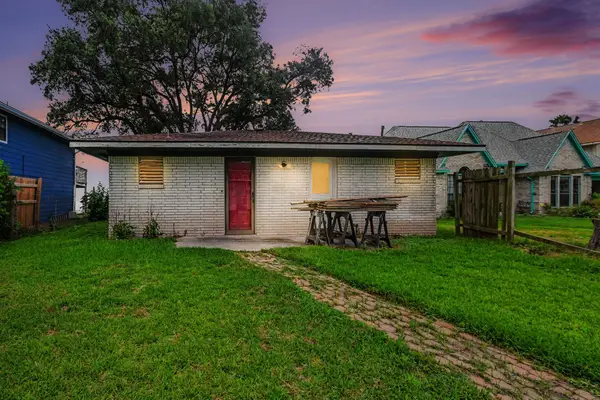 $235,000Active2 beds 2 baths875 sq. ft.
10518 Ocean Drive, Beach City, TX 77523
MLS# 76638296Listed by: MARY DUNN REAL ESTATE INC - New
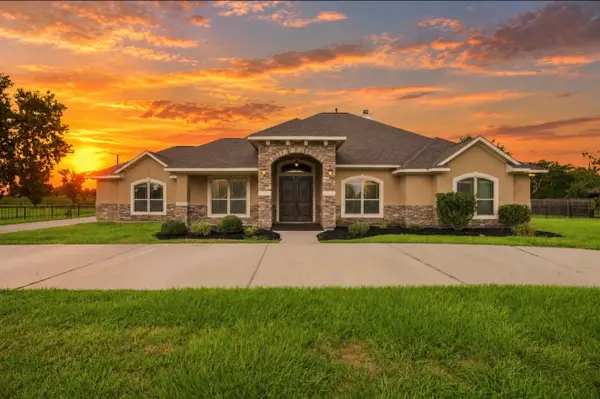 $700,000Active4 beds 3 baths2,571 sq. ft.
8999 Water Point Drive, Beach City, TX 77523
MLS# 22526239Listed by: HOMESMART 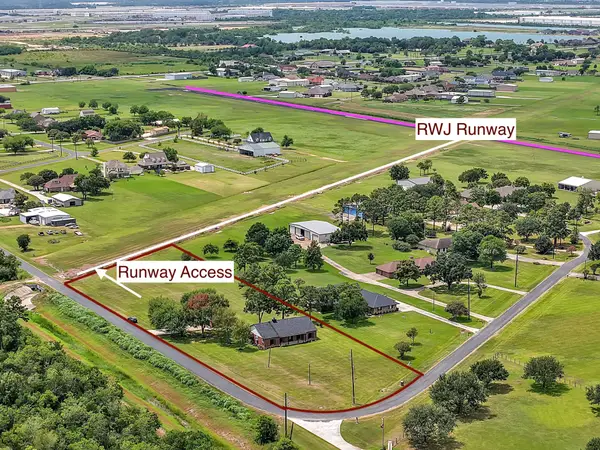 $529,900Pending4 beds 3 baths2,274 sq. ft.
15415 Skyhawk Lane, Beach City, TX 77523
MLS# 34473804Listed by: COLDWELL BANKER REALTY - BAYTOWN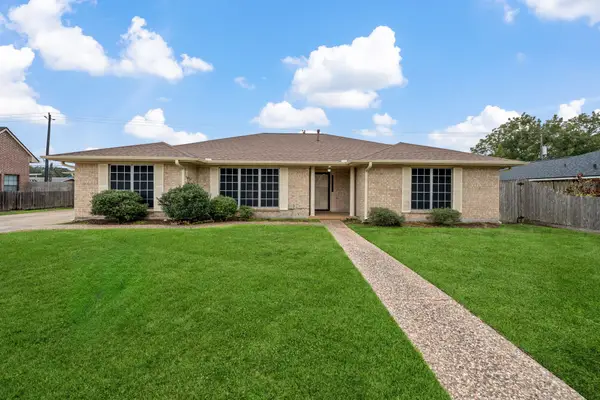 $315,000Active3 beds 3 baths2,337 sq. ft.
8022 Bayside Boulevard, Beach City, TX 77523
MLS# 23572032Listed by: RE/MAX ONE - PREMIER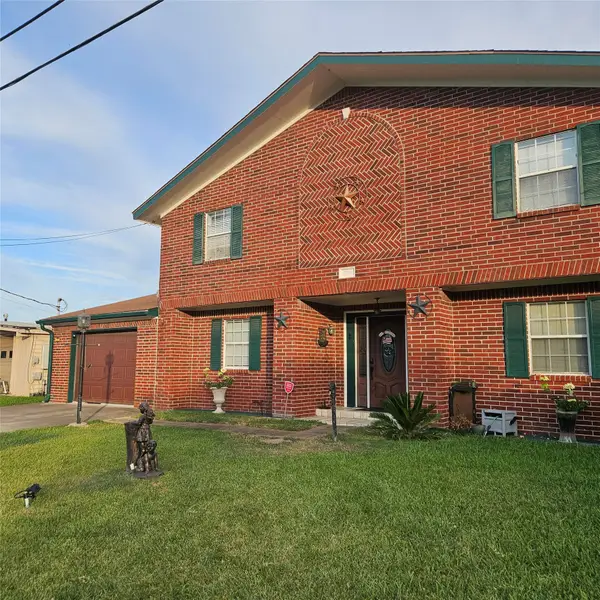 $685,000Active4 beds 4 baths2,653 sq. ft.
7914 Ocean Drive, Beach City, TX 77523
MLS# 92604563Listed by: BEYCOME BROKERAGE REALTY, LLC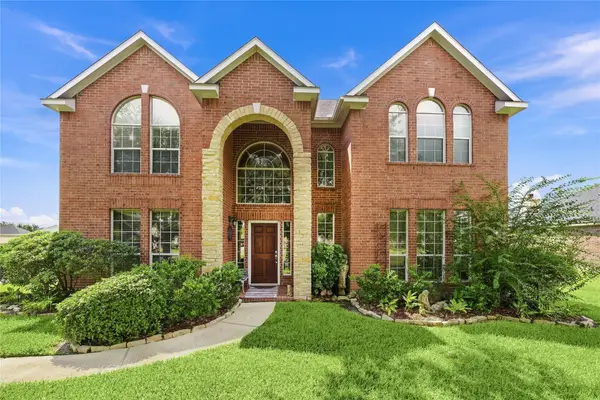 $580,000Active4 beds 4 baths3,434 sq. ft.
8950 Tumblewood Drive, Beach City, TX 77523
MLS# 47442600Listed by: JLA REALTY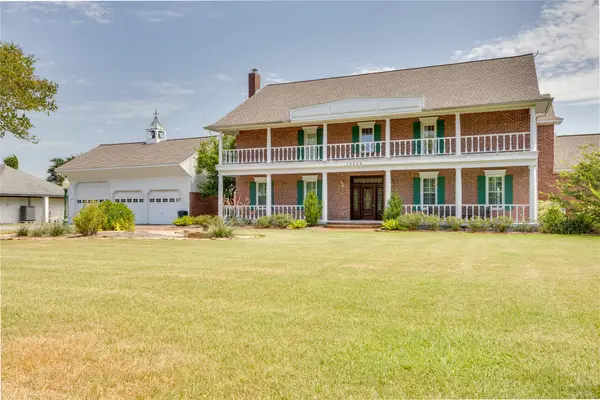 $925,000Active5 beds 5 baths4,188 sq. ft.
13224 Bay Place Drive, Beach City, TX 77523
MLS# 28987365Listed by: KRISHER MCKAY, INC. REALTORS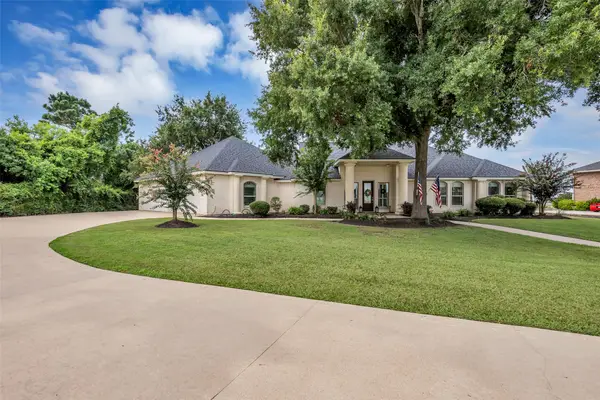 $915,000Active3 beds 3 baths3,330 sq. ft.
6426 Dow Reef Drive, Beach City, TX 77523
MLS# 52582908Listed by: COLDWELL BANKER REALTY - BAYTOWN $1,400,000Active3 beds 3 baths4,800 sq. ft.
15829 Fm 2354 Road, Beach City, TX 77523
MLS# 24261125Listed by: RE/MAX ONE - PREMIER $345,000Active3 Acres
15835 Tri City Beach, Beach City, TX 77523
MLS# 47162632Listed by: CENTRAL METRO REALTY


Protect your home and budget from life's surprises with an Assurant Home Warranty, backed by a partner that supports you through every step of homeownership. Explore Plans.
© 2023 - 2026 ERA Franchise Systems LLC. All rights reserved. ERA Franchise Systems LLC fully supports the principles of the Fair Housing Act and the Equal Opportunity Act. ERA, ERA Real Estate powered, and their respective logos are registered service marks of ERA Franchise Systems LLC. Each office is independently owned and operated.