
8010 Ocean Drive, Beach City, TX 77523
Local realty services provided by:ERA Experts
8010 Ocean Drive,Beach City, TX 77523
$382,000
- 3 Beds
- 2 Baths
- 1,846 sq. ft.
- Single family
- Active
Listed by: kaylin plumlee
Office: vive realty llc.713-637-4150
MLS#:73205337
Source:HARMLS
Price summary
- Price:$382,000
- Price per sq. ft.:$206.93
About this home
Beautiful Bay Front home with heated pool & hot tub! Remodeled in 2021, interior remodel includes: all new sheetrock/paint/texture, tile flooring, custom kitchen cabinets, quartz countertops, modern floating shelves, new backsplash, new shower & tub, new bathroom vanities with quartz countertops, new light fixtures / fans, etc. Exterior remodel includes new pool plaster & tile, new pool pump & heater, new bulkhead, etc. **All appliances included in the sale (fridge, washer, dryer, microwave, stove)
Roof replaced in 2020, HVAC replaced in 2021
**Year Built is unknown and sellers best guess is late 60's/early 70's
Contact an agent
Home facts
- Subdivision & Development:Bayridge Sub
- Listing ID #:73205337
- Updated:August 21, 2026 at 12:04 PM
Rooms and interior
- Bedrooms:3
- Total bathrooms:2
- Full bathrooms:2
- Rooms Total:3
- Flooring:Tile
- Kitchen Description:Dishwasher, Disposal, Electric Range, Gas Oven, Microwave, Refrigerator
- Living area:1,846 sq. ft.
Heating and cooling
- Cooling:Central Air, Gas
- Heating:Central, Gas
- Central air:Yes
Structure and exterior
- Roof:Composition
- Building area:1,846 sq. ft.
- Lot area:0.29 Acres
- Lot Features:Views, Waterfront
- Architectural Style:Traditional
- Construction Materials:Brick, Wood Siding
- Exterior Features:Porch, Private Yard
- Foundation Description:Slab
- Levels:1 Story
Schools
- High school:BARBERS HILL HIGH SCHOOL
- Middle school:BARBERS HILL SOUTH MIDDLE SCHOOL
- Elementary school:BARBERS HILL SOUTH ELEMENTARY SCHOOL
Utilities
- Sewer:Public Sewer
Finances and disclosures
- Price:$382,000
- Price per sq. ft.:$206.93
- Tax amount:$5,181 (2024)
Features and amenities
- Appliances:Dishwasher, Disposal, Dryer, Electric Range, Gas Oven, Microwave, Refrigerator, Washer
- Laundry features:Dryer, Washer
- Pool features:Heated, In Ground
Parking
- Parking description:Garage
- Garage:Yes
- Garage spaces:2
New listings near 8010 Ocean Drive
- Open Sat, 11am to 2pmNew
 $625,000Active3 beds 6 baths4,061 sq. ft.
9018 Water Point Drive, Beach City, TX 77523
MLS# 53608171Listed by: KELLER WILLIAMS REALTY NORTHEAST - New
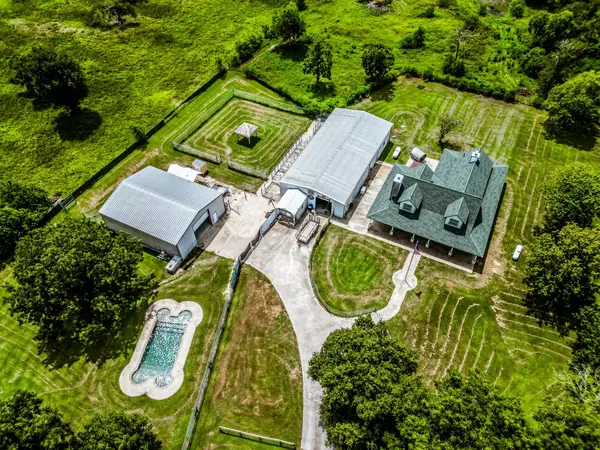 $1,180,000Active4 beds 4 baths3,386 sq. ft.
9010 Point Barrow Road, Beach City, TX 77523
MLS# 40214983Listed by: COLDWELL BANKER REALTY - THE WOODLANDS  $658,000Active3 beds 4 baths2,780 sq. ft.
8720 Ocean Drive, Beach City, TX 77523
MLS# 54820459Listed by: VINH PHUONG NGUYEN $595,000Active4 beds 3 baths2,274 sq. ft.
15415 Skyhawk Lane, Beach City, TX 77523
MLS# 74067227Listed by: COLDWELL BANKER REALTY - BAYTOWN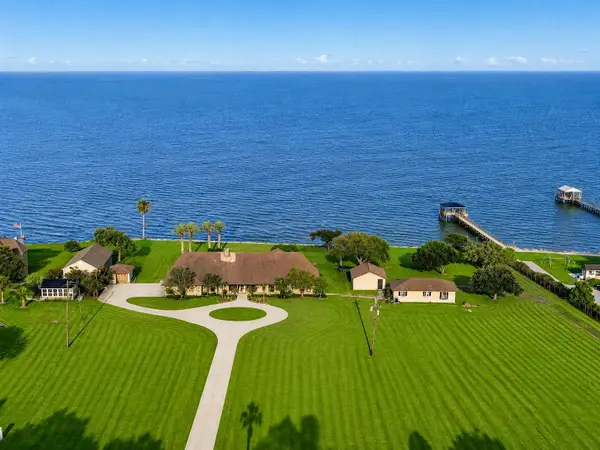 $1,885,000Active5 beds 4 baths5,439 sq. ft.
11212 Cedar Gully Road, Beach City, TX 77523
MLS# 18104784Listed by: RE/MAX UNIVERSAL $1,999,999Active6 beds 6 baths
8226 Fm 2354, Beach City, TX 77523
MLS# 93465729Listed by: COMPASS RE TEXAS, LLC - HOUSTON- Open Sat, 12 to 5pm
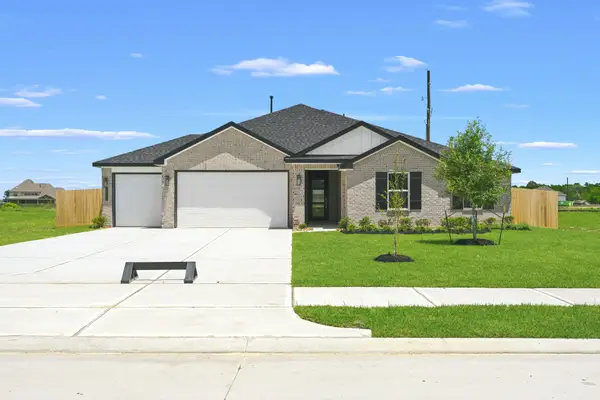 $499,990Active4 beds 4 baths2,958 sq. ft.
15111 Cibolo Lane, Baytown, TX 77523
MLS# 40901120Listed by: D.R. HORTON-TEXAS, LTD  $500,000Active4 beds 4 baths3,491 sq. ft.
6311 Redfish Reef Drive, Beach City, TX 77523
MLS# 41611036Listed by: LPT REALTY, LLC $319,900Active3 beds 3 baths2,337 sq. ft.
8022 Bayside Boulevard, Beach City, TX 77523
MLS# 51920149Listed by: RE/MAX ONE - PREMIER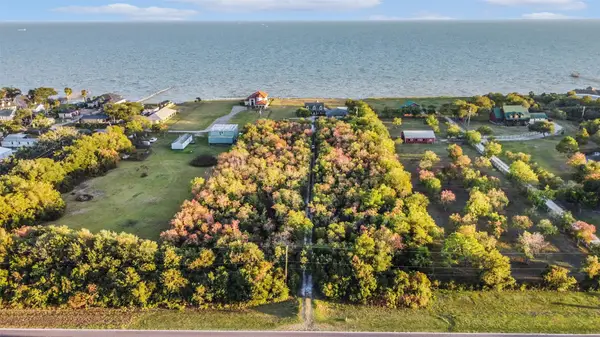 $799,900Active3 beds 2 baths2,504 sq. ft.
8224 Fm 2354 Road, Beach City, TX 77523
MLS# 63116113Listed by: VICTORY PROPERTIES, INC.


Protect your home and budget from life's surprises with an Assurant Home Warranty, backed by a partner that supports you through every step of homeownership. Explore Plans.
© 2023 - 2026 ERA Franchise Systems LLC. All rights reserved. ERA Franchise Systems LLC fully supports the principles of the Fair Housing Act and the Equal Opportunity Act. ERA, ERA Real Estate powered, and their respective logos are registered service marks of ERA Franchise Systems LLC. Each office is independently owned and operated.