
1018 Blue Stone Drive, Beasley, TX 77417
Local realty services provided by:ERA Experts
1018 Blue Stone Drive,Beasley, TX 77417
$259,990
- 3 Beds
- 2 Baths
- 1,617 sq. ft.
- Single family
- Active
Listed by: jonathan woodruff
Office: d.r. horton-texas, ltd281-819-1747
MLS#:76481270
Source:HARMLS
Price summary
- Price:$259,990
- Price per sq. ft.:$160.79
- Monthly HOA dues:$87.5
About this home
ESTIMATED COMPLETION DATE OCTOBER 2026. The Paula plan is a thoughtfully designed 1,617 sq ft single story home featuring an open concept layout that seamlessly connects the family room, dining area, and spacious kitchen. The kitchen offers a convenient pantry, ample cabinet storage, and generous counter space, making it ideal for both everyday living and entertaining. Bedroom 1 is privately situated at the rear of the home and features a large walk in closet along with an adjoining bath complete with dual sinks and a standing shower. Bedrooms 2 and 3 are located toward the front of the home and share a full secondary bath. Additional highlights include a dedicated utility room, covered patio, and a 2 car garage. Located in Emberly, a master planned community featuring a clubhouse with a fitness center, outdoor courtyard, resort style pool, water park with splash pad, playground, pickleball court, sand volleyball court, dog park, and walking trails.
Contact an agent
Home facts
- Year built:2026
- Subdivision & Development:Emberly
- Listing ID #:76481270
- Updated:October 06, 2026 at 12:12 PM
Rooms and interior
- Bedrooms:3
- Total bathrooms:2
- Full bathrooms:2
- Rooms Total:5
- Flooring:Carpet, Vinyl
- Dining Description:Kitchen Dining Combo, Living Dining Room
- Kitchen Description:Dishwasher, Disposal, Gas Cooktop, Gas Oven, Kitchen Dining Combo, Kitchen Island, Microwave, Solid Surface Counters, Walk In Pantry
- Living area:1,617 sq. ft.
Heating and cooling
- Cooling:Central Air, Electric
- Heating:Central, Electric
- Central air:Yes
Structure and exterior
- Roof:Composition
- Year built:2026
- Building area:1,617 sq. ft.
- Lot Features:Subdivision
- Architectural Style:Traditional
- Construction Materials:Brick, Stone
- Exterior Features:Fence, Patio, Private Yard
- Foundation Description:Slab
- Levels:1 Story
Schools
- High school:TERRY HIGH SCHOOL
- Middle school:GEORGE JUNIOR HIGH SCHOOL
- Elementary school:BECERRA ELEMENTARY
Utilities
- Sewer:Public Sewer
Finances and disclosures
- Price:$259,990
- Price per sq. ft.:$160.79
Features and amenities
- Appliances:Dishwasher, Disposal, Gas Cooktop, Gas Oven, Microwave, Tankless Water Heater
- Amenities:Entrance Foyer, Prewired, Programmable Thermostat, Smoke Detectors, Tankless Water Heater
Parking
- Parking description:Garage
- Garage:Yes
- Garage spaces:2
New listings near 1018 Blue Stone Drive
- New
 $225,000Active4 beds 3 baths1,497 sq. ft.
205 S Second Street, Beasley, TX 77417
MLS# 6124669Listed by: REALM REAL ESTATE PROFESSIONALS - SUGAR LAND - New
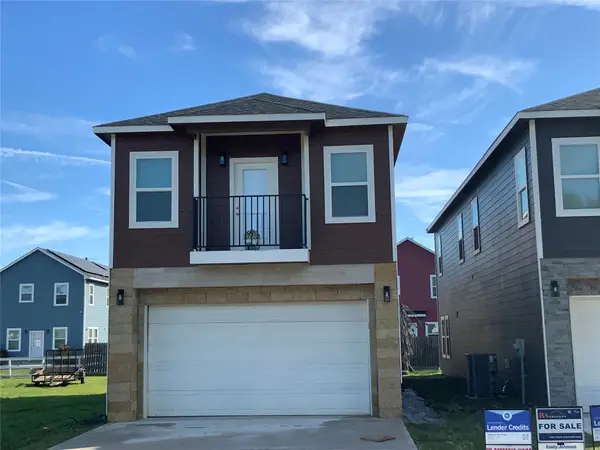 $235,000Active3 beds 3 baths2,000 sq. ft.
215 S 7 Th Street S, Beasley, TX 77417
MLS# 46273607Listed by: RA BROKERS - New
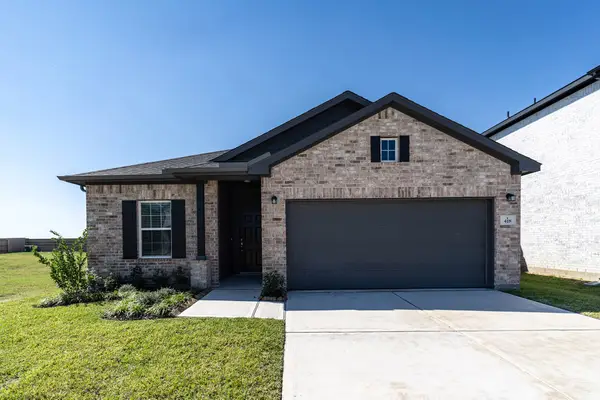 $333,883Active3 beds 2 baths1,915 sq. ft.
418 Hazy Meadows Drive, Beasley, TX 77417
MLS# 43974388Listed by: CASTLEROCK REALTY, LLC - New
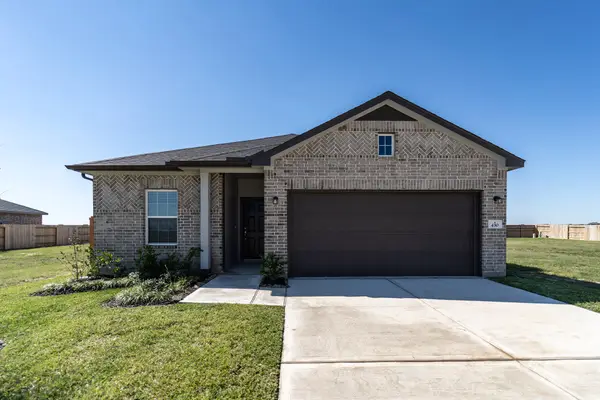 $333,198Active3 beds 2 baths1,915 sq. ft.
430 Hazy Meadows Drive, Beasley, TX 77417
MLS# 77542365Listed by: CASTLEROCK REALTY, LLC - New
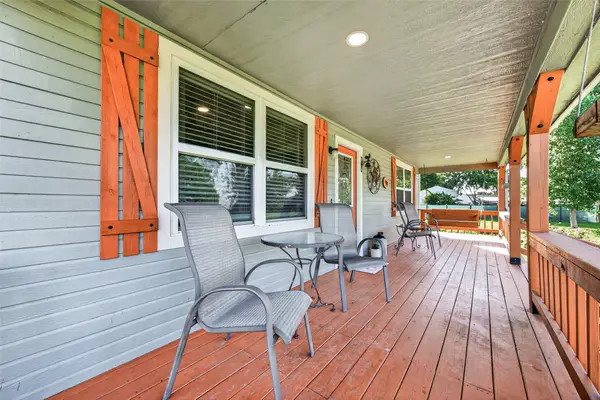 $689,000Active2 beds 2 baths1,593 sq. ft.
2240 Meyer Road, Beasley, TX 77417
MLS# 32308819Listed by: PINNACLE REALTY ADVISORS - New
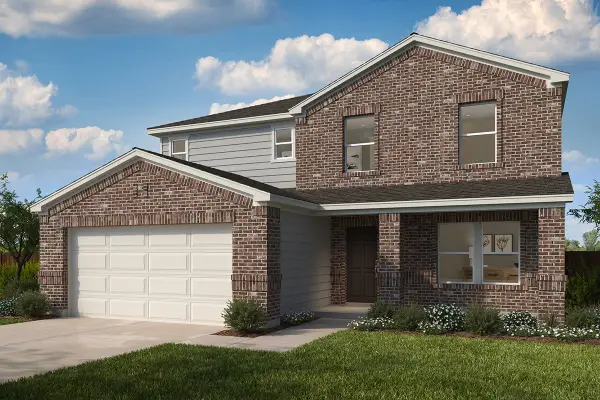 $289,995Active4 beds 3 baths2,824 sq. ft.
7207 Saddle Crest Way, Beasley, TX 77417
MLS# 56084096Listed by: KB HOME HOUSTON - New
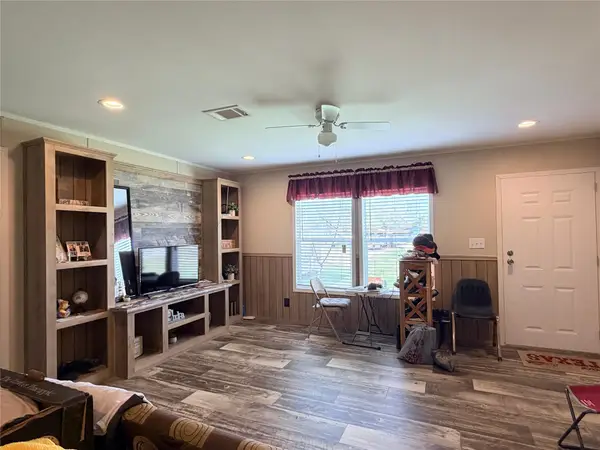 $375,000Active8.69 Acres
13700 Burnett Road, Beasley, TX 77417
MLS# 7341667Listed by: SKW REALTY - New
 $360,900Active4 beds 3 baths2,339 sq. ft.
1131 Campside Drive, Beasley, TX 77417
MLS# 34657238Listed by: LGI HOMES - New
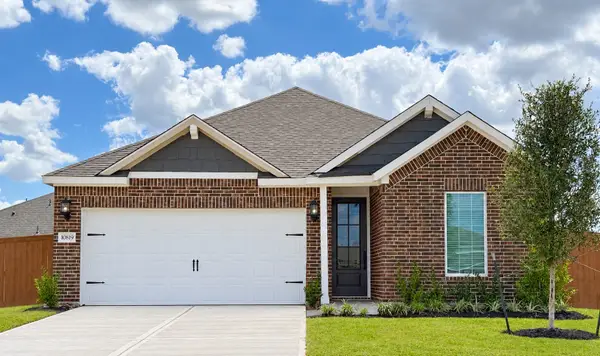 $318,900Active3 beds 2 baths1,620 sq. ft.
10819 Turkey Creek Run Drive, Beasley, TX 77417
MLS# 73453136Listed by: LGI HOMES - New
 $312,990Active4 beds 3 baths1,823 sq. ft.
10726 Sage Bend Drive, Beasley, TX 77417
MLS# 98276864Listed by: D.R. HORTON-TEXAS, LTD


Protect your home and budget from life's surprises with an Assurant Home Warranty, backed by a partner that supports you through every step of homeownership. Explore Plans.
© 2023 - 2026 ERA Franchise Systems LLC. All rights reserved. ERA Franchise Systems LLC fully supports the principles of the Fair Housing Act and the Equal Opportunity Act. ERA, ERA Real Estate powered, and their respective logos are registered service marks of ERA Franchise Systems LLC. Each office is independently owned and operated.