
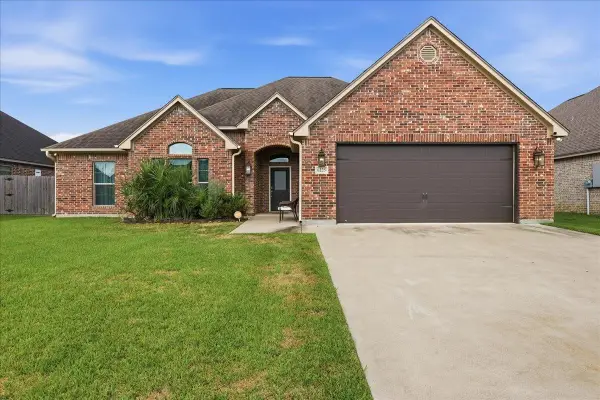
1295 Sandwood Ln., Beaumont, TX 77706
Local realty services provided by:American Real Estate ERA Powered
1295 Sandwood Ln.,Beaumont, TX 77706
$369,900
- 4 Beds
- 3 Baths
- 2,403 sq. ft.
- Single family
- Active
Listed by: dana johnson
Office: re/max one
MLS#:270928
Source:TX_BBOR
Price summary
- Price:$369,900
- Price per sq. ft.:$153.93
About this home
Talk about the best of both worlds! 1295 Sandwood offers timeless elegance in an established West End neighborhood, coupled with extensive modern updates. 4 Bedrooms, 2 Living areas, plus an Office, and an open floor plan make this an entertainer's delight. Kitchen offers stainless appliance package, including gas range, pot filler, fun tile backsplash, open shelving, and a sweet island, perfect for chatting with the Chef while they cook dinner. Cozy Den overlooks your pretty covered patio & large 8 ft privacy fenced back yard. Spacious Master Suite has more than ample closets and Master Bath offers dual vanities, custom tile shower with body jets. All 3 (full) Bathrooms have been updated with incredible finishes, two having oversized tile showers. 2nd & 3rd Bedrooms share a full Bath, accessed from the hallway. 4th Bedroom, has an adjacent Bath & access to the Laundry area, perfect In-Law Suite potential. Tons of storage thru-out!! Architectural shingle roof replaced in 2017.
Contact an agent
Home facts
- Listing ID #:270928
- Added:1 day(s) ago
- Updated:September 15, 2026 at 12:55 AM
Rooms and interior
- Bedrooms:4
- Total bathrooms:3
- Full bathrooms:3
- Flooring:Carpeting, Luxury Vinyl Plank, Tile Floors
- Kitchen Description:Built-in Oven, Dishwasher, Garbage Disposal, Gas Stove, Island Work Center, Pantry, Self-Clean Oven, Vent Fan
- Living area:2,403 sq. ft.
Heating and cooling
- Cooling:Central Electric
- Heating:Central Gas
Structure and exterior
- Roof:Arch. Comp. Shingle
- Building area:2,403 sq. ft.
- Lot area:0.33 Acres
- Construction Materials:Brick Veneer, Frame, HardiBoard
- Exterior Features:Covered Patio
- Foundation Description:Slab
- Levels:1 Story
Utilities
- Water:City Water
- Sewer:City Sewer
Finances and disclosures
- Price:$369,900
- Price per sq. ft.:$153.93
- Tax amount:$5,879
Features and amenities
- Laundry features:Wash/Dry Connection
- Amenities:Ceiling Fan(s), Inside Utility Room, Sheetrock, Smoke Alarm
Parking
- Parking description:Attached Garage, Garage Door Opener
- Garage spaces:2
New listings near 1295 Sandwood Ln.
- New
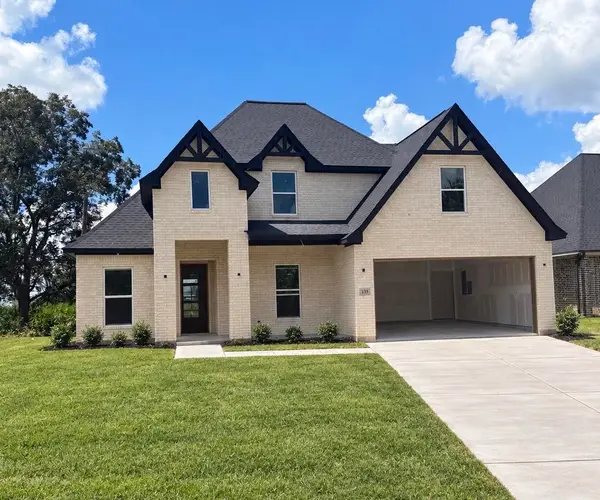 $389,500Active4 beds 3 baths2,200 sq. ft.
135 MOORE, Beaumont, TX 77713
MLS# 270925Listed by: LOLA DUHON REALTY, LLC - New
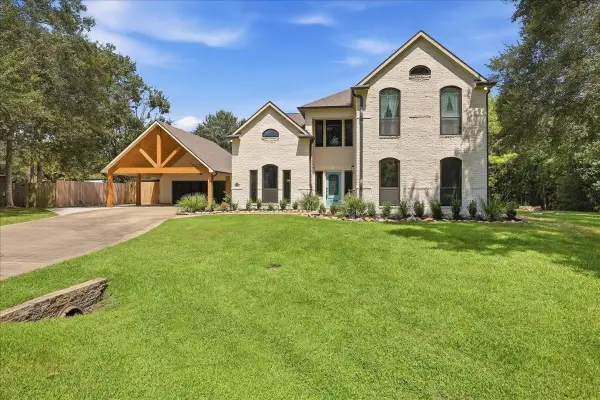 $565,000Active5 beds 4 baths3,639 sq. ft.
11000 Ashleigh Place, Beaumont, TX 77705
MLS# 64238802Listed by: RE/MAX ONE - New
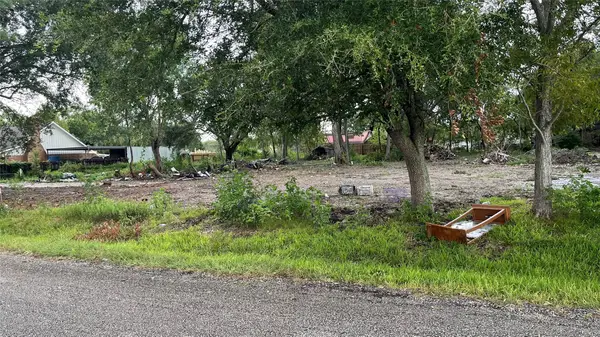 $125,000Active0.57 Acres
8100 S Kilarney Drive, Beaumont, TX 77705
MLS# 12724245Listed by: EXP REALTY LLC - New
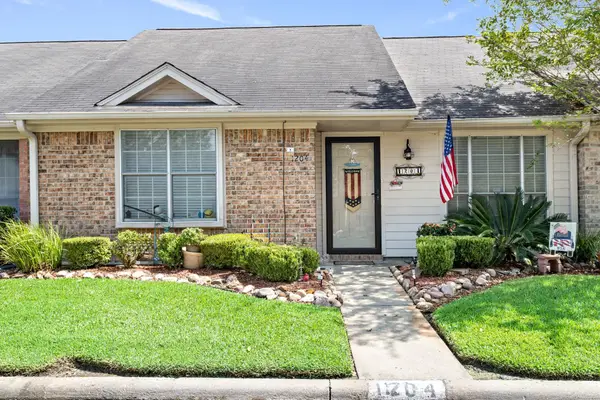 $149,900Active2 beds 2 baths1,258 sq. ft.
1204 Glen Meadow, Beaumont, TX 77706
MLS# 270910Listed by: RE/MAX ONE - New
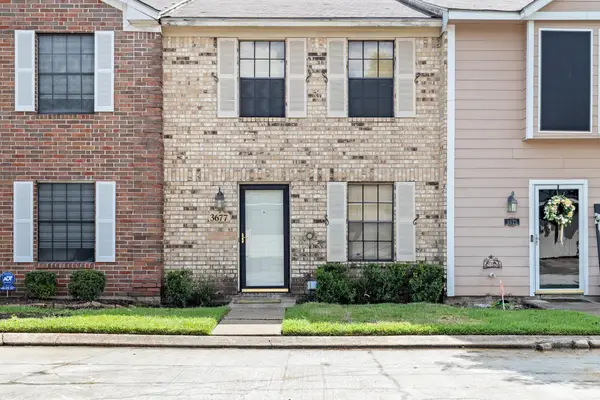 $135,000Active2 beds 2 baths1,152 sq. ft.
3677 Briar Creek, Beaumont, TX 77706
MLS# 270913Listed by: RE/MAX ONE - New
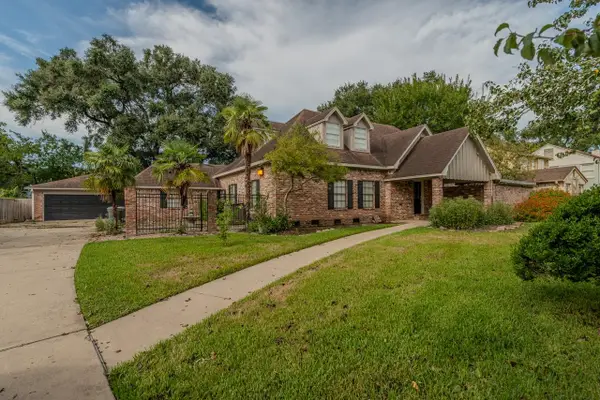 $289,500Active3 beds 3 baths2,861 sq. ft.
2440 Hazel St, Beaumont, TX 77702
MLS# 270904Listed by: RE/MAX ONE - New
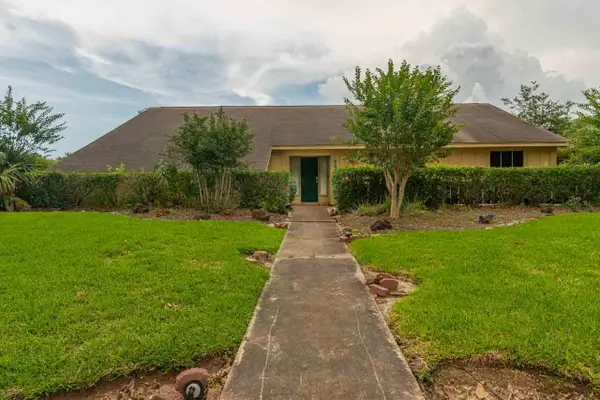 $259,900Active4 beds 3 baths2,628 sq. ft.
990 Brandywine St, Beaumont, TX 77706
MLS# 270906Listed by: RE/MAX ONE - New
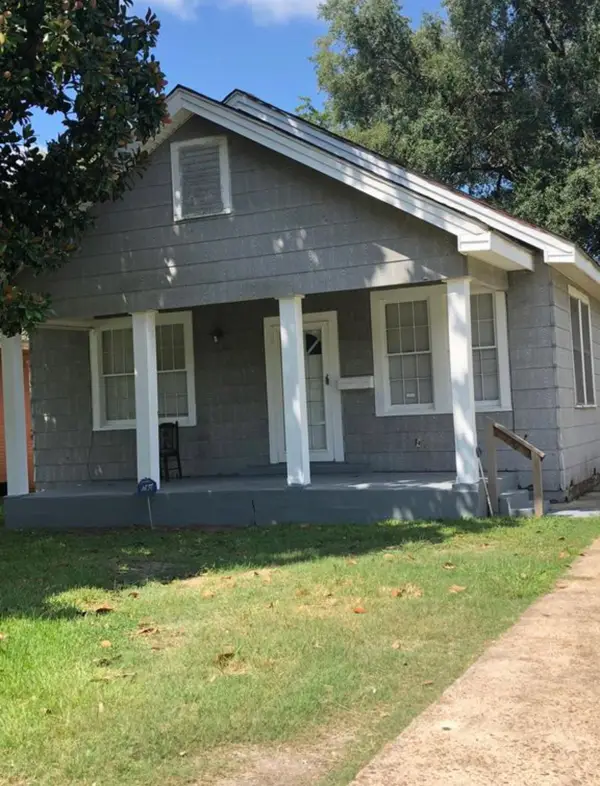 $134,999Active3 beds 1 baths1,234 sq. ft.
4540 Hartel Street, Beaumont, TX 77705
MLS# 26512049Listed by: KELLER WILLIAMS ELITE - New
 $349,900Active4 beds 3 baths2,073 sq. ft.
6225 E Windemere, Beaumont, TX 77713
MLS# 270897Listed by: RE/MAX ONE


Protect your home and budget from life's surprises with an Assurant Home Warranty, backed by a partner that supports you through every step of homeownership. Explore Plans.
© 2023 - 2026 ERA Franchise Systems LLC. All rights reserved. ERA Franchise Systems LLC fully supports the principles of the Fair Housing Act and the Equal Opportunity Act. ERA, ERA Real Estate powered, and their respective logos are registered service marks of ERA Franchise Systems LLC. Each office is independently owned and operated.